This new construction home is available now in Inverness at Sugarloaf, offering a perfect opportunity to enjoy new home living without the wait. Featuring the Stratford floor plan with 3 bedrooms and 2.5 bathrooms, this home offers thoughtfully designed living spaces and modern comfort. Located on Gray Branch Drive, this home is conveniently close to award winning schools, shopping centers, grocery stores, restaurants, medical facilities, and local entertainment making it ideal for both convenience and lifestyle. Community amenities include a pool, cabana, and playground creating an exceptional place to call home. Designed with an open-concept layout, this floor plan offers an effortless flow between the kitchen, dining, and living areas, making it ideal for entertaining and everyday living. The kitchen features spacious cabinetry, stainless steel appliances, and a large center island, creating a functional and inviting space for cooking and gathering. The primary suite provides a spacious bedroom, walk-in closet, and well-appointed bathroom designed for comfort and relaxation. Secondary bedrooms are versatile and well-sized, perfect for guests, children, or a home office. Schedule your private tour today and experience the benefits of owning a new construction home. *All photos are for illustrative purposes only, actual product, features, and finishes may vary.
Pending
$352,251
1402 Gray Branch Dr, Lawrenceville, GA 30045
3beds
1,866sqft
:
Get pre-qualified$2,524/mo
Townhouse
Built in 2025
1,393 Square Feet Lot
$351,600 Zestimate®
$189/sqft
$215/mo HOA
What's special
Large center islandOpen-concept layoutStainless steel appliancesWalk-in closetSpacious cabinetry
- 125 days |
- 140 |
- 9 |
Zillow last checked:
Listing updated:
Listed by:
Janice Williams 404-557-9773,
D.R. Horton Realty of Georgia, Inc.
Source: GAMLS,MLS#: 10730298
Facts & features
Interior
Bedrooms & bathrooms
- Bedrooms: 3
- Bathrooms: 3
- Full bathrooms: 2
- 1/2 bathrooms: 1
Rooms
- Room types: Laundry
Dining room
- Features: Dining Rm/Living Rm Combo
Kitchen
- Features: Breakfast Area, Breakfast Bar, Kitchen Island, Pantry, Solid Surface Counters
Heating
- Central, Electric, Forced Air, Zoned
Cooling
- Ceiling Fan(s), Central Air, Heat Pump, Zoned
Appliances
- Included: Dishwasher, Disposal, Electric Water Heater, Microwave, Oven/Range (Combo), Stainless Steel Appliance(s)
- Laundry: In Hall, Upper Level
Features
- Double Vanity, Roommate Plan, Separate Shower, Tray Ceiling(s), Walk-In Closet(s)
- Flooring: Hardwood, Laminate, Other, Vinyl
- Basement: None
- Attic: Pull Down Stairs
- Has fireplace: No
- Common walls with other units/homes: 2+ Common Walls,No One Above,No One Below
Interior area
- Total structure area: 1,866
- Total interior livable area: 1,866 sqft
- Finished area above ground: 1,866
- Finished area below ground: 0
Video & virtual tour
Property
Parking
- Total spaces: 2
- Parking features: Attached, Garage, Garage Door Opener
- Has attached garage: Yes
Accessibility
- Accessibility features: Other
Features
- Levels: Two
- Stories: 2
- Patio & porch: Patio
- Fencing: Privacy
Lot
- Size: 1,393 Square Feet
- Features: Level
Details
- Additional structures: Other
- Parcel number: R5118 465
Construction
Type & style
- Home type: Townhouse
- Architectural style: Brick/Frame,Cluster,Craftsman,Other
- Property subtype: Townhouse
- Attached to another structure: Yes
Materials
- Other
- Foundation: Slab
- Roof: Composition
Condition
- New Construction
- New construction: Yes
- Year built: 2025
Details
- Warranty included: Yes
Utilities & green energy
- Electric: 220 Volts
- Sewer: Public Sewer
- Water: Public
- Utilities for property: Cable Available, Electricity Available, High Speed Internet, Phone Available, Sewer Connected, Underground Utilities, Water Available
Community & HOA
Community
- Features: Park, Pool, Sidewalks, Street Lights, Near Shopping
- Security: Carbon Monoxide Detector(s), Smoke Detector(s)
- Subdivision: Inverness at Sugarloaf
HOA
- Has HOA: Yes
- Services included: Facilities Fee, Insurance, Maintenance Structure, Maintenance Grounds, Management Fee, Other
- HOA fee: $2,580 annually
Location
- Region: Lawrenceville
Financial & listing details
- Price per square foot: $189/sqft
- Tax assessed value: $50,000
- Annual tax amount: $4,630
- Date on market: 4/8/2026
- Cumulative days on market: 125 days
- Listing agreement: Exclusive Right To Sell
- Listing terms: Cash,Conventional,FHA,VA Loan
- Electric utility on property: Yes
Estimated market value
$351,600
$334,000 - $369,000
$2,395/mo
Price history
| Date | Event | Price |
|---|---|---|
| 7/31/2026 | Pending sale | $352,251+0%$189/sqft |
Source:  GAMLS #10730298 Report a problem GAMLS #10730298 Report a problem | ||
| 7/11/2026 | Price change | $352,2500%$189/sqft |
Source:  DR Horton Report a problem DR Horton Report a problem | ||
| 7/9/2026 | Price change | $352,251-1.5%$189/sqft |
Source: GAMLS #10730298 Report a problem | ||
| 6/5/2026 | Price change | $357,615+0.2%$192/sqft |
Source: DR Horton Report a problem | ||
| 5/21/2026 | Price change | $356,865-1.2%$191/sqft |
Source: DR Horton Report a problem | ||
| 5/5/2026 | Price change | $361,362+1.7%$194/sqft |
Source: DR Horton Report a problem | ||
| 4/24/2026 | Price change | $355,362-0.3%$190/sqft |
Source:  FMLS GA #7755333 Report a problem FMLS GA #7755333 Report a problem | ||
| 4/24/2026 | Price change | $356,362-1.4%$191/sqft |
Source: DR Horton Report a problem | ||
| 4/10/2026 | Price change | $361,362-1.5%$194/sqft |
Source: DR Horton Report a problem | ||
| 2/4/2026 | Price change | $366,8650%$197/sqft |
Source: DR Horton Report a problem | ||
| 2/2/2026 | Price change | $366,985-6.3%$197/sqft |
Source: GAMLS #10539014 Report a problem | ||
| 1/22/2026 | Price change | $391,865+8%$210/sqft |
Source: DR Horton Report a problem | ||
| 1/21/2026 | Price change | $362,865-1.1%$194/sqft |
Source: GAMLS #10539014 Report a problem | ||
| 1/20/2026 | Price change | $366,865-5.4%$197/sqft |
Source: DR Horton Report a problem | ||
| 1/3/2026 | Price change | $387,865+2.1%$208/sqft |
Source: DR Horton Report a problem | ||
| 12/10/2025 | Price change | $379,865-1.3%$204/sqft |
Source: DR Horton Report a problem | ||
| 11/21/2025 | Price change | $384,865+0.8%$206/sqft |
Source: DR Horton Report a problem | ||
| 9/9/2025 | Price change | $381,865-3.8%$205/sqft |
Source: GAMLS #10539014 Report a problem | ||
| 5/30/2025 | Listed for sale | $396,865$213/sqft |
Source: DR Horton Report a problem | ||
Public tax history
| Year | Property taxes | Tax assessment |
|---|---|---|
| 2025 | $714 +1.3% | $20,000 |
| 2024 | $705 | $20,000 |
Find assessor info on the county website
Monthly payment
Est. payment
Payment breakdown
Explore the cost of this home by adjusting the details. Changes won't be saved.Climate risks
Neighborhood: 30045
Nearby schools
GreatSchools rating
- 9/10Starling Elementary SchoolGrades: PK-5Distance: 1.5 mi
- 7/10Couch Middle SchoolGrades: 6-8Distance: 1.5 mi
- 8/10Grayson High SchoolGrades: 9-12Distance: 4.9 mi
Schools provided by the listing agent
- Elementary: Starling
- Middle: Couch
- High: Grayson
Source: GAMLS. This data may not be complete. We recommend contacting the local school district to confirm school assignments for this home.
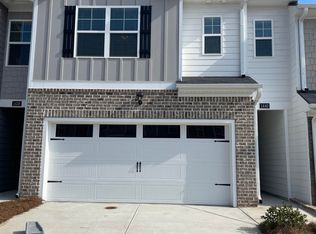
- $316,5003 bd3 ba1.8k sqft1404 Gray Branch Dr #125, Lawrenceville, GA 30045Off Market
- $368,4654 bd3 ba1.8k sqft1400 Gray Branch Dr, Lawrenceville, GA 30045Sold

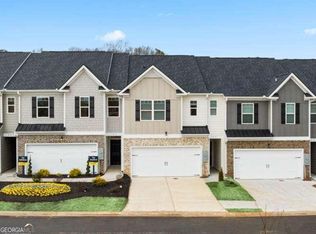
- $361,3623 bd3 ba1.8k sqft1410 Gray Branch Dr, Lawrenceville, GA 30045New Construction
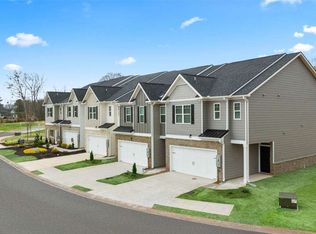
- $369,6503 bd3 ba1.8k sqft1317 Aura Ln, Lawrenceville, GA 30045Sold
- $367,9653 bd3 ba-- sqft1328 Aura Ln, Lawrenceville, GA 30045New Construction
- $351,9653 bd3 ba1.8k sqft1315 Aura Ln, Lawrenceville, GA 30045Sold
- $368,8653 bd3 ba-- sqft1326 Aura Ln, Lawrenceville, GA 30045New Construction
- $365,7653 bd3 ba-- sqft1324 Aura Ln, Lawrenceville, GA 30045New Construction
A local agent can set up tours, give advice and negotiate with sellers.
Similar homes
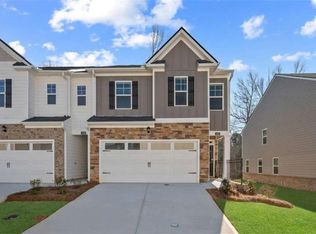
- $354,2703 bd3 ba1.8k sqft1308 Aura Ln, Lawrenceville, GA 30045New Construction
 FMLS GA
 - $355,0583 bd3 ba1.8k sqft1302 Aura Ln, Lawrenceville, GA 30045Active

 GAMLS
GAMLS - $354,5663 bd3 ba1.8k sqft1306 Aura Ln, Lawrenceville, GA 30045ActiveGAMLS
- $359,1953 bd3 ba1.8k sqft1304 Aura Ln, Lawrenceville, GA 30045Active
 GAMLS
GAMLS - $349,0003 bd3 ba1.8k sqft1408 Gray Branch Dr, Lawrenceville, GA 30045ActiveGAMLS
- $361,3623 bd3 ba1.8k sqft1410 Gray Branch Dr, Lawrenceville, GA 30045ActiveGAMLS
- from $385,7503 bd3 ba1.8k sqftSalisbury Plan, Inverness at Sugarloaf, Lawrenceville, GA 30045New ConstructionDR Horton
- from $389,6503 bd3 ba1.8k sqftStratford Plan, Inverness at Sugarloaf, Lawrenceville, GA 30045New ConstructionDR Horton
- from $391,7504 bd3 ba1.8k sqftSudbury Plan, Inverness at Sugarloaf, Lawrenceville, GA 30045New ConstructionDR Horton
- $349,5493 bd3 ba1.9k sqft430 Silver Moon Dr, Loganville, GA 30052ActiveGAMLS
- $364,0003 bd3 ba1.7k sqft5473 Plain Field Ln, Lilburn, GA 30047ActiveMLS ID #10794874, Kurt Rosenhauer, Chapman Hall Premier, Realtors. GAMLS
- from $389,0003 bd3 ba1.9k sqftSilver Hill Homes Breckinridge Plan, West Herrington Heights, Lawrenceville, GA 30043New ConstructionTamra Wade and Partners
- from $352,0503 bd3 ba1.8k sqftSalisbury Plan, Independence Villas and Townhomes, Loganville, GA 30052New ConstructionDR Horton
- $390,0004 bd3 ba2.5k sqft3495 Zaks Way, Bethlehem, GA 30620ActiveMLS ID #10823412, Peter Robert Salazar, Keller Williams Greater Athens. GAMLS
- $379,0003 bd3 ba1.9k sqft1162 Lanier Willow Path, Buford, GA 30518ActiveMLS ID #10775504, Mark Spain, Mark Spain Real Estate. GAMLS
- from $358,0504 bd3 ba1.8k sqftSudbury Plan, Independence Villas and Townhomes, Loganville, GA 30052New ConstructionDR Horton
- $354,1003 bd2 ba1.7k sqft300 Bristol Blvd, Winder, GA 30680ActiveMLS ID #10820685, Haddy Cham, D.R. Horton Realty of Georgia, Inc.. GAMLS
- $350,0003 bd3 ba1.9k sqft1723 Prospect Way SW, Conyers, GA 30094ActiveMLS ID #10819341, Demetrion King, Asia Realty by Mo'Land Group. GAMLS
- $355,0003 bd3 ba1.9k sqft99 Auburn Depot Dr, Auburn, GA 30011ActiveMLS ID #10777463, Erika Rodriguez, Virtual Properties Realty.com. GAMLS
- $370,4904 bd3 ba1.8k sqft3648 Parkway James Dr, Snellville, GA 30039ActiveGAMLS
