Skip main navigation
Closed
  • Listed by: Re/Max Alliance • Heather Stirling • Contact: 618-334-7060
    Bought with: Zdefault Office
    $555,000

    1404 Guilford Pl, Troy, IL 62294

    5beds
    3,591sqft
    Single Family Residence
    Built in 2025
    0.49 Acres Lot
    $567,300 Zestimate®
    $155/sqft
    $4,021 Estimated rent

    Home value

    $567,300

    $511,000 - $630,000

    $4,021/mo

    Zestimate® history
    Loading
    Loading...

    Owner options

    List your home for rent

    $4,021/mo

    Rent Zestimate®

    Find your next renter with Zillow Rental Manager. Plus, with online applications, you can quickly screen prospective tenants – for free.

    Learn more

    $4,021/mo

    Rent Zestimate®

    Refinance and save

    $3,984/mo

    Est. payment

    Refinancing to a lower rate could help reduce your monthly payments and save thousands over the life of the loan.

    See today's rates

    $3,984/mo

    Est. payment

    Explore your selling options

    Work with a Zillow partner agent

    Leverage their expertise and Zillow's premium Showcase listings to get your home seen by more buyers.

    Get started

    List with your own agent

    Get your home in front of millions of buyers by listing it on Zillow.

    Learn how to do it

    Sell it yourself

    Take full control of how buyers see your home on Zillow by listing For Sale by Owner (FSBO).

    List your home

    What's special

    Stunning fire placeThree bathsCul-de-sac locationSpacious pantryOpen conceptSplit bedroom floorplanFresh sod
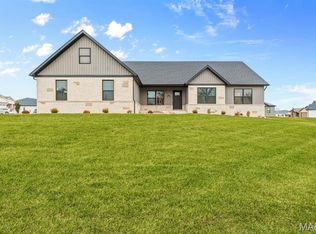
    New construction in TRIAD district, offers FIVE bedrooms, three baths, and over 3,500 square feet! Attention to detail make this property SHINE! Open concept, with split bedroom floorplan, offering space and privacy. Absolutely STUNNING fire place is the focal point of the living room! Hardwood floors throughout main living space. Kitchen with quartz countertops, island, stainless appliances and spacious pantry. Primary suite with walk in closet, and private bath offering separate his and hers vanities, and completely stunning, walk in, tiled shower. Two additional bedrooms and full bath complete the main floor. Lower level has large family room/rec space, TWO additional bedrooms, another full bath and plenty of storage space! Other features include cul-de-sac location, fresh sod (to be installed closer to close date), and a three car garage. Make your appointment TODAY to view this beauty!! All measurements are approximate and not guaranteed.

    Zillow last checked:

    Listing updated:

    Listed by:

    Heather Stirling 618-334-7060,

    Re/Max Alliance

    Bought with:

    Default Zmember

    Zdefault Office

    Source: MARIS,MLS#: 25053781MLS LogoOriginating MLS: Southwestern Illinois Board of REALTORS

    Facts & features

    Interior

    Bedrooms & bathrooms
    • Bedrooms: 5
    • Bathrooms: 3
    • Full bathrooms: 3
    • Main level bathrooms: 2
    • Main level bedrooms: 3
    Primary bedroom
    • Features: Floor Covering: Carpeting
    • Level: Main
    • Area: 240
    • Dimensions: 16x15
    Bedroom 2
    • Features: Floor Covering: Carpeting
    • Level: Main
    • Area: 168
    • Dimensions: 12x14
    Primary bathroom
    • Features: Floor Covering: Ceramic Tile
    • Level: Main
    • Area: 144
    • Dimensions: 12x12
    Bathroom
    • Features: Floor Covering: Ceramic Tile
    • Level: Lower
    • Area: 50
    • Dimensions: 10x5
    Bathroom 3
    • Features: Floor Covering: Carpeting
    • Level: Main
    • Area: 168
    • Dimensions: 12x14
    Bathroom 4
    • Features: Floor Covering: Carpeting
    • Level: Lower
    • Area: 168
    • Dimensions: 12x14
    Bathroom 5
    • Features: Floor Covering: Carpeting
    • Level: Lower
    • Area: 272
    • Dimensions: 17x16
    Family room
    • Features: Floor Covering: Carpeting
    • Level: Lower
    • Area: 800
    • Dimensions: 40x20
    Kitchen
    • Features: Floor Covering: Wood
    • Level: Main
    • Area: 216
    • Dimensions: 24x9
    Living room
    • Features: Floor Covering: Wood
    • Level: Main
    • Area: 432
    • Dimensions: 24x18
    Heating
    • Forced Air
    Cooling
    • Central Air
    Appliances
    • Laundry: Main Level
    Features
    • Flooring: Hardwood
    • Basement: Partially Finished,Full,Unfinished
    • Number of fireplaces: 1
    • Fireplace features: Living Room
    Interior area
    • Total structure area: 3,591
    • Total interior livable area: 3,591 sqft
    • Finished area above ground: 1,972
    • Finished area below ground: 1,619

    Property

    Parking
    • Total spaces: 3
    • Parking features: Garage - Attached
    • Attached garage spaces: 3
    Features
    • Levels: One
    Lot
    • Size: 0.49 Acres
    • Features: Cul-De-Sac
    Details
    • Parcel number: 092221501103011
    • Special conditions: Standard

    Construction

    Type & style
    • Home type: SingleFamily
    • Architectural style: Ranch
    • Property subtype: Single Family Residence
    Materials
    • Brick, Stone, Vinyl Siding
    Condition
    • New construction: Yes
    • Year built: 2025
    Details
    • Builder name: Lightner Properties
    • Warranty included: Yes

    Utilities & green energy

    • Electric: Other
    • Sewer: Public Sewer
    • Water: Public
    • Utilities for property: Cable Available

    Community & HOA

    Community
    • Subdivision: Hampton Glen Final 5
    HOA
    • Has HOA: Yes
    • Amenities included: None
    • Services included: Common Area Maintenance
    • HOA fee: $125 annually
    • HOA name: Hampton Glen Home Owners
    Location
    • Region: Troy

    Financial & listing details

    • Price per square foot: $155/sqft
    • Annual tax amount: $21
    • Date on market: 8/12/2025
    • Cumulative days on market: 66 days
    • Listing terms: Cash,Conventional,FHA,VA Loan

    Price history

    DateEventPrice
    10/17/2025Sold$555,000$155/sqft
    Source: MARIS #25053781 Report a problem
    9/17/2025Contingent$555,000$155/sqft
    Source: MARIS #25053781 Report a problem
    8/13/2025Listed for sale$555,000$155/sqft
    Source: MARIS #25053781 Report a problem

    Public tax history

    Tax history is unavailable.

    Neighborhood: 62294

    Nearby schools

    GreatSchools rating
    Schools provided by the listing agent
    • Elementary: Triad Dist 2
    • Middle: Triad Dist 2
    • High: Triad

    Source: MARIS. This data may not be complete. We recommend contacting the local school district to confirm school assignments for this home.

    Get a cash offer in 3 minutes
    Find out how much your home could sell for in as little as 3 minutes with a no-obligation cash offer.
    Estimated market value
    $567,300
    Get a cash offer in 3 minutes
    Find out how much your home could sell for in as little as 3 minutes with a no-obligation cash offer.
    Estimated market value
    $567,300