Skip main navigation
Closed
  • Listing Provided by: Re/Max Alliance
    Bought with: Real Broker LLC
    $519,900

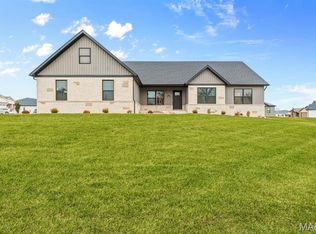
    8444 Cryder Lane Ct, Troy, IL 62294

    4beds
    2,843sqft
    Single Family Residence
    Built in 2025
    0.27 Acres Lot
    $522,500 Zestimate®
    $183/sqft
    $3,855 Estimated rent

    Home value

    $522,500

    $486,000 - $564,000

    $3,855/mo

    Zestimate® history
    Loading
    Loading...

    Owner options

    List your home for rent

    $3,855/mo

    Rent Zestimate®

    Find your next renter with Zillow Rental Manager. Plus, with online applications, you can quickly screen prospective tenants – for free.

    Learn more

    $3,855/mo

    Rent Zestimate®

    Refinance and save

    $3,705/mo

    Est. payment

    Refinancing to a lower rate could help reduce your monthly payments and save thousands over the life of the loan.

    See today's rates

    $3,705/mo

    Est. payment

    Explore your selling options

    Work with a Zillow partner agent

    Leverage their expertise and Zillow's premium Showcase listings to get your home seen by more buyers.

    Get started

    List with your own agent

    Get your home in front of millions of buyers by listing it on Zillow.

    Learn how to do it

    Sell it yourself

    Take full control of how buyers see your home on Zillow by listing For Sale by Owner (FSBO).

    List your home

    What's special

    Split-bedroom designLarge islandWalk-in pantrySpacious family roomQuiet cul-de-sacOpen floor planGas range
    Set on a quiet cul-de-sac, this move-in ready home is only 5 months old and offers 4 bedrooms, 3.5 baths, and a finished lower level with a spacious family room, full bath, private 4th bedroom, and a large unfinished storage area — all without the wait of new construction. Spend the summer enjoying the oversized covered patio, a perfect spot for morning coffee, evening grilling, or relaxing with friends and family. The open floor plan features 9-foot main-level walls, a vaulted living room, split-bedroom design, and a stylish kitchen with quartz countertops, stainless steel appliances, gas range, large island, and walk-in pantry. Upgrades include soft-close cabinetry, upgraded LVP flooring, gas-log fireplace with custom shelving, covered front porch, oversized covered patio with ceiling fan, finished garage with Wi-Fi openers, water softener, radon mitigation system, and high-efficiency HVAC. A nearly new home with extra finished space and upgrades already done.

    Zillow last checked:

    Listing updated:

    Listing Provided by:

    Trudy A Lacefield 618-616-2031,

    Re/Max Alliance

    Bought with:

    Jake L Kline, 475184727

    Real Broker LLC

    Source: MARIS,MLS#: 26016703MLS LogoOriginating MLS: Southwestern Illinois Board of REALTORS

    Facts & features

    Interior

    Bedrooms & bathrooms
    • Bedrooms: 4
    • Bathrooms: 4
    • Full bathrooms: 3
    • 1/2 bathrooms: 1
    • Main level bathrooms: 3
    • Main level bedrooms: 3
    Primary bedroom
    • Features: Floor Covering: Carpeting
    • Level: Main
    • Area: 224
    • Dimensions: 16x14
    Bedroom
    • Features: Floor Covering: Carpeting
    • Level: Main
    • Area: 132
    • Dimensions: 12x11
    Bedroom 2
    • Features: Floor Covering: Carpeting
    • Level: Main
    • Area: 132
    • Dimensions: 12x11
    Dining room
    • Features: Floor Covering: Luxury Vinyl Plank
    • Level: Main
    • Area: 130
    • Dimensions: 13x10
    Family room
    • Features: Floor Covering: Carpeting
    • Level: Lower
    • Area: 192
    • Dimensions: 16x12
    Kitchen
    • Features: Floor Covering: Luxury Vinyl Plank
    • Level: Main
    • Area: 120
    • Dimensions: 12x10
    Living room
    • Features: Floor Covering: Luxury Vinyl Plank
    • Level: Main
    • Area: 300
    • Dimensions: 20x15
    Heating
    • Forced Air
    Cooling
    • Central Air
    Features
    • Basement: Partially Finished,Full,Storage Space
    • Number of fireplaces: 1
    Interior area
    • Total structure area: 2,843
    • Total interior livable area: 2,843 sqft
    • Finished area above ground: 1,833
    • Finished area below ground: 1,010

    Property

    Parking
    • Total spaces: 3
    • Parking features: Garage
    • Garage spaces: 3
    Features
    • Levels: One
    Lot
    • Size: 0.27 Acres
    • Features: Back Yard, Cul-De-Sac
    Details
    • Parcel number: 092221501103014
    • Special conditions: Standard

    Construction

    Type & style
    • Home type: SingleFamily
    • Architectural style: Ranch
    • Property subtype: Single Family Residence
    Materials
    • Brick, Vinyl Siding
    Condition
    • Year built: 2025

    Utilities & green energy

    • Electric: 220 Volts
    • Sewer: Public Sewer
    • Water: Public
    • Utilities for property: Cable Connected, Cable Not Available, Electricity Connected

    Community & neighborhood

    Location
    • Region: Troy
    • Subdivision: Hampton Glen Final Ph 5

    HOA & financial

    HOA
    • Has HOA: Yes
    • HOA fee: $100 annually
    • Amenities included: None
    • Services included: Common Area Maintenance
    • Association name: Hampton Glen

    Other

    Other facts
    • Listing terms: Cash,Conventional,VA Loan

    Price history

    DateEventPrice
    6/1/2026Sold$519,900$183/sqft
    Source: MARIS #26016703 Report a problem
    4/17/2026Contingent$519,900$183/sqft
    Source: MARIS #26016703 Report a problem
    4/15/2026Price change$519,900-1%$183/sqft
    Source: MARIS #26016703 Report a problem
    4/10/2026Price change$525,000-2.4%$185/sqft
    Source: MARIS #26016703 Report a problem
    3/25/2026Listed for sale$538,000-0.1%$189/sqft
    Source: MARIS #26016703 Report a problem
    10/6/2025Sold$538,630$189/sqft
    Source: MARIS #25020918 Report a problem
    9/5/2025Pending sale$538,630$189/sqft
    Source: MARIS #25020918 Report a problem
    9/1/2025Listed for sale$538,630$189/sqft
    Source: MARIS #25020918 Report a problem

    Public tax history

    Tax history is unavailable.

    Neighborhood: 62294

    Nearby schools

    GreatSchools rating
    Schools provided by the listing agent
    • Elementary: Triad Dist 2
    • Middle: Triad Dist 2
    • High: Triad

    Source: MARIS. This data may not be complete. We recommend contacting the local school district to confirm school assignments for this home.

    Get a cash offer in 3 minutes
    Find out how much your home could sell for in as little as 3 minutes with a no-obligation cash offer.
    Estimated market value
    $522,500
    Get a cash offer in 3 minutes
    Find out how much your home could sell for in as little as 3 minutes with a no-obligation cash offer.
    Estimated market value
    $522,500