***MAJOR PRICE IMPROVEMENT***. Step into this exquisite 4-bedroom, 3.5-bath home in the highly desired community of LongLeaf at Oakland, where every detail has been carefully considered. The home features 4 spacious bedrooms, each offering a peaceful retreat for rest and relaxation. A perfectly designed jack and jill bathroom joins two of the three upstairs bedrooms while the fourth bedroom features it's own en-suite full bathroom. Additionally, the dedicated office space provides the perfect environment for productivity, while the office nook offers a cozy spot for quiet study or creative pursuits. Situated on an expansive fenced lot, the property offers privacy and security, allowing for peaceful enjoyment of the lanai and screened porch, with direct access to the nearby playground, families will appreciate the convenience of having a recreational area just steps away. Furthermore, the tranquil community pool provides a refreshing escape for those seeking relaxation and leisure. In addition to the resort-like pool, the walking trail that takes you throughout the community allows for calming walks under mature oak trees. Throughout the home, updates abound including but not limited to, wood-look tile flooring, high-end appliances, Moen plumbing features, Granite and Quartz countertops, 42" cabinets and over 9' ceilings. This home showcases modern touches and thoughtful design elements. From the sleek finishes and abundance of storage space to the carefully curated amenities, this home offers a blend of style and functionality that caters to the needs of modern living. Don't miss the opportunity to experience the perfect combination of comfort, convenience, and contemporary living in this Oakland, Florida gem.
Sold for $730,000
$730,000
1404 HIGH SPRINGS LANE, WINTER GARDEN, FL 34787
4beds
3,059sqft
Single Family Residence
Built in 2020
0.25 Acres Lot
$718,100 Zestimate®
$239/sqft
$4,152 Estimated rent
Home value
$718,100
$653,000 - $790,000
$4,152/mo
Zestimate® history
Owner options
List your home for rent
$4,152/mo
Rent Zestimate®
Find your next renter with Zillow Rental Manager. Plus, with online applications, you can quickly screen prospective tenants – for free.
$4,152/mo
Rent Zestimate®
Refinance and save
$5,416/mo
Est. payment
Refinancing to a lower rate could help reduce your monthly payments and save thousands over the life of the loan.
$5,416/mo
Est. payment
Explore your selling options
Work with a Zillow partner agent
Leverage their expertise and Zillow's premium Showcase listings to get your home seen by more buyers.
Get startedList with your own agent
Get your home in front of millions of buyers by listing it on Zillow.
Learn how to do itSell it yourself
Take full control of how buyers see your home on Zillow by listing For Sale by Owner (FSBO).
List your homeWhat's special
Modern touchesSleek finishesLanai and screened porchGranite and quartz countertopsPrivacy and securityTranquil community poolAbundance of storage space
Zillow last checked:
Listing updated:
Listed by:
Kaitlin LaMacchia 407-408-1837,
DENIZ REALTY PARTNERS LLC 407-704-0780
Bought with:
Bree Huschke, 3404963
KELLER WILLIAMS ELITE PARTNERS III REALTY
Source: Stellar MLS,MLS#: O6253157 Originating MLS: Lake and Sumter
Originating MLS: Lake and Sumter
Facts & features
Interior
Bedrooms & bathrooms
- Bedrooms: 4
- Bathrooms: 4
- Full bathrooms: 3
- 1/2 bathrooms: 1
Rooms
- Room types: Bonus Room, Den/Library/Office, Family Room, Media Room, Storage Rooms
Primary bedroom
- Features: En Suite Bathroom, Dual Closets
- Level: First
- Dimensions: 14x16
Bedroom 2
- Features: Built-in Closet
- Level: Second
- Dimensions: 13x12
Bedroom 3
- Features: Built-in Closet
- Level: Second
- Dimensions: 12x13
Bedroom 4
- Features: Built-in Closet
- Level: Second
- Dimensions: 11x14
Kitchen
- Features: Pantry, Walk-In Closet(s)
- Level: First
- Dimensions: 11x9
Living room
- Features: No Closet
- Level: First
- Dimensions: 16x15
Office
- Features: No Closet
- Level: First
- Dimensions: 12x11
Heating
- Central
Cooling
- Central Air
Appliances
- Included: Cooktop, Dishwasher, Microwave, Range Hood, Refrigerator
- Laundry: Laundry Room
Features
- Living Room/Dining Room Combo, Primary Bedroom Main Floor, Split Bedroom, Tray Ceiling(s)
- Flooring: Carpet, Tile
- Doors: Sliding Doors
- Windows: Blinds
- Has fireplace: No
Interior area
- Total structure area: 3,927
- Total interior livable area: 3,059 sqft
Property
Parking
- Total spaces: 2
- Parking features: Garage - Attached
- Attached garage spaces: 2
Features
- Levels: Two
- Stories: 2
- Exterior features: Irrigation System, Rain Gutters
- Fencing: Fenced,Other
- Has view: Yes
- View description: Park/Greenbelt
Lot
- Size: 0.25 Acres
- Features: Cul-De-Sac, Oversized Lot
Details
- Parcel number: 202227510100290
- Zoning: PUD
- Special conditions: None
Construction
Type & style
- Home type: SingleFamily
- Property subtype: Single Family Residence
Materials
- Stucco
- Foundation: Slab
- Roof: Shingle
Condition
- New construction: No
- Year built: 2020
Details
- Builder model: Northgate
- Builder name: Pulte
Utilities & green energy
- Sewer: Public Sewer
- Water: Public
- Utilities for property: Cable Available, Electricity Connected
Community & HOA
Community
- Features: Playground, Pool
- Pet fee: $0 monthly
- Subdivision: LONGLEAF/OAKLAND REP
HOA
- Has HOA: Yes
- Amenities included: Playground, Pool
- Services included: Community Pool, Pool Maintenance
- HOA fee: $244 monthly
- HOA name: Triad Assoc. Management - Martha Ledford
- HOA phone: 352-602-4803
Location
- Region: Oakland
Financial & listing details
- Price per square foot: $239/sqft
- Tax assessed value: $563,370
- Annual tax amount: $6,857
- Date on market: 11/1/2024
- Cumulative days on market: 92 days
- Listing terms: Cash,Conventional,FHA,VA Loan
- Ownership: Fee Simple
- Total actual rent: 0
- Electric utility on property: Yes
- Road surface type: Paved
Price history
| Date | Event | Price |
|---|---|---|
| 2/26/2025 | Sold | $730,000-2.5%$239/sqft |
Source:  Stellar MLS #O6253157 Report a problem Stellar MLS #O6253157 Report a problem | ||
| 2/1/2025 | Pending sale | $749,000$245/sqft |
Source: Stellar MLS #O6253157 Report a problem | ||
| 1/14/2025 | Price change | $749,000-3.2%$245/sqft |
Source: Stellar MLS #O6253157 Report a problem | ||
| 12/9/2024 | Price change | $774,000-3.1%$253/sqft |
Source: Stellar MLS #O6253157 Report a problem | ||
| 11/22/2024 | Price change | $799,000-3.2%$261/sqft |
Source: Stellar MLS #O6253157 Report a problem | ||
| 11/1/2024 | Listed for sale | $825,000+77.9%$270/sqft |
Source: Stellar MLS #O6253157 Report a problem | ||
| 3/18/2020 | Sold | $463,700$152/sqft |
Source: Public Record Report a problem | ||
Public tax history
| Year | Property taxes | Tax assessment |
|---|---|---|
| 2024 | $7,259 +5.9% | $440,969 +3% |
| 2023 | $6,857 +3% | $428,125 +3% |
| 2022 | $6,659 +1% | $415,655 +3% |
| 2021 | $6,591 +377.7% | $403,549 +438.1% |
| 2020 | $1,380 +64.3% | $75,000 +66.7% |
| 2019 | $840 | $45,000 |
Find assessor info on the county website
Neighborhood: 34787
Nearby homes
- $596,5003 bd2 ba1.9k sqft1408 High Springs Ln, Oakland, FL 34787Off Market

- $3,500-- bd-- ba-- sqft2406 Spirit Walker Ln, Oakland, FL 34760Off Market
- $572,0003 bd2 ba1.9k sqft1400 High Springs Ln, Oakland, FL 34787Off Market
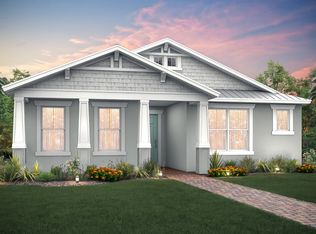
- $100-- bd-- ba-- sqft1606 Bobcat Chase Blvd, Oakland, FL 34787Off Market
- $587,200-- bd-- ba-- sqft1410 High Springs Lane, Oakland, FL 34787Off Market
- $677,700-- bd-- ba2.9k sqft1410 High Springs Ln, Oakland, FL 34787Off Market
- $3,500-- bd-- ba-- sqft2606 Bobcat Chase Blvd, Oakland, FL 34760Off Market
- $600,0004 bd3 ba2.4k sqft2606 Bobcat Chase Blvd, Oakland, FL 34787Sold
Nearby schools
GreatSchools rating
- 9/10Tildenville Elementary SchoolGrades: PK-5Distance: 1.9 mi
- 4/10Lakeview Middle SchoolGrades: 6-9Distance: 2.3 mi
- 7/10West Orange High SchoolGrades: 9-12Distance: 4.2 mi
Schools provided by the listing agent
- Elementary: Tildenville Elem
- Middle: Lakeview Middle
- High: West Orange High
Source: Stellar MLS. This data may not be complete. We recommend contacting the local school district to confirm school assignments for this home.
Get a cash offer in 3 minutes
Find out how much your home could sell for in as little as 3 minutes with a no-obligation cash offer.
Estimated market value
$718,100
Get a cash offer in 3 minutes
Find out how much your home could sell for in as little as 3 minutes with a no-obligation cash offer.
Estimated market value
$718,100
- Florida
- Orange County
- Oakland
- 34787
- 1404 HIGH SPRINGS LANE
Nearby cities
Nearby zip codes
Other Oakland Topics
