*** Back on the market after being temporarily off while the Seller moved (~45 days).*** NEW PRICE *** MOTIVATED *** Stunning former MODEL HOME on a premium CORNER lot (FENCING is allowed)– loaded with custom upgrades and just footsteps to the community POOL! Welcome to this beautifully appointed and lushly landscaped 4-bedroom, 2.5-bath home filled with high-end designer touches and thoughtful upgrades throughout, offering both comfort and style. Step inside to discover a bright, open floor plan featuring elegant luxury plank flooring and oversized tile. The ACCENT WALLS add depth and sophistication, while motorized shades and custom lighting fixtures bring both convenience and ambiance. Motorized shades offer effortless control of natural light and privacy at the touch of a button! The gourmet kitchen is a chef’s dream, complete with QUARTZ countertops, stainless steel appliances, under and over cabinet lighting, pull out cabinet organizers, elegant tile backsplash, a touchless faucet, and a large island perfect for entertaining. The home is also pre-wired with SURROUND SOUND, creating an immersive experience for movie nights or background music throughout the home. Downstairs is complete with a dining area, a bedroom/office (no closet), half bath, and a screened-in patio with collapsible sliding glass doors and motorized shades for added privacy. Upstairs you’ll find the PRIMARY SUITE with spa-like bath, a loft, two additional bedrooms, one full bath with a tub/shower combination, and a laundry room with a utility sink and folding table. The primary suite is generous in size and features a tray ceiling, crown molding, dual sinks, stone counters, an oversized shower, linen closet, and a walk-in closet with custom shelving. The loft is the perfect place to feature a second living area, or you can turn it into a play area for the little ones. This home is the perfect blend of luxury, functionality, and location. The 2-car garage has ample room for storage and includes a paver driveway, epoxy flooring, and is EV -ready for your electric car. You’ll find a large open field to enjoy your morning walks with your furry friends across from the home. The community features a waterfront pool, parks, and playgrounds. If you’re feeling up for an adventure, the 22 mile long WEST ORANGE TRAIL is across the street from the entrance of the neighborhood and takes you into the highly sought after area of downtown Winter Garden where you can enjoy rooftop dining, charming boutiques, and a lively Farmers Market. You can also enjoy close proximity to the Oakland Town Center, Oakland Nature Preserve, Speer Park's playgrounds, tennis & pickleball courts, basketball courts, picnic areas, & the Healthy West Orange Arts & Heritage Center. Enjoy the tranquility of this peaceful neighborhood, with easy access to the Turnpike, East-West Expressway, 429, grocery shopping, theme parks, and golf courses, this home offers a lifestyle of unparalleled beauty and convenience. Embrace the enchanting OAKLAND-WINTER GARDEN lifestyle and make this exquisite residence your next place to live!
Sold for $600,000
$600,000
2606 BOBCAT CHASE BOULEVARD, OAKLAND, FL 34787
4beds
2,473sqft
Single Family Residence
Built in 2019
6,136 Square Feet Lot
$602,000 Zestimate®
$243/sqft
$3,369 Estimated rent
Home value
$602,000
$554,000 - $656,000
$3,369/mo
Zestimate® history
Owner options
List your home for rent
$3,369/mo
Rent Zestimate®
Find your next renter with Zillow Rental Manager. Plus, with online applications, you can quickly screen prospective tenants – for free.
$3,369/mo
Rent Zestimate®
Refinance and save
$4,557/mo
Est. payment
Refinancing to a lower rate could help reduce your monthly payments and save thousands over the life of the loan.
$4,557/mo
Est. payment
Explore your selling options
Work with a Zillow partner agent
Leverage their expertise and Zillow's premium Showcase listings to get your home seen by more buyers.
Get startedList with your own agent
Get your home in front of millions of buyers by listing it on Zillow.
Learn how to do itSell it yourself
Take full control of how buyers see your home on Zillow by listing For Sale by Owner (FSBO).
List your homeWhat's special
Two additional bedroomsQuartz countertopsStone countersBright open floor planCustom lighting fixturesTouchless faucetPremium corner lot
Zillow last checked:
Listing updated:
Listed by:
Ashley Boyd 321-209-5540,
BHHS FLORIDA REALTY 407-876-2090
Bought with:
Denise Gregorie, 3291821
CLOCK TOWER REALTY
Source: Stellar MLS,MLS#: O6351390 Originating MLS: Orlando Regional
Originating MLS: Orlando Regional
Facts & features
Interior
Bedrooms & bathrooms
- Bedrooms: 4
- Bathrooms: 3
- Full bathrooms: 2
- 1/2 bathrooms: 1
Rooms
- Room types: Utility Room, Loft, Storage Rooms
Primary bedroom
- Features: Walk-In Closet(s)
- Level: Second
- Area: 210 Square Feet
- Dimensions: 14x15
Bedroom 2
- Features: Built-in Closet
- Level: Second
- Area: 120 Square Feet
- Dimensions: 10x12
Bedroom 3
- Features: Built-in Closet
- Level: Second
- Area: 120 Square Feet
- Dimensions: 10x12
Bedroom 4
- Features: Walk-In Closet(s)
- Level: First
- Area: 110 Square Feet
- Dimensions: 10x11
Balcony porch lanai
- Level: First
- Area: 140 Square Feet
- Dimensions: 14x10
Dining room
- Level: First
- Area: 169 Square Feet
- Dimensions: 13x13
Kitchen
- Level: First
- Area: 130 Square Feet
- Dimensions: 10x13
Living room
- Level: First
- Area: 238 Square Feet
- Dimensions: 14x17
Loft
- Level: Second
- Area: 270 Square Feet
- Dimensions: 15x18
Utility room
- Level: Second
- Area: 42 Square Feet
- Dimensions: 6x7
Heating
- Central, Electric
Cooling
- Central Air
Appliances
- Included: Oven, Cooktop, Dishwasher, Dryer, Microwave, Refrigerator, Washer
- Laundry: Inside
Features
- Ceiling Fan(s), Crown Molding, Open Floorplan, PrimaryBedroom Upstairs, Stone Counters, Tray Ceiling(s), Vaulted Ceiling(s), Walk-In Closet(s)
- Flooring: Carpet, Laminate, Tile
- Doors: Sliding Doors
- Windows: Shades, Window Treatments
- Has fireplace: No
Interior area
- Total structure area: 3,430
- Total interior livable area: 2,473 sqft
Property
Parking
- Total spaces: 2
- Parking features: Driveway, Electric Vehicle Charging Station(s)
- Attached garage spaces: 2
- Has uncovered spaces: Yes
Features
- Levels: Two
- Stories: 2
- Patio & porch: Covered, Enclosed, Rear Porch, Screened
- Exterior features: Irrigation System, Other
Lot
- Size: 6,136 Square Feet
- Features: Corner Lot
Details
- Parcel number: 202227510100330
- Zoning: PUD
- Special conditions: None
Construction
Type & style
- Home type: SingleFamily
- Property subtype: Single Family Residence
Materials
- Block, Stucco
- Foundation: Block
- Roof: Shingle
Condition
- New construction: No
- Year built: 2019
Utilities & green energy
- Sewer: Public Sewer
- Water: Public
- Utilities for property: Public
Community & HOA
Community
- Features: Park, Playground, Pool, Sidewalks
- Pet fee: $0 monthly
- Subdivision: LONGLEAF AT OAKLAND
HOA
- Has HOA: Yes
- Amenities included: Park, Playground, Pool
- Services included: Community Pool
- HOA fee: $277 monthly
- HOA name: TRIAD ASSOCIATION MANAGEMENT
- HOA phone: 352-602-4803
Location
- Region: Oakland
Financial & listing details
- Price per square foot: $243/sqft
- Tax assessed value: $475,393
- Annual tax amount: $3,765
- Date on market: 10/10/2025
- Cumulative days on market: 114 days
- Listing terms: Cash,Conventional,FHA,VA Loan
- Ownership: Fee Simple
- Total actual rent: 0
- Road surface type: Paved
Price history
| Date | Event | Price |
|---|---|---|
| 4/28/2026 | Sold | $600,000-4.6%$243/sqft |
Source:  Stellar MLS #O6351390 Report a problem Stellar MLS #O6351390 Report a problem | ||
| 3/28/2026 | Pending sale | $629,000$254/sqft |
Source: Stellar MLS #O6351390 Report a problem | ||
| 3/22/2026 | Price change | $629,000-1.6%$254/sqft |
Source: Stellar MLS #O6351390 Report a problem | ||
| 2/27/2026 | Price change | $639,000-1.1%$258/sqft |
Source: Stellar MLS #O6351390 Report a problem | ||
| 1/30/2026 | Listed for sale | $645,900-3.6%$261/sqft |
Source: Stellar MLS #O6351390 Report a problem | ||
| 12/7/2025 | Listing removed | $670,000$271/sqft |
Source: Stellar MLS #O6351390 Report a problem | ||
| 10/10/2025 | Listed for sale | $670,000+39.6%$271/sqft |
Source: Stellar MLS #O6351390 Report a problem | ||
| 4/21/2021 | Sold | $480,000$194/sqft |
Source: Public Record Report a problem | ||
Public tax history
| Year | Property taxes | Tax assessment |
|---|---|---|
| 2024 | $3,765 +6.1% | $248,526 +3% |
| 2023 | $3,548 +3.3% | $241,287 +3% |
| 2022 | $3,436 -46.5% | $234,259 -33.7% |
| 2021 | $6,417 +4.1% | $353,265 +5.4% |
| 2020 | $6,164 +634.1% | $335,086 +644.6% |
| 2019 | $840 | $45,000 |
Find assessor info on the county website
Neighborhood: 34787
Nearby homes
- $3,500-- bd-- ba-- sqft2606 Bobcat Chase Blvd, Oakland, FL 34760Off Market
- $389,000-- bd-- ba-- sqft2606 Bobcat Chase Blvd, Oakland, FL 34787Off Market
- $504,0003 bd3 ba1.8k sqft2612 Bobcat Chase Blvd, Oakland, FL 34787Off Market
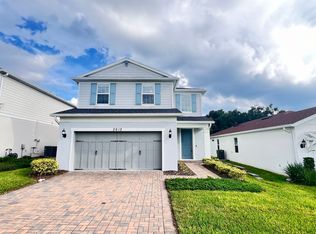
- $627,200-- bd-- ba-- sqft1410 High Springs Lane, Oakland, FL 34787Off Market

- $519,0003 bd2 ba1.5k sqft2618 Bobcat Chase Blvd, Oakland, FL 34787Sold
- $475,5003 bd2 ba1.5k sqft1148 Bobcat Chase, Oakland, FL 34760Off Market
- $3,500-- bd-- ba-- sqft2406 Spirit Walker Ln, Oakland, FL 34760Off Market
- $571,9003 bd2 ba1.9k sqft1400 High Springs Ln, Oakland, FL 34787Off Market
Nearby schools
GreatSchools rating
- 9/10Tildenville Elementary SchoolGrades: PK-5Distance: 1.9 mi
- 4/10Lakeview Middle SchoolGrades: 6-9Distance: 2.3 mi
- 7/10West Orange High SchoolGrades: 9-12Distance: 4.2 mi
Get a cash offer in 3 minutes
Find out how much your home could sell for in as little as 3 minutes with a no-obligation cash offer.
Estimated market value
$602,000
Get a cash offer in 3 minutes
Find out how much your home could sell for in as little as 3 minutes with a no-obligation cash offer.
Estimated market value
$602,000
- Florida
- Orange County
- Oakland
- 34787
- 2606 BOBCAT CHASE BOULEVARD
Nearby cities
Nearby zip codes
Other Oakland Topics
