Welcome to this beautiful 3 bedroom, 2 bath home featuring 1,565 square feet of inviting living space in Longleaf at Oakland. From the moment you step inside, you’ll feel the warmth and charm throughout, with a bright, open floor plan designed for both comfortable everyday living and easy entertaining. The spacious living and custom dining area flow seamlessly, creating a welcoming atmosphere perfect for gathering with family and friends. The kitchen is complete with ample cabinetry and counter space, making meal prep both functional and enjoyable. The primary suite provides a peaceful retreat with its own private bath, while two additional bedrooms create flexibility for guests, a home office, or growing needs. Step outside and enjoy a cozy, low-maintenance outdoor space, ideal for relaxing evenings or weekend get-togethers. This home’s location truly shines, just moments from the popular West Orange Trail, perfect for biking, walking, and enjoying the outdoors. You’ll also love being close to charming local favorites like Downtown Winter Garden, Lake Apopka, and Oakland Nature Preserve, with endless opportunities for recreation, dining, and community events. Perfectly situated near schools, shopping, dining, and major roadways, this home combines comfort, charm, and an unbeatable location. This is a truly charming home in an exceptional setting an absolute must-see! Longleaf at Oakland includes a community pool, and lawn maintenance is covered in the monthly HOA dues.
Sold for $519,000
Zestimate®
$519,000
2618 BOBCAT CHASE BOULEVARD, OAKLAND, FL 34787
3beds
1,565sqft
Single Family Residence
Built in 2020
5,192 Square Feet Lot
$519,000 Zestimate®
$332/sqft
$2,707 Estimated rent
Home value
$519,000
$477,000 - $561,000
$2,707/mo
Zestimate® history
Owner options
List your home for rent
$2,707/mo
Rent Zestimate®
Find your next renter with Zillow Rental Manager. Plus, with online applications, you can quickly screen prospective tenants – for free.
$2,707/mo
Rent Zestimate®
Refinance and save
$4,024/mo
Est. payment
Refinancing to a lower rate could help reduce your monthly payments and save thousands over the life of the loan.
$4,024/mo
Est. payment
Explore your selling options
Work with a Zillow partner agent
Leverage their expertise and Zillow's premium Showcase listings to get your home seen by more buyers.
Get startedList with your own agent
Get your home in front of millions of buyers by listing it on Zillow.
Learn how to do itSell it yourself
Take full control of how buyers see your home on Zillow by listing For Sale by Owner (FSBO).
List your homeWhat's special
Bright open floor planCozy low-maintenance outdoor space
Zillow last checked:
Listing updated:
Listed by:
Elena Santiago 407-234-4370,
THE REAL ESTATE COLLECTION LLC 407-656-7814,
Julie Sanchez 817-807-3117,
THE REAL ESTATE COLLECTION LLC
Bought with:
Elena Santiago, 3441975
THE REAL ESTATE COLLECTION LLC
Julie Sanchez, 3609018
THE REAL ESTATE COLLECTION LLC
Source: Stellar MLS,MLS#: O6400122 Originating MLS: Orlando Regional
Originating MLS: Orlando Regional
Facts & features
Interior
Bedrooms & bathrooms
- Bedrooms: 3
- Bathrooms: 2
- Full bathrooms: 2
Primary bedroom
- Features: Walk-In Closet(s)
- Level: First
Bedroom 2
- Features: Built-in Closet
- Level: First
Bedroom 3
- Features: Built-in Closet
- Level: First
Primary bathroom
- Level: First
Bathroom 2
- Level: First
Den
- Level: First
Dining room
- Level: First
Great room
- Level: First
Kitchen
- Level: First
Living room
- Level: First
Heating
- Central
Cooling
- Central Air
Appliances
- Included: Oven, Cooktop, Dishwasher, Disposal, Electric Water Heater, Exhaust Fan, Microwave, Refrigerator
- Laundry: Laundry Room
Features
- Built-in Features, Ceiling Fan(s), Crown Molding, Eating Space In Kitchen, High Ceilings, In Wall Pest System, Open Floorplan, Primary Bedroom Main Floor, Split Bedroom, Stone Counters, Thermostat, Tray Ceiling(s), Walk-In Closet(s)
- Flooring: Luxury Vinyl, Tile
- Doors: Sliding Doors
- Has fireplace: No
- Fireplace features: Electric
Interior area
- Total structure area: 2,150
- Total interior livable area: 1,565 sqft
Property
Parking
- Total spaces: 2
- Parking features: Garage - Attached
- Attached garage spaces: 2
Features
- Levels: One
- Stories: 1
- Patio & porch: Covered, Screened
- Exterior features: Irrigation System, Lighting, Other, Sidewalk
Lot
- Size: 5,192 Square Feet
Details
- Parcel number: 202227510100350
- Zoning: PUD
- Special conditions: None
Construction
Type & style
- Home type: SingleFamily
- Property subtype: Single Family Residence
Materials
- Block, HardiPlank Type, Stucco
- Foundation: Slab
- Roof: Shingle
Condition
- Completed
- New construction: No
- Year built: 2020
Details
- Builder model: Tropic
- Builder name: Pulte
Utilities & green energy
- Sewer: Public Sewer
- Water: Public
- Utilities for property: BB/HS Internet Available, Cable Available, Electricity Available, Fiber Optics, Street Lights, Underground Utilities, Water Connected
Community & HOA
Community
- Features: Park, Playground, Pool, Sidewalks
- Pet fee: $0 monthly
- Subdivision: LONGLEAF AT OAKLAND, A REPLAT 99/107 LOT35
HOA
- Has HOA: Yes
- Services included: Community Pool, Maintenance Structure, Maintenance Grounds
- HOA fee: $287 monthly
- HOA name: Triad Assoc. Management/ Martha LedFord
- HOA phone: 352-602-4803
Location
- Region: Oakland
Financial & listing details
- Price per square foot: $332/sqft
- Tax assessed value: $369,269
- Annual tax amount: $6,654
- Date on market: 4/23/2026
- Cumulative days on market: 7 days
- Listing terms: Cash,Conventional,FHA,VA Loan
- Ownership: Fee Simple
- Total actual rent: 0
- Electric utility on property: Yes
- Road surface type: Paved
Price history
| Date | Event | Price |
|---|---|---|
| 5/22/2026 | Sold | $519,000$332/sqft |
Source:  Stellar MLS #O6400122 Report a problem Stellar MLS #O6400122 Report a problem | ||
| 5/2/2026 | Pending sale | $519,000$332/sqft |
Source: Stellar MLS #O6400122 Report a problem | ||
| 4/23/2026 | Listed for sale | $519,000+51.3%$332/sqft |
Source: Stellar MLS #O6400122 Report a problem | ||
| 12/29/2020 | Sold | $343,000$219/sqft |
Source: Public Record Report a problem | ||
| 6/19/2020 | Listing removed | -- |
Source: Pulte Homes Report a problem | ||
| 6/17/2020 | Listed for sale | -- |
Source: Pulte Homes Report a problem | ||
Public tax history
| Year | Property taxes | Tax assessment |
|---|---|---|
| 2024 | $6,703 +53.5% | $369,269 +28.4% |
| 2023 | $4,368 +3.2% | $287,586 +3% |
| 2022 | $4,234 +1.2% | $279,210 +3% |
| 2021 | $4,184 +203.3% | $271,078 +261.4% |
| 2020 | $1,380 +64.3% | $75,000 +66.7% |
| 2019 | $840 | $45,000 |
Find assessor info on the county website
Neighborhood: 34787
Nearby homes
- $497,9005,186 Square Feet2624 Bobcat Chase Blvd, Oakland, FL 34787Off Market
- $504,0003 bd3 ba1.8k sqft2612 Bobcat Chase Blvd, Oakland, FL 34787Off Market
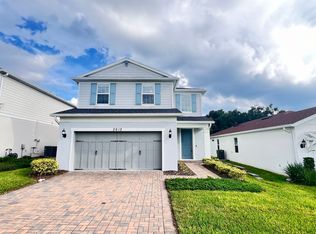
- $478,100-- bd-- ba1.8k sqft2630 Bobcat Chase Blvd, Oakland, FL 34787Off Market
- $3,500-- bd-- ba-- sqft2606 Bobcat Chase Blvd, Oakland, FL 34760Off Market
- $600,0004 bd3 ba2.4k sqft2606 Bobcat Chase Blvd, Oakland, FL 34787Sold
- $382,100-- bd-- ba-- sqft2606 Bobcat Chase Blvd, Oakland, FL 34787Off Market
- $100-- bd-- ba-- sqft2417 High Springs Ln, Oakland, FL 34787Off Market
- $627,200-- bd-- ba-- sqft1410 High Springs Lane, Oakland, FL 34787Off Market
Nearby schools
GreatSchools rating
- 9/10Tildenville Elementary SchoolGrades: PK-5Distance: 1.9 mi
- 4/10Lakeview Middle SchoolGrades: 6-9Distance: 2.3 mi
- 7/10West Orange High SchoolGrades: 9-12Distance: 4.2 mi
Schools provided by the listing agent
- Elementary: Tildenville Elem
- Middle: Lakeview Middle
- High: West Orange High
Source: Stellar MLS. This data may not be complete. We recommend contacting the local school district to confirm school assignments for this home.
Get a cash offer in 3 minutes
Find out how much your home could sell for in as little as 3 minutes with a no-obligation cash offer.
Estimated market value
$519,000
Get a cash offer in 3 minutes
Find out how much your home could sell for in as little as 3 minutes with a no-obligation cash offer.
Estimated market value
$519,000
- Florida
- Orange County
- Oakland
- 34787
- 2618 BOBCAT CHASE BOULEVARD
Nearby cities
Nearby zip codes
Other Oakland Topics
