Built in 2022, this stunning 3-bedroom, 2-bathroom home offers contemporary style, comfort, and a peaceful setting—all in the secure, Sanford gated community of Rosecrest. Mature landscaping, paver driveway, and two-car garage greet you upon approach! Once inside, you are welcomed with tons of natural lighting streaming through the large windows, neutral paint, and wood-look tile that runs throughout the majority of the home. Enjoy everyday living and entertaining in the open-concept great room, where the kitchen, dining, and living spaces flow seamlessly together. The kitchen is a showstopper with sleek, white cabinetry, quartz countertops, stainless steel appliances, closet pantry, and a large island that doubles as a breakfast bar. The master suite offers a private retreat with backyard views, large, walk-in closet, and en-suite bathroom complete with a double-sink vanity, a large walk-in shower, linen closet, and water closet. Two secondary bedrooms are located at the front of the home, both of which offer large closets and windows. The secondary bathroom is complete with a single-sink vanity and shower/tub combo. A large, interior laundry room provides ample space for everyone's least favorite chore. Step out back to a spacious, covered and screened patio and take in the serene pond views from the large backyard—ideal for relaxing evenings or weekend gatherings. With thoughtful design and modern finishes throughout, this home is move-in ready and perfectly designed for both comfort and convenience. HOA fee covers the lawn maintenance and mowing and gives you access to a great community pool just down from the house on the right.
Sold for $390,000
$390,000
1404 HOPEDALE PLACE, SANFORD, FL 32771
3beds
1,662sqft
Single Family Residence
Built in 2022
7,298 Square Feet Lot
$385,700 Zestimate®
$235/sqft
$2,362 Estimated rent
Home value
$385,700
$351,000 - $424,000
$2,362/mo
Zestimate® history
Owner options
List your home for rent
$2,362/mo
Rent Zestimate®
Find your next renter with Zillow Rental Manager. Plus, with online applications, you can quickly screen prospective tenants – for free.
$2,362/mo
Rent Zestimate®
Refinance and save
$2,853/mo
Est. payment
Refinancing to a lower rate could help reduce your monthly payments and save thousands over the life of the loan.
$2,853/mo
Est. payment
Explore your selling options
Work with a Zillow partner agent
Leverage their expertise and Zillow's premium Showcase listings to get your home seen by more buyers.
Get startedList with your own agent
Get your home in front of millions of buyers by listing it on Zillow.
Learn how to do itSell it yourself
Take full control of how buyers see your home on Zillow by listing For Sale by Owner (FSBO).
List your homeWhat's special
Modern finishesLarge islandEn-suite bathroomQuartz countertopsMaster suiteWood-look tileTons of natural lighting
Zillow last checked:
Listing updated:
Listed by:
Jean Scott 407-759-5320,
KELLER WILLIAMS ADVANTAGE REALTY 407-977-7600,
Rachel Gregory 407-559-5995,
KELLER WILLIAMS ADVANTAGE REALTY
Bought with:
Nancy Yentzer, 3463637
LOKATION
Source: Stellar MLS,MLS#: O6324980 Originating MLS: Orlando Regional
Originating MLS: Orlando Regional
Facts & features
Interior
Bedrooms & bathrooms
- Bedrooms: 3
- Bathrooms: 2
- Full bathrooms: 2
Primary bedroom
- Features: Walk-In Closet(s)
- Level: First
- Area: 182 Square Feet
- Dimensions: 14x13
Bedroom 2
- Features: Built-in Closet
- Level: First
- Area: 110 Square Feet
- Dimensions: 11x10
Bedroom 3
- Features: Built-in Closet
- Level: First
- Area: 132 Square Feet
- Dimensions: 12x11
Dining room
- Level: First
- Area: 80 Square Feet
- Dimensions: 10x8
Kitchen
- Level: First
- Area: 140 Square Feet
- Dimensions: 14x10
Living room
- Level: First
- Area: 336 Square Feet
- Dimensions: 21x16
Heating
- Central
Cooling
- Central Air
Appliances
- Included: Dishwasher, Disposal, Dryer, Microwave, Range, Refrigerator, Washer, Water Filtration System
- Laundry: Inside, Laundry Room
Features
- Ceiling Fan(s), Eating Space In Kitchen, High Ceilings, Kitchen/Family Room Combo, Open Floorplan, Primary Bedroom Main Floor, Split Bedroom, Stone Counters, Thermostat, Walk-In Closet(s)
- Flooring: Carpet, Tile
- Doors: Sliding Doors
- Windows: Blinds
- Has fireplace: No
Interior area
- Total structure area: 2,368
- Total interior livable area: 1,662 sqft
Property
Parking
- Total spaces: 2
- Parking features: Garage - Attached
- Attached garage spaces: 2
Features
- Levels: One
- Stories: 1
- Exterior features: Irrigation System, Lighting, Rain Gutters, Sidewalk
- Has view: Yes
- View description: Water
- Water view: Water
Lot
- Size: 7,298 Square Feet
- Features: Landscaped, Sidewalk
Details
- Parcel number: 33193151200001130
- Zoning: SFR
- Special conditions: None
Construction
Type & style
- Home type: SingleFamily
- Property subtype: Single Family Residence
Materials
- Block, Stucco
- Foundation: Slab
- Roof: Shingle
Condition
- New construction: No
- Year built: 2022
Utilities & green energy
- Sewer: Public Sewer
- Water: Public
- Utilities for property: BB/HS Internet Available, Cable Available, Electricity Connected, Water Connected
Community & HOA
Community
- Features: Gated Community - No Guard, Pool, Sidewalks
- Pet fee: $0 monthly
- Subdivision: ROSECREST
HOA
- Has HOA: Yes
- Amenities included: Gated, Pool
- Services included: Community Pool, Maintenance Grounds, Private Road
- HOA fee: $245 monthly
- HOA name: Karie Clearwater
- HOA phone: 352-366-0234
- Second HOA phone: 352-366-0234
Location
- Region: Sanford
Financial & listing details
- Price per square foot: $235/sqft
- Tax assessed value: $326,975
- Annual tax amount: $4,115
- Date on market: 7/10/2025
- Cumulative days on market: 22 days
- Listing terms: Cash,Conventional,FHA,USDA Loan
- Ownership: Fee Simple
- Total actual rent: 0
- Electric utility on property: Yes
- Road surface type: Paved, Asphalt
Price history
| Date | Event | Price |
|---|---|---|
| 9/10/2025 | Sold | $390,000$235/sqft |
Source:  Stellar MLS #O6324980 Report a problem Stellar MLS #O6324980 Report a problem | ||
| 8/2/2025 | Pending sale | $390,000$235/sqft |
Source: Stellar MLS #O6324980 Report a problem | ||
| 7/10/2025 | Listed for sale | $390,000+6.6%$235/sqft |
Source: Stellar MLS #O6324980 Report a problem | ||
| 7/1/2022 | Sold | $365,990$220/sqft |
Source: Public Record Report a problem | ||
| 1/11/2022 | Pending sale | $365,990$220/sqft |
Source:  DR Horton Report a problem DR Horton Report a problem | ||
| 12/30/2021 | Price change | $365,990+0.5%$220/sqft |
Source: DR Horton Report a problem | ||
| 12/23/2021 | Listed for sale | $363,990$219/sqft |
Source: DR Horton Report a problem | ||
Public tax history
| Year | Property taxes | Tax assessment |
|---|---|---|
| 2025 | $4,219 +10.7% | $326,975 -0.5% |
| 2024 | $3,810 +2.6% | $328,457 +3% |
| 2023 | $3,713 +285.5% | $318,890 +362.4% |
| 2022 | $963 +6.8% | $68,970 +10% |
| 2021 | $902 +13.7% | $62,700 +10% |
| 2020 | $793 | $57,000 |
Find assessor info on the county website
Neighborhood: 32771
Nearby homes
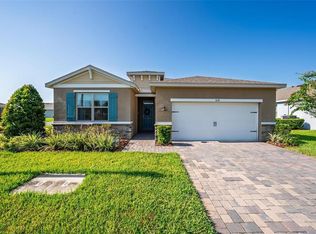
- $440,0004 bd2 ba2k sqft3041 New Ashford Way, Sanford, FL 32771Sold
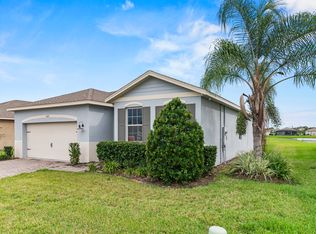
- $434,3004 bd2 ba2k sqft3037 New Ashford Way, Sanford, FL 32771Off Market
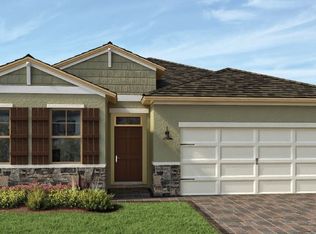
- $416,9003 bd2 ba2k sqft3033 New Ashford Way, Sanford, FL 32771Off Market
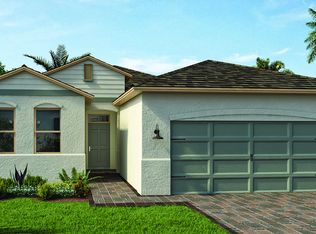
- $412,1003 bd2 ba2k sqft3029 New Ashford Way, Sanford, FL 32771Off Market
- $423,8003 bd2 ba2k sqft3019 New Ashford Way, Sanford, FL 32771Off Market
- $439,4003 bd2 ba2k sqft3030 New Ashford Way, Sanford, FL 32771Off Market
- $381,1002 bd2 ba1.6k sqft3038 New Ashford Way, Sanford, FL 32771Off Market
- $420,1003 bd2 ba2k sqft3034 New Ashford Way, Sanford, FL 32771Off Market
Nearby schools
GreatSchools rating
- 4/10Midway Elementary SchoolGrades: PK-5Distance: 1.1 mi
- 3/10Millennium Middle SchoolGrades: 6-8Distance: 1.2 mi
- 5/10Seminole High SchoolGrades: 9-12Distance: 3.6 mi
Schools provided by the listing agent
- Elementary: Midway Elementary
- Middle: Millennium Middle
- High: Seminole High
Source: Stellar MLS. This data may not be complete. We recommend contacting the local school district to confirm school assignments for this home.
Get a cash offer in 3 minutes
Find out how much your home could sell for in as little as 3 minutes with a no-obligation cash offer.
Estimated market value
$385,700
Get a cash offer in 3 minutes
Find out how much your home could sell for in as little as 3 minutes with a no-obligation cash offer.
Estimated market value
$385,700
- Florida
- Seminole County
- Sanford
- 32771
- 1404 HOPEDALE PLACE
Nearby cities
Nearby zip codes
Other Sanford Topics
