UPDATED PICTURES!! Welcome to your new home! Located in the gated community of Rosecrest in Sanford, this former builder’s model has been well maintained and thoughtfully upgraded to make everyday living more comfortable. The open layout feels light and inviting, with tile floors throughout and natural light pouring in from every direction. The kitchen includes stone counters, stainless steel appliances, a large island, tall cabinets, and a pantry upgraded with built-in outlets… perfect for keeping your counters clear while using small appliances. Each bedroom, as well as the bonus room, is equipped with a ceiling fan, and the laundry room is located inside for added convenience. The primary suite features his and hers walk-in closets and a modern en-suite bath. Out back, the covered lanai has two new ceiling fans and opens to a beautifully maintained yard with a brand-new decorative iron fence. Smart home features are included too, thanks to the built-in “Home is Connected” package, giving you security and automation control from your phone. The Rosecrest community is designed for low-maintenance living, with a neighborhood pool including a shaded area with tables for residents to enjoy, peaceful sidewalks, and landscaped streets. It’s a calm, quiet setting, tucked away yet close to everything. And there’s no shortage of things to do nearby. Sanford offers a charming downtown with local dining, breweries, art studios, parks, theaters, the zoo, and a scenic Riverwalk. Plus, with two international airports within reach, getting away is as easy as coming home. Schedule your showing today and see for yourself.
Sold for $440,000
$440,000
3041 NEW ASHFORD WAY, SANFORD, FL 32771
4beds
2,056sqft
Single Family Residence
Built in 2022
8,416 Square Feet Lot
$435,800 Zestimate®
$214/sqft
$2,698 Estimated rent
Home value
$435,800
$397,000 - $479,000
$2,698/mo
Zestimate® history
Owner options
List your home for rent
$2,698/mo
Rent Zestimate®
Find your next renter with Zillow Rental Manager. Plus, with online applications, you can quickly screen prospective tenants – for free.
$2,698/mo
Rent Zestimate®
Refinance and save
$3,143/mo
Est. payment
Refinancing to a lower rate could help reduce your monthly payments and save thousands over the life of the loan.
$3,143/mo
Est. payment
Explore your selling options
Work with a Zillow partner agent
Leverage their expertise and Zillow's premium Showcase listings to get your home seen by more buyers.
Get startedList with your own agent
Get your home in front of millions of buyers by listing it on Zillow.
Learn how to do itSell it yourself
Take full control of how buyers see your home on Zillow by listing For Sale by Owner (FSBO).
List your homeWhat's special
Zillow last checked:
Listing updated:
Listed by:
Joseph DeSimone, II 321-217-5190,
REALTY HUB 407-900-1001
Bought with:
Cara Seguin, 3430591
KELLER WILLIAMS ADVANTAGE REALTY
Source: Stellar MLS,MLS#: O6329882 Originating MLS: Orlando Regional
Originating MLS: Orlando Regional
Facts & features
Interior
Bedrooms & bathrooms
- Bedrooms: 4
- Bathrooms: 2
- Full bathrooms: 2
Rooms
- Room types: Bonus Room
Primary bedroom
- Features: Ceiling Fan(s), En Suite Bathroom, Dual Closets
- Level: First
- Area: 255 Square Feet
- Dimensions: 15x17
Bedroom 2
- Features: Ceiling Fan(s), Built-in Closet
- Level: First
- Area: 132 Square Feet
- Dimensions: 12x11
Bedroom 3
- Features: Ceiling Fan(s), Built-in Closet
- Level: First
- Area: 121.2 Square Feet
- Dimensions: 12x10.1
Primary bathroom
- Features: Dual Sinks, Stone Counters
- Level: First
Bathroom 2
- Features: Stone Counters, Tub With Shower
- Level: First
Bonus room
- Features: Ceiling Fan(s), Built-in Closet
- Level: First
- Area: 132 Square Feet
- Dimensions: 12x11
Dining room
- Level: First
- Area: 128.62 Square Feet
- Dimensions: 11.8x10.9
Great room
- Level: First
- Area: 269.99 Square Feet
- Dimensions: 13.3x20.3
Kitchen
- Features: Pantry, Storage Closet
- Level: First
- Area: 179.58 Square Feet
- Dimensions: 12.3x14.6
Heating
- Central
Cooling
- Central Air
Appliances
- Included: Dishwasher, Disposal, Dryer, Microwave, Range, Refrigerator, Washer
- Laundry: Inside, Laundry Room
Features
- Ceiling Fan(s), High Ceilings, Open Floorplan, Solid Surface Counters, Split Bedroom, Stone Counters, Walk-In Closet(s)
- Flooring: Tile
- Doors: Sliding Doors
- Windows: Window Treatments
- Has fireplace: No
- Common walls with other units/homes: Corner Unit
Interior area
- Total structure area: 2,756
- Total interior livable area: 2,056 sqft
Property
Parking
- Total spaces: 2
- Parking features: Garage - Attached
- Attached garage spaces: 2
Features
- Levels: One
- Stories: 1
- Patio & porch: Covered, Rear Porch
- Exterior features: Irrigation System, Sidewalk
- Fencing: Other
Lot
- Size: 8,416 Square Feet
- Dimensions: 71 x 120
- Features: Corner Lot, Landscaped, Oversized Lot, Sidewalk
- Residential vegetation: Fruit Trees
Details
- Parcel number: 33193151200001430
- Zoning: PD
- Special conditions: None
Construction
Type & style
- Home type: SingleFamily
- Property subtype: Single Family Residence
Materials
- Block, Stucco
- Foundation: Slab
- Roof: Shingle
Condition
- Completed
- New construction: No
- Year built: 2022
Details
- Builder model: Delray
- Builder name: D R Horton
Utilities & green energy
- Sewer: Public Sewer
- Water: None
- Utilities for property: Electricity Connected, Public, Sewer Connected, Water Connected
Community & HOA
Community
- Features: Gated Community - No Guard, Sidewalks
- Security: Gated Community, Security System
- Pet fee: $0 monthly
- Subdivision: ROSECREST
HOA
- Has HOA: Yes
- Amenities included: Gated, Maintenance, Pool
- Services included: Maintenance Grounds
- HOA fee: $245 monthly
- HOA name: EXTREME MANAGEMENT TEAM LLC
- HOA phone: 352-366-0234
Location
- Region: Sanford
Financial & listing details
- Price per square foot: $214/sqft
- Tax assessed value: $358,952
- Annual tax amount: $5,098
- Date on market: 7/23/2025
- Cumulative days on market: 48 days
- Listing terms: Cash,Conventional,FHA,USDA Loan,VA Loan
- Ownership: Fee Simple
- Total actual rent: 0
- Electric utility on property: Yes
- Road surface type: Paved, Asphalt
Price history
| Date | Event | Price |
|---|---|---|
| 10/8/2025 | Sold | $440,000+0%$214/sqft |
Source:  Stellar MLS #O6329882 Report a problem Stellar MLS #O6329882 Report a problem | ||
| 9/10/2025 | Pending sale | $439,900$214/sqft |
Source: Stellar MLS #O6329882 Report a problem | ||
| 8/22/2025 | Price change | $439,900-2.2%$214/sqft |
Source: Stellar MLS #O6329882 Report a problem | ||
| 7/24/2025 | Listed for sale | $449,900+18.4%$219/sqft |
Source: Stellar MLS #O6329882 Report a problem | ||
| 6/2/2022 | Sold | $380,000$185/sqft |
Source: Public Record Report a problem | ||
Public tax history
| Year | Property taxes | Tax assessment |
|---|---|---|
| 2025 | $5,215 +8.8% | $358,952 -0.5% |
| 2024 | $4,794 +9.8% | $360,724 +10% |
| 2023 | $4,364 +369.1% | $327,931 +375.5% |
| 2022 | $930 +5.2% | $68,970 +10% |
| 2021 | $884 +11.5% | $62,700 +10% |
| 2020 | $793 | $57,000 |
Find assessor info on the county website
Neighborhood: 32771
Nearby homes
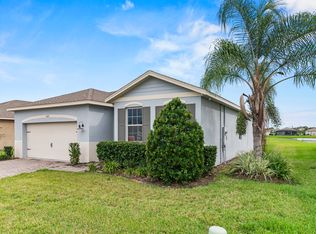
- $432,2004 bd2 ba2k sqft3037 New Ashford Way, Sanford, FL 32771Off Market
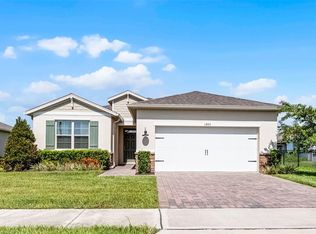
- $390,0003 bd2 ba1.6k sqft1404 Hopedale Pl, Sanford, FL 32771Sold
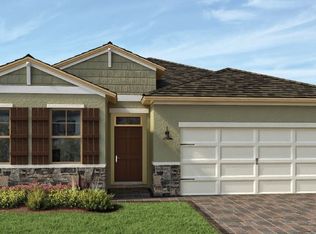
- $416,9003 bd2 ba2k sqft3033 New Ashford Way, Sanford, FL 32771Off Market
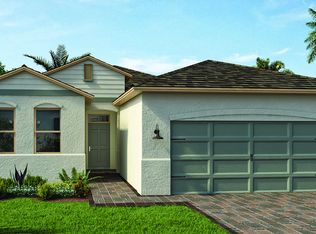
- $410,5003 bd2 ba2k sqft3029 New Ashford Way, Sanford, FL 32771Off Market
- $417,3002 bd2 ba2k sqft3045 New Ashford Way, Sanford, FL 32771Off Market
- $422,2003 bd2 ba2k sqft3019 New Ashford Way, Sanford, FL 32771Off Market
- $437,5003 bd2 ba2k sqft3030 New Ashford Way, Sanford, FL 32771Off Market
- $378,9002 bd2 ba1.6k sqft3038 New Ashford Way, Sanford, FL 32771Off Market
Nearby schools
GreatSchools rating
- 4/10Midway Elementary SchoolGrades: PK-5Distance: 1.1 mi
- 3/10Millennium Middle SchoolGrades: 6-8Distance: 1.2 mi
- 5/10Seminole High SchoolGrades: 9-12Distance: 3.7 mi
Schools provided by the listing agent
- Elementary: Midway Elementary
- Middle: Millennium Middle
- High: Seminole High
Source: Stellar MLS. This data may not be complete. We recommend contacting the local school district to confirm school assignments for this home.
Get a cash offer in 3 minutes
Find out how much your home could sell for in as little as 3 minutes with a no-obligation cash offer.
Estimated market value
$435,800
Get a cash offer in 3 minutes
Find out how much your home could sell for in as little as 3 minutes with a no-obligation cash offer.
Estimated market value
$435,800
- Florida
- Seminole County
- Sanford
- 32771
- 3041 NEW ASHFORD WAY
Nearby cities
Nearby zip codes
Other Sanford Topics
