Skip main navigation
Off market
  • $354,100

    1404 Ironwood Dr, Marion, IN 46952

    5beds
    2,868sqft
    SingleFamily
    Built in 1989
    0.53 Acres Lot
    $354,100 Zestimate®
    $123/sqft
    $2,480 Estimated rent

    Home value

    $354,100

    $336,000 - $372,000

    $2,480/mo

    Zestimate® history
    Loading
    Loading...

    Owner options

    List your home for rent

    $2,480/mo

    Rent Zestimate®

    Find your next renter with Zillow Rental Manager. Plus, with online applications, you can quickly screen prospective tenants – for free.

    Learn more

    $2,480/mo

    Rent Zestimate®

    Refinance and save

    $2,173/mo

    Est. payment

    Refinancing to a lower rate could help reduce your monthly payments and save thousands over the life of the loan.

    See today's rates

    $2,173/mo

    Est. payment

    Explore your selling options

    Work with a Zillow partner agent

    Leverage their expertise and Zillow's premium Showcase listings to get your home seen by more buyers.

    Get started

    List with your own agent

    Get your home in front of millions of buyers by listing it on Zillow.

    Learn how to do it

    Sell it yourself

    Take full control of how buyers see your home on Zillow by listing For Sale by Owner (FSBO).

    List your home

    What's special

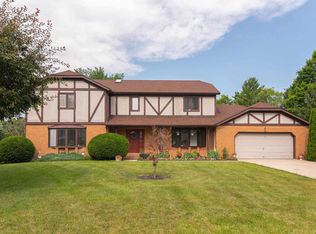
    Location, Location, Location! Great neighborhood in north Marion, at the end of the cul-de-sac! This home is gorgeous and totally remodeled with an upscale farmhouse style look. Home offers tons of space with many upgrades. New real hardwood engineered flooring through much of the house and new carpeting in the rest. All new lighting throughout home including many can lights and some unique lighting (most are LED). New wood stained stairway. Entry offers storage with closet and built in cubies with baskets. Kitchen has many, all new, soft close, white kitchen cabinets with crown molding. Plenty of new solid surface countertops. Cute coffee bar. A breakfast nook. All new stainless steel kitchen appliances. New disposal. Eat at Bar. And a large pantry! Formal dining area off of kitchen. Living room has beautiful double barn doors and a decorative fake fireplace. Family room has updated real wood burning fireplace with farmhouse style ceiling fan. Bonus room is very large and could be used as a rec room, which leads out to the large deck. Main floor laundry room with washer and dryer provided. Upstairs you will find four bedrooms. All bedrooms upstairs are large. Master has 2 closets, unique chandelier, large ensuite with 2 vanities/mirrors, and a bath with shower. 2nd bedroom has walk-in closet, 3rd bedroom has 2 closets and 4th has one large closet. 5th bedroom is on the main floor, has double pocket doors and would make a great office area. All new 6 panel doors. All light switches and receptacles new. Electric heat pump furnace with central air. Newer water heater. 200 amp electrical panel. Back yard feels secluded with many shrubs and trees and a large deck. Large front porch. 2 car attached garage with pull down attic access with lots of storage room. Concrete driveway. Immediate possession.

    This property is not currently displayed as for sale or rent on Zillow. This may be different from what's on other websites or public sources.

    Facts & features

    Interior

    Bedrooms & bathrooms
    • Bedrooms: 5
    • Bathrooms: 3
    • Full bathrooms: 2
    • 1/2 bathrooms: 1
    • Main level bathrooms: 1
    Heating
    • Heat pump, Electric
    Cooling
    • Central
    Appliances
    • Included: Dishwasher, Dryer, Garbage disposal, Microwave, Range / Oven, Refrigerator, Washer
    • Laundry: Electric Dryer Hookup, Main Level
    Features
    • Ceiling Fan(s), Vaulted Ceiling(s), Pantry-Walk In
    • Flooring: Carpet, Hardwood
    • Basement: None
    • Has fireplace: Yes
    • Fireplace features: Family Room
    Interior area
    • Total interior livable area: 2,868 sqft
    • Finished area below ground: 0

    Property

    Parking
    • Total spaces: 2
    • Parking features: Garage - Attached
    Features
    • Patio & porch: Deck Open
    • Exterior features: Stone, Vinyl
    • Fencing: Partial
    Lot
    • Size: 0.53 Acres
    • Topography: Level
    Details
    • Parcel number: 270336202026000023

    Construction

    Type & style
    • Home type: SingleFamily
    Materials
    • masonry
    • Foundation: Crawl/Raised
    • Roof: Asphalt
    Condition
    • Year built: 1989

    Utilities & green energy

    • Sewer: Public Sewer
    • Water: City

    Community & HOA

    Community
    • Security: Smoke Detector(s)
    Location
    • Region: Marion

    Financial & listing details

    • Price per square foot: $123/sqft
    • Tax assessed value: $301,900
    • Annual tax amount: $6,290

    Price history

    DateEventPrice
    5/5/2023Sold$296,000+0.7%
    Source: IRMLS #202308738 Report a problem
    3/29/2023Listed for sale$294,000
    Source: IRMLS #202308738 Report a problem
    3/27/2023Pending sale$294,000
    Source: IRMLS #202308738 Report a problem
    3/25/2023Listed for sale$294,000+8.9%
    Source: IRMLS #202308738 Report a problem
    1/7/2021Listing removed--
    Source: Owner Report a problem
    10/10/2020Pending sale$269,900$94/sqft
    Source: Owner Report a problem
    10/3/2020Listed for sale$269,900+80.1%$94/sqft
    Source: Owner Report a problem
    6/19/2020Sold$149,900$52/sqft
    Source: Agent Provided Report a problem
    6/5/2020Pending sale$149,900$52/sqft
    Source: RE/MAX Realty One #202020679 Report a problem
    6/5/2020Listed for sale$149,900-19%$52/sqft
    Source: RE/MAX Realty One #202020679 Report a problem
    5/19/2003Sold$184,999$65/sqft
    Source: Public Record Report a problem

    Public tax history

    YearProperty taxesTax assessment
    2025$6,290 +121.9%$301,900 -4%
    2024$2,835 +10.6%$314,500 +10.9%
    2023$2,563 +11.4%$283,500 +10.6%
    2022$2,301 $256,300 +11.4%
    2021-- $230,100 +24%
    2020-- $185,600 +0.6%
    2019$10 $184,500 +0.7%
    2018$10 $183,200 -3.2%
    2017-- $189,300 +1.5%
    2016-- $186,500 +1%
    2014-- $184,600 +3.5%
    2013-- $178,300 +1.1%
    2012-- $176,300 -7.3%
    2009-- $190,200 +3.4%
    2007-- $183,900
    Find assessor info on the county website

    Neighborhood: 46952

    Nearby schools

    GreatSchools rating
    Schools provided by the listing agent
    • Elementary: Kendall/Justice
    • Middle: McCulloch/Justice
    • High: Marion
    • District: Marion Community Schools

    Source: The MLS. This data may not be complete. We recommend contacting the local school district to confirm school assignments for this home.

    Get pre-qualified for a loan
    At Zillow Home Loans, we can pre-qualify you in as little as 5 minutes with no impact to your credit score.

    An equal housing lender. NMLS #10287.