Skip main navigation
Sold
  • Price Unknown

    1404 Joshua Way, Granbury, TX 76048

    4beds
    2,691sqft
    Single Family Residence
    Built in 2009
    0.33 Acres Lot
    $527,400 Zestimate®
    $--/sqft
    $2,877 Estimated rent

    Home value

    $527,400

    $485,000 - $575,000

    $2,877/mo

    Zestimate® history
    Loading
    Loading...

    Owner options

    List your home for rent

    $2,877/mo

    Rent Zestimate®

    Find your next renter with Zillow Rental Manager. Plus, with online applications, you can quickly screen prospective tenants – for free.

    Learn more

    $2,877/mo

    Rent Zestimate®

    Refinance and save

    $400/mo

    Est. payment

    Refinancing to a lower rate could help reduce your monthly payments and save thousands over the life of the loan.

    See today's rates

    $400/mo

    Est. payment

    Explore your selling options

    Work with a Zillow partner agent

    Leverage their expertise and Zillow's premium Showcase listings to get your home seen by more buyers.

    Get started

    List with your own agent

    Get your home in front of millions of buyers by listing it on Zillow.

    Learn how to do it

    Sell it yourself

    Take full control of how buyers see your home on Zillow by listing For Sale by Owner (FSBO).

    List your home

    What's special

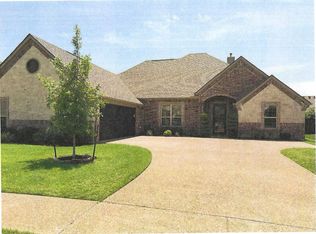
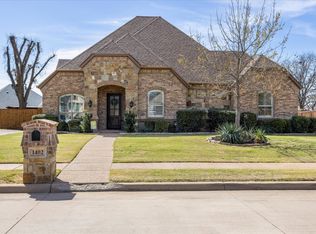
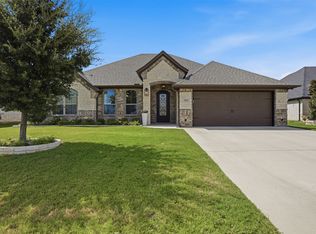

    Nestled in a prestigious gated community with easy access to Hwy 377, shopping, golf, and entertainment. The chef's kitchen features a center island, gas cooktop, wall oven, granite countertops, oak cabinets, walk-in pantry, and appliance closet. The split bedroom floor plan ensures privacy, with a spacious primary bedroom including a sitting area, breakfast bar, and patio access. The updated en-suite bathroom has a double vanity, while two guest rooms each have private vanities and share a bathroom. The fourth bedroom can double as an office. The utility room boasts built-in cabinets, granite countertops, a sink, and outside access, with additional storage off the garage entrance. Outdoor living is enhanced by a covered back patio, privacy fence, and large grassy yard. The oversized three-car garage provides ample vehicle and storage space. Upgrades include waterproof vinyl flooring, transom windows, and customizable Jellyfish Lighting around the home for year-round celebrations.

    Zillow last checked:

    Listing updated:

    Listed by:

    Kelsey Compton 0816492 (512)284-3112,

    Keller Williams Brazos West 817-279-6996

    Bought with:

    Steve Fortner

    RE/MAX Lake Granbury

    Source: NTREIS,MLS#: 20642812

    Facts & features

    Interior

    Bedrooms & bathrooms
    • Bedrooms: 4
    • Bathrooms: 3
    • Full bathrooms: 2
    • 1/2 bathrooms: 1
    Primary bedroom
    • Features: Closet Cabinetry, En Suite Bathroom, Sitting Area in Primary, Walk-In Closet(s)
    • Level: First
    • Dimensions: 14 x 18
    Bedroom
    • Features: Ceiling Fan(s), En Suite Bathroom, Split Bedrooms, Walk-In Closet(s)
    • Level: First
    • Dimensions: 11 x 11
    Bedroom
    • Features: Ceiling Fan(s), En Suite Bathroom, Split Bedrooms, Walk-In Closet(s)
    • Level: First
    • Dimensions: 14 x 14
    Bedroom
    • Features: Ceiling Fan(s), Split Bedrooms, Walk-In Closet(s)
    • Level: First
    • Dimensions: 14 x 12
    Primary bathroom
    • Features: Built-in Features, Closet Cabinetry, Dual Sinks, En Suite Bathroom, Garden Tub/Roman Tub, Jetted Tub, Linen Closet, Stone Counters, Separate Shower
    • Level: First
    • Dimensions: 10 x 12
    Breakfast room nook
    • Features: Breakfast Bar
    • Level: First
    Dining room
    • Level: First
    • Dimensions: 14 x 12
    Family room
    • Level: First
    • Dimensions: 11 x 13
    Other
    • Features: Built-in Features, Dual Sinks, Double Vanity, En Suite Bathroom, Jack and Jill Bath, Solid Surface Counters
    • Level: First
    • Dimensions: 10 x 13
    Half bath
    • Features: Granite Counters
    • Level: First
    • Dimensions: 5 x 4
    Kitchen
    • Features: Breakfast Bar, Built-in Features, Butler's Pantry, Granite Counters, Kitchen Island, Stone Counters, Walk-In Pantry
    • Level: First
    • Dimensions: 14 x 17
    Living room
    • Features: Fireplace
    • Level: First
    • Dimensions: 18 x 20
    Storage room
    • Level: First
    • Dimensions: 9 x 3
    Utility room
    • Features: Built-in Features, Utility Room, Utility Sink
    • Dimensions: 7 x 7
    Heating
    • Central, Natural Gas
    Cooling
    • Central Air, Ceiling Fan(s)
    Appliances
    • Included: Some Gas Appliances, Convection Oven, Dishwasher, Electric Oven, Gas Cooktop, Disposal, Plumbed For Gas
    • Laundry: Laundry in Utility Room
    Features
    • Decorative/Designer Lighting Fixtures, Double Vanity, Eat-in Kitchen, Granite Counters, High Speed Internet, Kitchen Island, Open Floorplan, Pantry, Smart Home, Cable TV, Vaulted Ceiling(s), Walk-In Closet(s), Wired for Sound
    • Flooring: Vinyl
    • Has basement: No
    • Number of fireplaces: 1
    • Fireplace features: Gas, Living Room
    Interior area
    • Total interior livable area: 2,691 sqft

    Property

    Parking
    • Total spaces: 3
    • Parking features: Door-Multi, Driveway, Garage, Garage Door Opener, Garage Faces Side
    • Attached garage spaces: 3
    • Has uncovered spaces: Yes
    Features
    • Levels: One
    • Stories: 1
    • Patio & porch: Covered
    • Pool features: None
    • Fencing: Wood
    Lot
    • Size: 0.33 Acres
    • Features: Interior Lot, Landscaped, Subdivision
    • Residential vegetation: Cleared
    Details
    • Parcel number: R000100578

    Construction

    Type & style
    • Home type: SingleFamily
    • Architectural style: Detached
    • Property subtype: Single Family Residence
    Materials
    • Brick, Rock, Stone
    • Foundation: Slab
    • Roof: Composition
    Condition
    • Year built: 2009

    Utilities & green energy

    • Sewer: Public Sewer
    • Water: Public
    • Utilities for property: Electricity Connected, Natural Gas Available, Sewer Available, Separate Meters, Underground Utilities, Water Available, Cable Available
    Green energy
    • Energy efficient items: Insulation

    Community & neighborhood

    Security
    • Security features: Security System Owned, Security Gate, Gated Community, Smoke Detector(s)
    Community
    • Community features: Gated, Sidewalks
    Location
    • Region: Granbury
    • Subdivision: Josiah Estates Phase One

    HOA & financial

    HOA
    • Has HOA: Yes
    • HOA fee: $400 annually
    • Services included: Maintenance Grounds
    • Association name: Josiah POA
    • Association phone: 915-777-1796

    Price history

    DateEventPrice
    11/21/2024Sold--
    Source: NTREIS #20642812 Report a problem
    6/20/2024Contingent$530,000$197/sqft
    Source: NTREIS #20642812 Report a problem
    6/13/2024Listed for sale$530,000-3.6%$197/sqft
    Source: NTREIS #20642812 Report a problem
    12/20/2023Listing removed--
    Source: NTREIS #20376771 Report a problem
    12/10/2023Contingent$549,900$204/sqft
    Source: NTREIS #20376771 Report a problem
    9/8/2023Price change$549,900-1.8%$204/sqft
    Source: NTREIS #20376771 Report a problem
    8/4/2023Listed for sale$559,900$208/sqft
    Source: NTREIS #20376771 Report a problem
    7/27/2023Listing removed--
    Source: NTREIS #20376771 Report a problem
    7/17/2023Listed for sale$559,900-6.5%$208/sqft
    Source: NTREIS #20376771 Report a problem
    2/21/2023Listing removed--
    Source: RE/MAX International Report a problem
    11/24/2022Listed for sale$599,000+100%$223/sqft
    Source: NTREIS #20211305 Report a problem
    4/30/2017Listing removed$299,500$111/sqft
    Source: Diane Beaver, Broker #13546737 Report a problem
    3/11/2017Pending sale$299,500$111/sqft
    Source: Diane Beaver, Broker #13546737 Report a problem
    3/2/2017Listed for sale$299,500+8.9%$111/sqft
    Source: Diane Beaver, Broker #13546737 Report a problem
    3/13/2014Sold--
    Source: Agent Provided Report a problem
    7/2/2013Listed for sale$275,000$102/sqft
    Source: Virginia Cook, Realtors #11981863 Report a problem

    Public tax history

    YearProperty taxesTax assessment
    2025$5,236 -21.3%$527,750 -3.8%
    2024$6,654 +8.4%$548,740 +7.1%
    2023$6,141 -5.1%$512,250 +7.2%
    2022$6,470 -6.5%$477,700 +30.8%
    2021$6,923 +5.2%$365,090 +7.2%
    2020$6,580 +2.3%$340,690 +3.5%
    2019$6,430 +14.5%$329,320 +11.6%
    2018$5,617 $295,100 +0.9%
    2017$5,617 +2.3%$292,360 +4.3%
    2016$5,489 +5.7%$280,360 +9.8%
    2015$5,195 $255,280 +0.9%
    2014$5,195 $252,910 +4.3%
    2013-- $242,570 -2.3%
    2012-- $248,380 +29.7%
    2011-- $191,540 -35.7%
    2010-- $298,000 +893.3%
    2009-- $30,000 -38.8%
    2008-- $49,000

    Find assessor info on the county website

    Neighborhood: 76048

    Nearby schools

    GreatSchools rating
    Schools provided by the listing agent
    • Elementary: Emma Roberson
    • Middle: Granbury
    • High: Granbury
    • District: Granbury ISD

    Source: NTREIS. This data may not be complete. We recommend contacting the local school district to confirm school assignments for this home.

    Get a cash offer in 3 minutes
    Find out how much your home could sell for in as little as 3 minutes with a no-obligation cash offer.
    Estimated market value
    $527,400
    Get a cash offer in 3 minutes
    Find out how much your home could sell for in as little as 3 minutes with a no-obligation cash offer.
    Estimated market value
    $527,400