This lovely three bedroom, two bath home has many updates. There is a study with a closet. This open floor plan has plenty of room for your family and guests. The kitchen has granite countertops, a gas cooktop, double ovens and microwave. The cabinets have pull out drawers for easier access. The refrigerator and washer dryer stay, as does the refrigerator in the garage. There is a heavy-duty water heater and water filtration system in the garage, along with spray foam insulation for lower utility bills. The large master closet opens into the master bath and the utility room. The back patio is screened in, and the gas grill is hooked up to natural gas. For your enjoyment and fun there is a large swim-spa with a deck attached. There is even a hydraulic cover for shade while you are in the pool. The back fence is 9 feet tall for your privacy. All this in a gated community close to everything in Granbury. Contact listing agent for instructions on the swimspa.
Sold
Price Unknown
1406 Joshua Way, Granbury, TX 76048
3beds
2,216sqft
Single Family Residence
Built in 2016
10,672 Square Feet Lot
$484,800 Zestimate®
$--/sqft
$2,514 Estimated rent
Home value
$484,800
$431,000 - $548,000
$2,514/mo
Zestimate® history
Owner options
List your home for rent
$2,514/mo
Rent Zestimate®
Find your next renter with Zillow Rental Manager. Plus, with online applications, you can quickly screen prospective tenants – for free.
$2,514/mo
Rent Zestimate®
Refinance and save
$400/mo
Est. payment
Refinancing to a lower rate could help reduce your monthly payments and save thousands over the life of the loan.
$400/mo
Est. payment
Explore your selling options
Work with a Zillow partner agent
Leverage their expertise and Zillow's premium Showcase listings to get your home seen by more buyers.
Get startedList with your own agent
Get your home in front of millions of buyers by listing it on Zillow.
Learn how to do itSell it yourself
Take full control of how buyers see your home on Zillow by listing For Sale by Owner (FSBO).
List your homeWhat's special
Open floor planWater filtration systemGranite countertopsLarge master closetSpray foam insulationDouble ovensPull out drawers
Zillow last checked:
Listing updated:
Listed by:
Jan Boeckel,
Winston Properties, LLC 817-579-5555
Bought with:
Ben Holmes
Keller Williams Brazos West
Source: NTREIS,MLS#: 20816691
Facts & features
Interior
Bedrooms & bathrooms
- Bedrooms: 3
- Bathrooms: 2
- Full bathrooms: 2
Primary bedroom
- Features: Ceiling Fan(s), Walk-In Closet(s)
- Level: First
- Dimensions: 15 x 15
Bedroom
- Level: First
- Dimensions: 13 x 13
Bedroom
- Level: First
- Dimensions: 13 x 13
Dining room
- Level: First
- Dimensions: 14 x 14
Other
- Features: Bidet, Built-in Features, Dual Sinks, En Suite Bathroom, Granite Counters, Jetted Tub, Separate Shower
- Level: First
- Dimensions: 14 x 12
Living room
- Level: First
- Dimensions: 22 x 19
Office
- Features: Other
- Level: First
- Dimensions: 15 x 11
Heating
- Central, Electric, Fireplace(s)
Cooling
- Central Air, Ceiling Fan(s), Electric
Appliances
- Included: Double Oven, Dryer, Dishwasher, Gas Cooktop, Disposal, Ice Maker, Microwave, Refrigerator, Water Purifier, Washer
Features
- Built-in Features, Granite Counters, High Speed Internet, Open Floorplan, Pantry, Vaulted Ceiling(s), Walk-In Closet(s), Wired for Sound
- Flooring: Carpet, Ceramic Tile
- Has basement: No
- Number of fireplaces: 1
- Fireplace features: Living Room, Masonry
Interior area
- Total interior livable area: 2,216 sqft
Property
Parking
- Total spaces: 2
- Parking features: Additional Parking, Epoxy Flooring, Garage, Garage Door Opener, Garage Faces Side
- Attached garage spaces: 2
Accessibility
- Accessibility features: Grip-Accessible Features
Features
- Levels: One
- Stories: 1
- Exterior features: Gas Grill, Rain Gutters
- Pool features: Above Ground, Pool Cover, Pool, Pool/Spa Combo
- Fencing: High Fence,Wood
Lot
- Size: 10,672 Square Feet
- Features: Sprinkler System, Few Trees
Details
- Parcel number: R000100579
Construction
Type & style
- Home type: SingleFamily
- Architectural style: Traditional,Detached
- Property subtype: Single Family Residence
Materials
- Brick
- Foundation: Slab
- Roof: Composition
Condition
- Year built: 2016
Utilities & green energy
- Sewer: Public Sewer
- Water: Public
- Utilities for property: Cable Available, Electricity Available, Natural Gas Available, Sewer Available, Separate Meters, Water Available
Community & HOA
Community
- Features: Gated
- Security: Security Gate, Gated Community, Smoke Detector(s)
- Subdivision: Josiah Estates
HOA
- Has HOA: Yes
- Services included: Maintenance Grounds, Security
- HOA fee: $400 annually
- HOA name: Joshia Estates HOA
- HOA phone: 915-777-1796
Location
- Region: Granbury
Financial & listing details
- Tax assessed value: $478,550
- Annual tax amount: $7,962
- Date on market: 1/14/2025
- Cumulative days on market: 203 days
- Listing terms: Cash,Conventional,FHA,VA Loan
- Electric utility on property: Yes
Price history
| Date | Event | Price |
|---|---|---|
| 3/13/2025 | Sold | -- |
Source: NTREIS #20816691 Report a problem | ||
| 3/2/2025 | Pending sale | $529,000$239/sqft |
Source: NTREIS #20816691 Report a problem | ||
| 2/21/2025 | Contingent | $529,000$239/sqft |
Source: NTREIS #20816691 Report a problem | ||
| 1/14/2025 | Listed for sale | $529,000-0.2%$239/sqft |
Source: NTREIS #20816691 Report a problem | ||
| 11/25/2024 | Listing removed | $530,000$239/sqft |
Source: NTREIS #20690773 Report a problem | ||
| 8/1/2024 | Listed for sale | $530,000$239/sqft |
Source: NTREIS #20690773 Report a problem | ||
Public tax history
| Year | Property taxes | Tax assessment |
|---|---|---|
| 2025 | $5,900 +95.6% | $478,550 -3.7% |
| 2024 | $3,016 -2.4% | $497,080 +7.2% |
| 2023 | $3,091 -36.6% | $463,910 +7.2% |
| 2022 | $4,875 -0.1% | $432,580 +31.3% |
| 2021 | $4,880 | $329,570 +7.1% |
| 2020 | $4,880 | $307,600 +3.4% |
| 2019 | $4,880 -7.1% | $297,500 +10.7% |
| 2018 | $5,255 | $268,860 +3.6% |
| 2017 | $5,255 +1350.7% | $259,470 +1382.7% |
| 2016 | $362 +41.1% | $17,500 +40% |
| 2015 | $257 | $12,500 |
| 2014 | $257 | $12,500 |
| 2013 | -- | $12,500 -37.5% |
| 2012 | -- | $20,000 |
| 2011 | -- | $20,000 -4.8% |
| 2010 | -- | $21,000 -30% |
| 2009 | -- | $30,000 -36% |
| 2008 | -- | $46,870 |
Find assessor info on the county website
Neighborhood: 76048
Nearby homes
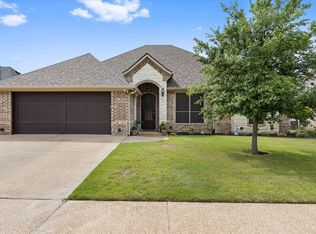
- $--4 bd3 ba2.4k sqft1408 Joshua Way, Granbury, TX 76048Sold
- $403,7003 bd3 ba2.4k sqft1408 Joshua, Granbury, TX 76048Off Market
- $--4 bd3 ba2.6k sqft1404 Joshua Way, Granbury, TX 76048Sold
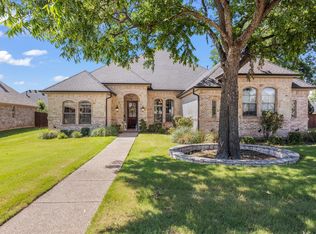
- $512,0004 bd3 ba2.4k sqft1410 Joshua Way, Granbury, TX 76048Off Market
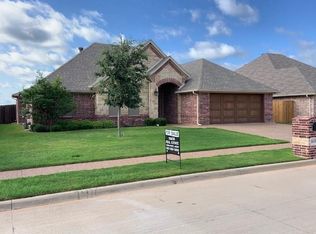
- $535,0004 bd3 ba2.4k sqft3024 Reed Ct, Granbury, TX 76048For Sale
- $--4 bd3 ba2.4k sqft3012 Reed Ct, Granbury, TX 76048Sold
- $490,700-- bd-- ba2.4k sqft1407 Joshua Way, Granbury, TX 76048Off Market
- $464,800-- bd-- ba2.2k sqft1405 Joshua Way, Granbury, TX 76048Off Market
Nearby schools
GreatSchools rating
- 6/10John And Lynn Brawner Intermediate SchoolGrades: PK-5Distance: 1.5 mi
- 8/10Acton Middle SchoolGrades: 6-8Distance: 3.8 mi
- 6/10Granbury High SchoolGrades: 9-12Distance: 2.4 mi
Schools provided by the listing agent
- Elementary: Emma Roberson
- Middle: Granbury
- High: Granbury
- District: Granbury ISD
Source: NTREIS. This data may not be complete. We recommend contacting the local school district to confirm school assignments for this home.
Get a cash offer in 3 minutes
Find out how much your home could sell for in as little as 3 minutes with a no-obligation cash offer.
Estimated market value
$484,800
Get a cash offer in 3 minutes
Find out how much your home could sell for in as little as 3 minutes with a no-obligation cash offer.
Estimated market value
$484,800
- Texas
- Hood County
- Granbury
- 76048
- 1406 Joshua Way
