Enjoy maintenance-free living in this gorgeous cluster home featuring a functional and inviting layout! As you enter the two-story foyer, you'll be welcomed by an open floor plan that flows seamlessly throughout the main living area. The great room boasts soaring ceiling and a cozy gas fireplace, perfect for relaxing evenings. Adjacent to the great room is a spacious dining area highlighted by a beautiful chandelier and a sliding door that opens to a stamped concrete patio - ideal for enjoying peaceful views of mature trees and a serene setting. The large eat-in kitchen offers granite countertops, stainless steel appliances, a pantry, and newer LVT flooring - perfect for family gatherings and entertaining. The spacious primary suite is conveniently located on the main level and features a walk-in closet and remodeled en-suite bath with newer ceramic tile and a walk-in shower (10/2024). Also on the main level are a utility room with washer/dryer, the furnace and a hot water tank. Upstairs, you'll find two additional bedrooms and a full bath, providing plenty of space for family or guests. Recent updates include a new garage door (2023), stylish
Epoxy coating on the garage floor (2025) and gutter guards (2022). This beautifully maintained home is located in the highly sought-after Pin Oak Preserve, offering convenient access to the interstate, shopping and restaurants.
Closed
$420,059
1404 Ledgewood Ln, Avon, OH 44011
3beds
2,494sqft
Multi Family, Single Family Residence
Built in 1998
3,628 Square Feet Lot
$428,500 Zestimate®
$168/sqft
$2,503 Estimated rent
Home value
$428,500
$386,000 - $476,000
$2,503/mo
Zestimate® history
Owner options
List your home for rent
$2,503/mo
Rent Zestimate®
Find your next renter with Zillow Rental Manager. Plus, with online applications, you can quickly screen prospective tenants – for free.
$2,503/mo
Rent Zestimate®
Refinance and save
$2,849/mo
Est. payment
Refinancing to a lower rate could help reduce your monthly payments and save thousands over the life of the loan.
$2,849/mo
Est. payment
Explore your selling options
Work with a Zillow partner agent
Leverage their expertise and Zillow's premium Showcase listings to get your home seen by more buyers.
Get startedList with your own agent
Get your home in front of millions of buyers by listing it on Zillow.
Learn how to do itSell it yourself
Take full control of how buyers see your home on Zillow by listing For Sale by Owner (FSBO).
List your homeWhat's special
Open floor planSoaring ceilingTwo-story foyerAdditional bedroomsSpacious dining areaNew garage doorSpacious primary suite
Zillow last checked:
Listing updated:
Listed by:
Mary Kay Michel 440-781-5251 marykaymichel@howardhanna.com,
Howard Hanna,
Gregg M Wasilko 440-521-1757,
Howard Hanna
Bought with:
Jayme M Sandy, 2004010767
RE/MAX Results
Source: MLS Now,MLS#: 5168620Originating MLS: Akron Cleveland Association of REALTORS
Facts & features
Interior
Bedrooms & bathrooms
- Bedrooms: 3
- Bathrooms: 3
- Full bathrooms: 2
- 1/2 bathrooms: 1
- Main level bathrooms: 2
- Main level bedrooms: 1
Primary bedroom
- Description: Spacious master with remodeled en-suite bath, walk-in closet and wall closet, ceiling fan,Flooring: Carpet
- Level: First
- Dimensions: 19 x 13
Bedroom
- Description: Double wall closets, access to walk-in attic,Flooring: Carpet
- Level: Second
- Dimensions: 16 x 13
Bedroom
- Description: Ceiling fan,Flooring: Carpet
- Level: Second
- Dimensions: 11 x 12
Dining room
- Description: Lovely chandelier, sliding door opens to stamped patio overlooking lovely lake and trees,Flooring: Carpet
- Level: First
- Dimensions: 12 x 11
Eat in kitchen
- Description: Newer LVT flooring, all stainless steel appliances, Bosh dishwasher, LG refrigerator and stove, Samsung microwave,Flooring: Luxury Vinyl Tile
- Level: First
- Dimensions: 24 x 11
Entry foyer
- Description: Open to Great Room, 2 story foyer,Flooring: Luxury Vinyl Tile
- Level: First
- Dimensions: 12 x 11
Great room
- Description: Gas fireplace, vaulted ceiling, plush carpeting,Flooring: Carpet
- Level: First
- Dimensions: 30 x 15
Laundry
- Description: Washer and dryer stay,Flooring: Luxury Vinyl Tile
- Level: First
- Dimensions: 10 x 7
Heating
- Forced Air, Fireplace(s), Gas
Cooling
- Central Air
Appliances
- Included: Dryer, Dishwasher, Disposal, Microwave, Range, Refrigerator, Washer
Features
- Ceiling Fan(s), Chandelier, Entrance Foyer, Eat-in Kitchen, Granite Counters, Open Floorplan, Pantry, Vaulted Ceiling(s), Walk-In Closet(s)
- Windows: Aluminum Frames, Insulated Windows
- Has basement: No
- Number of fireplaces: 1
- Fireplace features: Gas Log, Great Room, Gas
Interior area
- Total structure area: 2,494
- Total interior livable area: 2,494 sqft
- Finished area above ground: 2,494
Property
Parking
- Parking features: Additional Parking, Attached, Driveway, Garage Faces Front, Garage
- Attached garage spaces: 2
Features
- Levels: One and One Half,Two
- Stories: 2
- Patio & porch: Front Porch, Patio
- Fencing: None
- Has view: Yes
- View description: Trees/Woods, Water
- Has water view: Yes
- Water view: Water
- Waterfront features: Lake Front
- Frontage type: Lakefront
Lot
- Size: 3,628 Square Feet
- Features: Back Yard, Front Yard, Lake Front, Landscaped, Near Public Transit, Paved, Many Trees, Wooded
Details
- Parcel number: 0400016101093
- Special conditions: Probate Listing
Construction
Type & style
- Home type: SingleFamily
- Architectural style: Cape Cod,Cluster Home
- Property subtype: Multi Family, Single Family Residence
Materials
- Vinyl Siding
- Foundation: Slab
- Roof: Asphalt,Fiberglass
Condition
- Year built: 1998
Utilities & green energy
- Sewer: Public Sewer
- Water: Public
Community & HOA
Community
- Features: Curbs, Fishing, Restaurant, Shopping, Sidewalks
- Security: Security System, Smoke Detector(s)
- Subdivision: Pin Oak Preserve
HOA
- Has HOA: Yes
- Services included: Maintenance Grounds, Snow Removal
- HOA fee: $150 monthly
- HOA name: Pin Oak Preserve
Location
- Region: Avon
Financial & listing details
- Price per square foot: $168/sqft
- Tax assessed value: $299,840
- Annual tax amount: $5,765
- Date on market: 10/30/2025
- Cumulative days on market: 4 days
- Listing agreement: Exclusive Right To Sell
- Listing terms: Cash,Conventional,FHA
Price history
| Date | Event | Price |
|---|---|---|
| 11/14/2025 | Sold | $420,059+6.1%$168/sqft |
Source: MLS Now #5168620 Report a problem | ||
| 11/3/2025 | Pending sale | $395,900$159/sqft |
Source: MLS Now #5168620 Report a problem | ||
| 10/30/2025 | Listed for sale | $395,900+112.7%$159/sqft |
Source: MLS Now #5168620 Report a problem | ||
| 11/6/1998 | Sold | $186,100$75/sqft |
Source: Public Record Report a problem | ||
Public tax history
| Year | Property taxes | Tax assessment |
|---|---|---|
| 2024 | $4,677 +16.9% | $104,940 +28.7% |
| 2023 | $4,002 +0.4% | $81,520 |
| 2022 | $3,988 -0.2% | $81,520 |
| 2021 | $3,996 +3.5% | $81,520 +9.1% |
| 2020 | $3,860 +2.1% | $74,720 |
| 2019 | $3,781 +10.5% | $74,720 +2.1% |
| 2018 | $3,421 +35.3% | $73,180 +37.8% |
| 2017 | $2,528 -1.1% | $53,100 |
| 2016 | $2,557 -1% | $53,100 |
| 2015 | $2,583 +0.7% | $53,100 |
| 2014 | $2,565 -0.5% | $53,100 |
| 2013 | $2,579 +1.6% | $53,100 |
| 2012 | $2,538 | $53,100 -72.2% |
| 2011 | -- | $191,000 |
| 2010 | -- | -- |
| 2009 | -- | -- |
| 2008 | $2,913 +1.3% | -- |
| 2007 | $2,875 -11.5% | -- |
| 2006 | $3,249 -0.8% | -- |
| 2005 | $3,275 +2.2% | -- |
| 2004 | $3,204 +9.4% | -- |
| 2003 | $2,928 +6.1% | -- |
| 2002 | $2,759 +1.1% | -- |
| 2001 | $2,728 +2.5% | -- |
| 2000 | $2,662 | -- |
Find assessor info on the county website
Neighborhood: 44011
Nearby homes
- $340,0003 bd3 ba2.5k sqft1408 Ledgewood Ln, Avon, OH 44011Sold
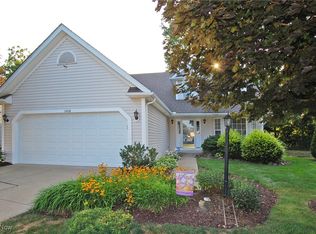
- $388,2003 bd2 ba1.9k sqft36146 Shade Tree Trl, Avon, OH 44011Off Market
- $368,9003 bd2 ba1.4k sqft1412 Ledgewood Ln, Avon, OH 44011Off Market
- $407,4003 bd3 ba1.9k sqft36142 Shade Tree Trl, Avon, OH 44011Off Market

- $340,8002 bd3 ba1.6k sqft1411 Ledgewood Ln, Avon, OH 44011Off Market
- $312,1002 bd2 ba1.4k sqft1416 Ledgewood Ln, Avon, OH 44011Off Market
- $419,1003 bd2 ba1.5k sqft36138 Shade Tree Trl, Avon, OH 44011Off Market
- $327,1002 bd2 ba1.4k sqft1415 Ledgewood Ln, Avon, OH 44011Off Market
Nearby schools
GreatSchools rating
- 10/10Avon Heritage South Elementary SchoolGrades: 3-5Distance: 1.3 mi
- 9/10Avon High SchoolGrades: 8-12Distance: 1.9 mi
- NAAvon Village Elementary SchoolGrades: PK-KDistance: 1.8 mi
Schools provided by the listing agent
- District: Avon LSD - 4703
Source: MLS Now. This data may not be complete. We recommend contacting the local school district to confirm school assignments for this home.
Get a cash offer in 3 minutes
Find out how much your home could sell for in as little as 3 minutes with a no-obligation cash offer.
Estimated market value
$428,500
Get a cash offer in 3 minutes
Find out how much your home could sell for in as little as 3 minutes with a no-obligation cash offer.
Estimated market value
$428,500
- Ohio
- Lorain County
- Avon
- 44011
- 1404 Ledgewood Ln
Nearby cities
Nearby zip codes
Other Avon Topics
