Skip main navigation
Closed
  • $334,900

    1412 Ledgewood Ln, Avon, OH 44011

    3beds
    1,468sqft
    Single Family Residence
    Built in 2004
    3,484 Square Feet Lot
    $331,700 Zestimate®
    $228/sqft
    $2,236 Estimated rent

    Home value

    $331,700

    $315,000 - $348,000

    $2,236/mo

    Zestimate® history
    Loading
    Loading...

    Owner options

    List your home for rent

    $2,236/mo

    Rent Zestimate®

    Find your next renter with Zillow Rental Manager. Plus, with online applications, you can quickly screen prospective tenants – for free.

    Learn more

    $2,236/mo

    Rent Zestimate®

    Refinance and save

    $2,418/mo

    Est. payment

    Refinancing to a lower rate could help reduce your monthly payments and save thousands over the life of the loan.

    See today's rates

    $2,418/mo

    Est. payment

    Explore your selling options

    Work with a Zillow partner agent

    Leverage their expertise and Zillow's premium Showcase listings to get your home seen by more buyers.

    Get started

    List with your own agent

    Get your home in front of millions of buyers by listing it on Zillow.

    Learn how to do it

    Sell it yourself

    Take full control of how buyers see your home on Zillow by listing For Sale by Owner (FSBO).

    List your home

    What's special

    Two-car attached garageWooded viewsPrivate patiosCeiling fanUnique herringbone-style tile backsplashPretty plantation shuttersChair rail
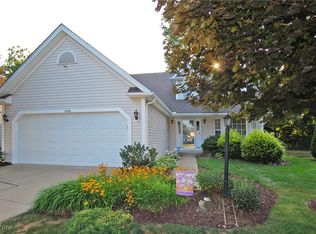
    Charming Pin Oak Preserve single family home! Comfortable neighborhood tucked away between white picket fences, private patios and wooded views! This three bedroom, two bath ranch home has a full basement with tons of space and ready to be finished. A covered front porch leads to an entry hall with unique, herringbone-pattern, ceramic tile flooring and a view of the great room! Large, eat-in kitchen on your right features white cabinetry with black hardware, black granite countertops, stainless/black appliances including a three-door fridge and 5- burner gas stove! Plus, pretty plantation shutters, chair rail, ceiling fan, pantry closet, large porcelain single bowl sink and unique herringbone-style tile backsplash. The focal point of the dining room/living room combination is a lovely, white-washed brick fireplace and hearth with white wood mantle! Dining room chandelier. Medium- colored plank LTV in most rooms! Hall to main bath that features a marble-look ceramic tile floor, oak wood vanity with solid surface counter and integrated sink, tub/shower surround and convenient white cabinet above toilet! Two secondary bedrooms with wood blinds; one with double closet and one with single. Master bedroom features two windows to rear yard and a walk-in closet off ensuite bath. Bath has a 4-foot walk-in shower with built-in seating, ceramic tile flooring, oak vanity and solid surface countertop with integrated sink. First floor, separate, laundry room with ceramic floor, utility tub and lots of oak storage cabinets! Wood wall shelves will remain! Two hall closets off front hall. Private patio off great room with white picket fence and some grassy area! (pretty tree) Ceiling fans! Furnace was replaced in 2025. Two-car, attached garage with added wood stairs to enter the house but can be easily removed for two-car parking! In great condition and close to restaurants, Avon Commons and 90...

    Zillow last checked:

    Listing updated:

    Listed by:

    Susan L Haley 440-567-7261 suehaley@remax.net,

    RE/MAX Crossroads Properties

    Bought with:

    Jaclyn S Gannon, 2013002600

    Howard Hanna

    Gregg M Wasilko, 308341

    Howard Hanna

    Source: MLS Now,MLS#: 5242204MLS LogoOriginating MLS: Lorain County Association Of REALTORS

    Facts & features

    Interior

    Bedrooms & bathrooms
    • Bedrooms: 3
    • Bathrooms: 2
    • Full bathrooms: 2
    • Main level bathrooms: 2
    • Main level bedrooms: 3
    Primary bedroom
    • Description: Flooring: Luxury Vinyl Tile
    • Features: Walk-In Closet(s), Window Treatments
    • Level: First
    • Dimensions: ND x ND
    Bedroom
    • Description: Flooring: Luxury Vinyl Tile
    • Features: Window Treatments
    • Level: First
    • Dimensions: ND x ND
    Bedroom
    • Description: Flooring: Luxury Vinyl Tile
    • Features: Window Treatments
    • Level: First
    • Dimensions: ND x ND
    Dining room
    • Description: Flooring: Luxury Vinyl Tile
    • Features: Chandelier, Window Treatments
    • Level: First
    • Dimensions: ND x ND
    Eat in kitchen
    • Description: Flooring: Ceramic Tile
    • Features: Built-in Features, Granite Counters, Window Treatments
    • Level: First
    • Dimensions: ND x ND
    Great room
    • Description: Flooring: Luxury Vinyl Tile
    • Features: Fireplace, Window Treatments
    • Level: First
    • Dimensions: ND x ND
    Heating
    • Forced Air, Gas
    Cooling
    • Central Air
    Appliances
    • Included: Dryer, Dishwasher, Microwave, Range, Refrigerator, Washer
    • Laundry: Washer Hookup, Main Level, Laundry Room
    Features
    • Built-in Features, Ceiling Fan(s), Chandelier, Crown Molding, Eat-in Kitchen, Granite Counters, Primary Downstairs, Pantry, Walk-In Closet(s)
    • Windows: Double Pane Windows
    • Basement: Full,Storage Space,Unfinished,Sump Pump
    • Number of fireplaces: 1
    • Fireplace features: Gas, Gas Log, Great Room, Raised Hearth
    Interior area
    • Total structure area: 1,468
    • Total interior livable area: 1,468 sqft
    • Finished area above ground: 1,468

    Property

    Parking
    • Total spaces: 2
    • Parking features: Direct Access, Driveway, Garage Faces Front, Garage, Garage Door Opener, Paved, On Street
    • Garage spaces: 2
    Accessibility
    • Accessibility features: None
    Features
    • Levels: One
    • Stories: 1
    • Patio & porch: Front Porch, Patio
    • Exterior features: Garden, Irrigation Sprinklers, Private Yard
    • Pool features: Community
    • Fencing: Wood
    • Has view: Yes
    • View description: Neighborhood, Trees/Woods
    Lot
    • Size: 3,484 Square Feet
    • Dimensions: 46 x 80
    • Features: Back Yard, Cul-De-Sac, City Lot, Front Yard, Sprinklers In Front, Landscaped
    Details
    • Parcel number: 0400016101091
    • Special conditions: Standard

    Construction

    Type & style
    • Home type: SingleFamily
    • Architectural style: Ranch,Traditional
    • Property subtype: Single Family Residence
    Materials
    • Vinyl Siding
    • Foundation: Block
    • Roof: Asphalt,Fiberglass
    Condition
    • Year built: 2004

    Utilities & green energy

    • Sewer: Public Sewer
    • Water: Public

    Community & HOA

    Community
    • Features: Fitness Center, Medical Service, Pool, Restaurant, Shopping, Street Lights, Suburban, Sidewalks
    HOA
    • Has HOA: Yes
    • Services included: Association Management, Maintenance Grounds, Snow Removal
    • HOA fee: $150 monthly
    • HOA name: Pin Oak Preserve Hoa
    Location
    • Region: Avon

    Financial & listing details

    • Price per square foot: $228/sqft
    • Tax assessed value: $279,880
    • Annual tax amount: $3,611
    • Date on market: 9/3/2026
    • Cumulative days on market: 13 days
    • Listing terms: Cash,Conventional,FHA,VA Loan

    Price history

    DateEventPrice
    10/7/2026Sold$334,900$228/sqft
    Source: MLS Now #5242204 Report a problem
    9/14/2026Pending sale$334,900$228/sqft
    Source: MLS Now #5242204 Report a problem
    9/11/2026Price change$334,900-4.3%$228/sqft
    Source: MLS Now #5242204 Report a problem
    9/3/2026Listed for sale$349,900+73.2%$238/sqft
    Source: MLS Now #5242204 Report a problem
    8/24/2006Sold$202,000+4.3%$138/sqft
    Source: Public Record Report a problem
    4/30/2004Sold$193,700$132/sqft
    Source: Public Record Report a problem

    Public tax history

    YearProperty taxesTax assessment
    2025$3,611 -16.7%$97,960
    2024$4,334 +15.4%$97,960 +27.1%
    2023$3,757 +0.3%$77,080
    2022$3,744 -0.2%$77,080
    2021$3,752 +3.6%$77,080 +9.1%
    2020$3,622 +2.1%$70,650
    2019$3,547 +7.9%$70,650
    2018$3,287 +21.8%$70,650 +25.9%
    2017$2,699 -1.1%$56,100
    2016$2,730 -1%$56,100
    2015$2,757 +0.7%$56,100
    2014$2,738 -0.5%$56,100
    2013$2,753 +1.6%$56,100
    2012$2,709 $56,100 -69.3%
    2011-- $182,700
    2010-- --
    2009-- --
    2008$3,183 +1.3%--
    2007$3,142 +1.1%--
    2006$3,108 +3.2%--
    2005$3,013 +399.6%--
    2003$603 -4.2%--
    2002$629 +1.1%--
    2001$622 +2.5%--
    2000$607 --
    Find assessor info on the county website

    Neighborhood: 44011

    Nearby schools

    GreatSchools rating
    Schools provided by the listing agent
    • District: Avon LSD - 4703

    Source: MLS Now. This data may not be complete. We recommend contacting the local school district to confirm school assignments for this home.

    Get a cash offer in 3 minutes
    Find out how much your home could sell for in as little as 3 minutes with a no-obligation cash offer.
    Estimated market value

    $331,700

    Get a cash offer in 3 minutes
    Find out how much your home could sell for in as little as 3 minutes with a no-obligation cash offer.
    Estimated market value

    $331,700