Skip main navigation
Sold
  • $310,000

    1404 Lexington Ave, Indianapolis, IN 46203

    3beds
    3,334sqft
    Residential, Single Family Residence
    Built in 1910
    4,356 Square Feet Lot
    $318,400 Zestimate®
    $93/sqft
    $2,686 Estimated rent

    Home value

    $318,400

    $290,000 - $350,000

    $2,686/mo

    Zestimate® history
    Loading
    Loading...

    Owner options

    List your home for rent

    $2,686/mo

    Rent Zestimate®

    Find your next renter with Zillow Rental Manager. Plus, with online applications, you can quickly screen prospective tenants – for free.

    Learn more

    $2,686/mo

    Rent Zestimate®

    Refinance and save

    $1,934/mo

    Est. payment

    Refinancing to a lower rate could help reduce your monthly payments and save thousands over the life of the loan.

    See today's rates

    $1,934/mo

    Est. payment

    Explore your selling options

    Work with a Zillow partner agent

    Leverage their expertise and Zillow's premium Showcase listings to get your home seen by more buyers.

    Get started

    List with your own agent

    Get your home in front of millions of buyers by listing it on Zillow.

    Learn how to do it

    Sell it yourself

    Take full control of how buyers see your home on Zillow by listing For Sale by Owner (FSBO).

    List your home

    What's special

    Wood-burning fireplaceSingle-car attached garageCharming built-insQuaint roomUpstairs balcony deckLarge dining roomEat-in kitchen
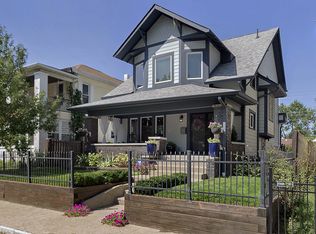
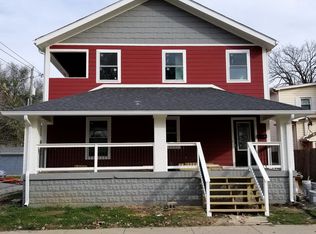

    15-minute walk to Upland, Hotel Tango, Bluebeard, and more! MOTIVATED sellers have owned for 18+ years and are ready to move South! Any offer will be considered for this 3 bed, 3 bonus rooms, 2 full bath home on a huge corner lot in the heart of the vibrant Fountain Square neighborhood. Step inside to find a home rich with original features including wood molding, built-in cabinets, arched doorway, front room windows, a working kitchen hearth, and the beautifully refinished wood flooring adding to the timeless appeal of this unique property. The spacious layout includes 2 full baths and a huge, unfinished basement with a shower, presenting endless possibilities for customization and expansion. Recent updates include a new roof installed in 2020 and windows replaced in 2021, transferrable warranty included. The large dining room provides an ideal setting for gatherings with loved ones, while a quaint bonus room off the side offers versatile space for a den, playroom, office, or guest bedroom. The eat-in kitchen is a highlight, complete with a wood-burning fireplace, two pantry areas, and a cozy nook for a kitchen table or additional cabinetry. Enjoy all-season living in the sunroom or relax on the covered upstairs balcony, both perfect for taking in the views and the beautifully landscaped yard. Upstairs, the hallway leads to a spacious primary bedroom with a walk-in closet and a patio door that opens to the balcony-perfect for enjoying a cup of coffee in the fresh air. This level also includes three additional bedrooms, a flex room that could serve as a sitting room, office, or extra bedroom, and a beautifully updated full bathroom featuring a large soaking tub. The outdoor space features a clawfoot tub fountain, a cozy fire pit, and ample patio furniture for entertaining. The fully fenced yard, with privacy fencing along the side, offers a private retreat. Additional conveniences include a one-car attached garage and an extended driveway for off-street parking.

    Zillow last checked:

    Listing updated:

    Listed by:

    Erica Shupert 317-985-0888,

    Redfin Corporation

    Bought with:

    Paige Nelson

    CENTURY 21 Scheetz

    Source: MIBOR as distributed by MLS GRID,MLS#: 21988930MLS Logo

    Facts & features

    Interior

    Bedrooms & bathrooms
    • Bedrooms: 3
    • Bathrooms: 2
    • Full bathrooms: 2
    • Main level bathrooms: 1
    Primary bedroom
    • Features: Carpet
    • Level: Upper
    • Area: 225 Square Feet
    • Dimensions: 15x15
    Bedroom 2
    • Features: Carpet
    • Level: Upper
    • Area: 135 Square Feet
    • Dimensions: 9x15
    Bedroom 3
    • Features: Carpet
    • Level: Upper
    • Area: 144 Square Feet
    • Dimensions: 12x12
    Dining room
    • Features: Hardwood
    • Level: Main
    • Area: 195 Square Feet
    • Dimensions: 13x15
    Kitchen
    • Features: Vinyl
    • Level: Main
    • Area: 160 Square Feet
    • Dimensions: 10x16
    Library
    • Features: Hardwood
    • Level: Main
    • Area: 135 Square Feet
    • Dimensions: 15x9
    Living room
    • Features: Hardwood
    • Level: Main
    • Area: 285 Square Feet
    • Dimensions: 19x15
    Office
    • Features: Carpet
    • Level: Upper
    • Area: 144 Square Feet
    • Dimensions: 12x12
    Sun room
    • Features: Carpet
    • Level: Main
    • Area: 95 Square Feet
    • Dimensions: 19x5
    Heating
    • Electric, Forced Air, Heat Pump
    Cooling
    • Heat Pump
    Appliances
    • Included: Dishwasher, Dryer, Gas Water Heater, Microwave, Electric Oven, Refrigerator, Washer, Other
    Features
    • Attic Access, Bookcases, High Ceilings, Hardwood Floors, High Speed Internet, Eat-in Kitchen, Pantry, Walk-In Closet(s)
    • Flooring: Hardwood
    • Windows: Windows Vinyl, Wood Frames, WoodWorkStain/Painted
    • Basement: Daylight,Exterior Entry,Full,Roughed In,Storage Space,Unfinished
    • Attic: Access Only
    • Number of fireplaces: 2
    • Fireplace features: Kitchen, Living Room, Wood Burning
    Interior area
    • Total structure area: 3,334
    • Total interior livable area: 3,334 sqft
    • Finished area below ground: 0

    Property

    Parking
    • Total spaces: 1
    • Parking features: Attached
    • Attached garage spaces: 1
    Features
    • Levels: Two
    • Stories: 2
    • Patio & porch: Covered, Glass Enclosed
    • Exterior features: Balcony, Water Feature Fountain
    • Fencing: Fenced,Fence Complete,Privacy,Wrought Iron
    Lot
    • Size: 4,356 Square Feet
    • Features: Corner Lot, Curbs, Sidewalks, Mature Trees, Trees-Small (Under 20 Ft)
    Details
    • Parcel number: 491007112001000101
    • Horse amenities: None

    Construction

    Type & style
    • Home type: SingleFamily
    • Architectural style: Other
    • Property subtype: Residential, Single Family Residence
    Materials
    • Vinyl With Brick
    • Foundation: Brick/Mortar
    Condition
    • New construction: No
    • Year built: 1910

    Utilities & green energy

    • Water: Municipal/City

    Community & HOA

    Community
    • Subdivision: Fountain Square
    HOA
    • Has HOA: No
    Location
    • Region: Indianapolis

    Financial & listing details

    • Price per square foot: $93/sqft
    • Tax assessed value: $203,000
    • Annual tax amount: $4,306
    • Date on market: 7/10/2024
    • Cumulative days on market: 164 days

    Price history

    DateEventPrice
    1/31/2025Sold$310,000-18.2%$93/sqft
    Source: MIBOR as distributed by MLS GRID #21988930 Report a problem
    12/25/2024Pending sale$379,000$114/sqft
    Source: MIBOR as distributed by MLS GRID #21988930 Report a problem
    12/3/2024Listing removed$379,000$114/sqft
    Source: MIBOR as distributed by MLS GRID #21988930 Report a problem
    11/30/2024Price change$379,000-2.6%$114/sqft
    Source: MIBOR as distributed by MLS GRID #21988930 Report a problem
    10/3/2024Listed for sale$389,000-12.4%$117/sqft
    Source: MIBOR as distributed by MLS GRID #21988930 Report a problem
    9/18/2024Listing removed$444,000$133/sqft
    Source: MIBOR as distributed by MLS GRID #21988930 Report a problem
    8/29/2024Price change$444,000-3.5%$133/sqft
    Source: MIBOR as distributed by MLS GRID #21988930 Report a problem
    8/10/2024Price change$459,900-3.2%$138/sqft
    Source: MIBOR as distributed by MLS GRID #21988930 Report a problem
    7/10/2024Listed for sale$475,000+332.2%$142/sqft
    Source: MIBOR as distributed by MLS GRID #21988930 Report a problem
    6/16/2006Sold$109,900+23.1%$33/sqft
    Source: MIBOR as distributed by MLS GRID #2616705 Report a problem
    5/6/2005Sold$89,289$27/sqft
    Source: Public Record Report a problem

    Public tax history

    YearProperty taxesTax assessment
    2025$4,575 +0%$203,000 +5.3%
    2024$4,573 +6.2%$192,800
    2023$4,305 +29.6%$192,800 +5.5%
    2022$3,322 +17.2%$182,800 +26.6%
    2021$2,834 -3.6%$144,400 +17.6%
    2020$2,940 +9.5%$122,800 -1.8%
    2019$2,685 +17.8%$125,000 +10.4%
    2018$2,279 +7.6%$113,200 +6.8%
    2017$2,117 +14.3%$106,000 +7.7%
    2016$1,853 +13.7%$98,400 +30.2%
    2014$1,630 +200.8%$75,600
    2013$542 $75,600 +0.9%
    2012$542 $74,900 +13.3%
    2011-- $66,100
    2010$437 +11.1%$66,100
    2009$393 $66,100 +7%
    2007-- $61,800 -20.2%
    2005-- $77,400
    2004-- $77,400
    2003-- $77,400 +229.4%
    2002-- $23,500 +200.1%
    2001-- $7,830
    2000-- $7,830
    Find assessor info on the county website

    Neighborhood: Fountain Square

    Nearby schools

    GreatSchools rating
    Get a cash offer in 3 minutes
    Find out how much your home could sell for in as little as 3 minutes with a no-obligation cash offer.
    Estimated market value
    $318,400
    Get a cash offer in 3 minutes
    Find out how much your home could sell for in as little as 3 minutes with a no-obligation cash offer.
    Estimated market value
    $318,400