Skip main navigation
Sold
  • $510,000

    745 Laurel St, Indianapolis, IN 46203

    4beds
    3,780sqft
    Residential, Single Family Residence
    Built in 1927
    2,613 Square Feet Lot
    $520,600 Zestimate®
    $135/sqft
    $3,572 Estimated rent

    Home value

    $520,600

    $474,000 - $573,000

    $3,572/mo

    Zestimate® history
    Loading
    Loading...

    Owner options

    List your home for rent

    $3,572/mo

    Rent Zestimate®

    Find your next renter with Zillow Rental Manager. Plus, with online applications, you can quickly screen prospective tenants – for free.

    Learn more

    $3,572/mo

    Rent Zestimate®

    Refinance and save

    $3,199/mo

    Est. payment

    Refinancing to a lower rate could help reduce your monthly payments and save thousands over the life of the loan.

    See today's rates

    $3,199/mo

    Est. payment

    Explore your selling options

    Work with a Zillow partner agent

    Leverage their expertise and Zillow's premium Showcase listings to get your home seen by more buyers.

    Get started

    List with your own agent

    Get your home in front of millions of buyers by listing it on Zillow.

    Learn how to do it

    Sell it yourself

    Take full control of how buyers see your home on Zillow by listing For Sale by Owner (FSBO).

    List your home

    What's special

    Surround sound speakersModern electric fireplaceModern convenienceBack deckJack-n-jill bathQuartz countertopsDouble sinks
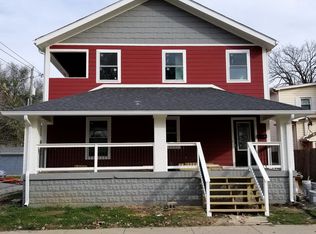
    This is the perfect house from you, just around the corner from the heart of Fountain Square! This 4 bed, 3.5 bath beautifully renovated home with double owner suites and a finished basement combines timeless charm and exposed brick with contemporary finishes and modern convenience. The gleaming hardwood floors flow through the spacious, open main level with tons of natural light. Enjoy relaxing in the cozy living room with modern electric fireplace or the main level owner suite w/ ensuite bathroom. The huge kitchen boasts beautiful white shaker cabinets, farmhouse sink, quartz countertops, stainless steel appliances and a huge center island. Upstairs, you'll find the second owner suite with a private balcony, walk-in closet, and beautiful bathroom w/ double sinks and gorgeous tiled shower. Two more guest bedrooms sharing a jack-n-jill bath and the laundry closet round out the upstairs. Unwind in the basement with the media room and surround sound speakers or relax on the huge front porch or back deck. This home has also been used an Airbnb, so this could be your opportunity to purchase a cash flowing short term rental. Seller would consider selling the home *fully furnished*! Enjoy the perfect balance of style, comfort, and modern living - schedule your showing today!

    Zillow last checked:

    Listing updated:

    Listed by:

    Dan O'Brien 317-775-8570,

    Trueblood Real Estate

    Bought with:

    Bethany Bair

    Everlane Realty Group

    Source: MIBOR as distributed by MLS GRID,MLS#: 22019066MLS Logo

    Facts & features

    Interior

    Bedrooms & bathrooms
    • Bedrooms: 4
    • Bathrooms: 4
    • Full bathrooms: 3
    • 1/2 bathrooms: 1
    • Main level bathrooms: 2
    • Main level bedrooms: 1
    Primary bedroom
    • Features: Carpet
    • Level: Main
    • Area: 210 Square Feet
    • Dimensions: 15x14
    Primary bedroom
    • Features: Carpet
    • Level: Upper
    • Area: 210 Square Feet
    • Dimensions: 15x14
    Bedroom 3
    • Features: Carpet
    • Level: Upper
    • Area: 180 Square Feet
    • Dimensions: 15x12
    Bedroom 4
    • Features: Carpet
    • Level: Upper
    • Area: 195 Square Feet
    • Dimensions: 15x13
    Breakfast room
    • Features: Hardwood
    • Level: Main
    • Area: 153 Square Feet
    • Dimensions: 17x9
    Great room
    • Features: Hardwood
    • Level: Main
    • Area: 361 Square Feet
    • Dimensions: 19x19
    Kitchen
    • Features: Hardwood
    • Level: Main
    • Area: 165 Square Feet
    • Dimensions: 15x11
    Loft
    • Features: Carpet
    • Level: Upper
    • Area: 144 Square Feet
    • Dimensions: 24x6
    Play room
    • Features: Carpet
    • Level: Basement
    • Area: 260 Square Feet
    • Dimensions: 20x13
    Heating
    • High Efficiency (90%+ AFUE )
    Cooling
    • Has cooling: Yes
    Appliances
    • Included: Dishwasher, Disposal, Gas Water Heater, Microwave, Gas Oven, Refrigerator
    • Laundry: Upper Level
    Features
    • Attic Access, Double Vanity, High Ceilings, Kitchen Island, Entrance Foyer, Ceiling Fan(s), Hardwood Floors, High Speed Internet, Eat-in Kitchen, Wired for Data, Smart Thermostat, Walk-In Closet(s)
    • Flooring: Hardwood
    • Basement: Daylight,Finished
    • Attic: Access Only
    • Number of fireplaces: 1
    • Fireplace features: Electric, Great Room
    Interior area
    • Total structure area: 3,780
    • Total interior livable area: 3,780 sqft
    • Finished area below ground: 1,280

    Property

    Parking
    • Parking features: Carport, Concrete
    • Has carport: Yes
    Features
    • Levels: Two
    • Stories: 2
    • Patio & porch: Covered, Deck
    • Fencing: Fenced,Partial
    Lot
    • Size: 2,613 Square Feet
    Details
    • Parcel number: 491007112002000101
    • Other equipment: Home Theater
    • Horse amenities: None

    Construction

    Type & style
    • Home type: SingleFamily
    • Architectural style: Traditional
    • Property subtype: Residential, Single Family Residence
    Materials
    • Cement Siding
    • Foundation: Block
    Condition
    • Updated/Remodeled
    • New construction: No
    • Year built: 1927

    Utilities & green energy

    • Water: Municipal/City

    Community & HOA

    Community
    • Subdivision: Spann & Cos 2nd Woodlawn Add
    HOA
    • Has HOA: No
    Location
    • Region: Indianapolis

    Financial & listing details

    • Price per square foot: $135/sqft
    • Annual tax amount: $11,256
    • Date on market: 1/30/2025
    • Cumulative days on market: 14 days

    Price history

    DateEventPrice
    3/24/2025Sold$510,000-2.9%$135/sqft
    Source: MIBOR as distributed by MLS GRID #22019066 Report a problem
    2/17/2025Pending sale$525,000$139/sqft
    Source: MIBOR as distributed by MLS GRID #22019066 Report a problem
    1/30/2025Listed for sale$525,000+16.7%$139/sqft
    Source: MIBOR as distributed by MLS GRID #22019066 Report a problem
    6/6/2022Sold$449,900$119/sqft
    Source: MIBOR as distributed by MLS GRID #21850120 Report a problem
    5/2/2022Pending sale$449,900$119/sqft
    Source: MIBOR as distributed by MLS GRID #21850120 Report a problem
    4/22/2022Listed for sale$449,900+20%$119/sqft
    Source: MIBOR as distributed by MLS GRID #21850120 Report a problem
    8/14/2020Sold$375,000$99/sqft
    Source: MIBOR as distributed by MLS GRID #21722326 Report a problem

    Public tax history

    Tax history is unavailable.

    Neighborhood: Fountain Square

    Nearby schools

    GreatSchools rating
    Get a cash offer in 3 minutes
    Find out how much your home could sell for in as little as 3 minutes with a no-obligation cash offer.
    Estimated market value
    $520,600
    Get a cash offer in 3 minutes
    Find out how much your home could sell for in as little as 3 minutes with a no-obligation cash offer.
    Estimated market value
    $520,600