Welcome to your dream townhome! This stunning property, built in 2020, offers a perfect blend of modern elegance and convenient living. With 2 bedrooms, 2.5 bathrooms, and a full finished basement, this townhome provides ample space for comfortable living. As you step inside, you'll be greeted a board and batten coat rack and renovated half bathroom. Continue inside into a living space boasting desirable features such as wood floors, recessed lighting, and dimmers, creating a warm and inviting ambiance. The open floor plan seamlessly combines the living room with the kitchen and dining area, making it ideal for entertaining guests or enjoying family meals. The kitchen features a stylish island, upgraded countertops, and stainless steel appliances, including a dishwasher, microwave, oven, gas range, and refrigerator. The spacious pantry ensures you'll have plenty of storage for all your culinary needs. The primary bedroom suite is a tranquil retreat, complete with a luxurious primary bath featuring a stall shower, upgraded fixtures, and upgraded countertops. This bedroom features both walk-in and auxiliary closet provides ample storage space for your wardrobe and personal belongings. The second bedroom showcases charming board and batten accents, giving it a unique and cozy feel. The hall bathroom features a soaking tub with subway tiling and an updated vanity. The upper floor laundry adds convenience to your daily routine. Notable features include modern finishes throughout, a new Schlage lock for enhanced security, and spa-style shower heads that provide a touch of luxury to your bathing experience. The townhome also boasts a partially-finished basement, offering endless possibilities for a recreation room, home office, or gym. Outside, the condo association takes care of lawn care and snow removal, allowing you to enjoy a hassle-free lifestyle. The community also offers a playground area for residents to enjoy. The location is highly convenient, with easy access to amenities such as ShopRite, CVS, and farmers markets. For commuting, major roadways like 295 and the turnpike are nearby, providing convenient access to various destinations. Downtown Swedesboro, with its charming shopping and restaurant scene on Kings Highway, is just a stone's throw away. Don't miss the opportunity to make this townhome your own. Schedule a showing today and experience the perfect blend of modern comfort, convenience, and style!
Sold for $305,000
$305,000
1404 Lexington Mews, Swedesboro, NJ 08085
2beds
1,836sqft
Townhouse
Built in 2020
-- sqft lot
$363,800 Zestimate®
$166/sqft
$2,633 Estimated rent
Home value
$363,800
$346,000 - $382,000
$2,633/mo
Zestimate® history
Owner options
List your home for rent
$2,633/mo
Rent Zestimate®
Find your next renter with Zillow Rental Manager. Plus, with online applications, you can quickly screen prospective tenants – for free.
$2,633/mo
Rent Zestimate®
Refinance and save
$2,465/mo
Est. payment
Refinancing to a lower rate could help reduce your monthly payments and save thousands over the life of the loan.
$2,465/mo
Est. payment
Explore your selling options
Work with a Zillow partner agent
Leverage their expertise and Zillow's premium Showcase listings to get your home seen by more buyers.
Get startedList with your own agent
Get your home in front of millions of buyers by listing it on Zillow.
Learn how to do itSell it yourself
Take full control of how buyers see your home on Zillow by listing For Sale by Owner (FSBO).
List your homeWhat's special
Zillow last checked:
Listing updated:
Listed by:
Paul Isaacson 609-417-0668,
Prime Realty Partners
Bought with:
Dawn Muldoon, 9702864
Weichert Realtors-Mullica Hill
Source: Bright MLS,MLS#: NJGL2030152
Facts & features
Interior
Bedrooms & bathrooms
- Bedrooms: 2
- Bathrooms: 3
- Full bathrooms: 2
- 1/2 bathrooms: 1
- Main level bathrooms: 1
Rooms
- Room types: Living Room, Dining Room, Primary Bedroom, Bedroom 2, Kitchen, Basement, Laundry, Primary Bathroom, Full Bath, Half Bath
Basement
- Area: 450
Heating
- Forced Air, ENERGY STAR Qualified Equipment, Natural Gas
Cooling
- Central Air, ENERGY STAR Qualified Equipment, Natural Gas
Appliances
- Included: Stainless Steel Appliance(s), Oven, Refrigerator, Dishwasher, Microwave, Oven/Range - Gas, Gas Water Heater
- Laundry: Upper Level, Laundry Room
Features
- Breakfast Area, Ceiling Fan(s), Combination Kitchen/Dining, Dining Area, Open Floorplan, Kitchen Island, Primary Bath(s), Recessed Lighting, Pantry, Soaking Tub, Bathroom - Stall Shower, Bathroom - Tub Shower, Upgraded Countertops, Walk-In Closet(s), Paneled Walls, Tray Ceiling(s)
- Flooring: Wood, Carpet
- Windows: Energy Efficient
- Basement: Full,Partially Finished
- Has fireplace: No
Interior area
- Total structure area: 1,986
- Total interior livable area: 1,836 sqft
- Finished area above ground: 1,536
- Finished area below ground: 300
Property
Parking
- Parking features: Free, Lighted, Unassigned, Parking Lot
Accessibility
- Accessibility features: None
Features
- Levels: Two
- Stories: 2
- Patio & porch: Porch
- Exterior features: Lighting, Play Area, Sidewalks, Street Lights
- Pool features: None
Lot
- Features: Landscaped, Interior Lot
Details
- Additional structures: Above Grade, Below Grade
- Parcel number: 240000300007 03C1404
- Zoning: RESIDENTIAL
- Special conditions: Standard
- Other equipment: Negotiable, Some
Construction
Type & style
- Home type: Townhouse
- Architectural style: Traditional
- Property subtype: Townhouse
Materials
- Vinyl Siding
- Foundation: Concrete Perimeter
- Roof: Pitched
Condition
- Excellent
- New construction: No
- Year built: 2020
Details
- Builder model: BEDFORD
- Builder name: JP ORLEANS
Utilities & green energy
- Electric: 100 Amp Service
- Sewer: Public Sewer
- Water: Public
- Utilities for property: Cable Connected
Community & HOA
Community
- Security: Security System
- Subdivision: Lexington Mews
HOA
- Has HOA: Yes
- Amenities included: Other, Common Grounds, Picnic Area, Tot Lots/Playground
- Services included: Other, All Ground Fee, Common Area Maintenance, Lawn Care Front, Lawn Care Rear, Lawn Care Side, Maintenance Grounds, Management, Parking Fee, Road Maintenance, Snow Removal, Recreation Facility
- HOA fee: $235 monthly
- HOA name: MID ATLANTIC
Location
- Region: Swedesboro
- Municipality: WOOLWICH TWP
Financial & listing details
- Price per square foot: $166/sqft
- Tax assessed value: $206,000
- Annual tax amount: $6,936
- Date on market: 6/8/2023
- Listing agreement: Exclusive Right To Sell
- Listing terms: Conventional,VA Loan,FHA 203(b),USDA Loan,Cash
- Inclusions: Appliances And Window Blinds
- Exclusions: Shelves In Living Room, Tvs And Tv Mounts, Curtains, Everything In The Nursery.
- Ownership: Condominium
Price history
| Date | Event | Price |
|---|---|---|
| 11/9/2023 | Sold | $305,000+1.7%$166/sqft |
Source:  Bright MLS #NJGL2030152 Report a problem Bright MLS #NJGL2030152 Report a problem | ||
| 6/20/2023 | Pending sale | $299,999$163/sqft |
Source: Bright MLS #NJGL2030152 Report a problem | ||
| 6/8/2023 | Listed for sale | $299,999$163/sqft |
Source: Bright MLS #NJGL2030152 Report a problem | ||
Public tax history
Tax history is unavailable.
Neighborhood: 08085
Nearby homes
- $305,0002 bd3 ba1.8k sqft1404 Lexington Mews #1404, Woolwich Township, NJ 08085Sold
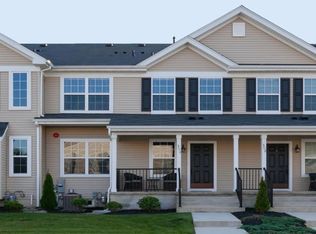
- $335,0002 bd3 ba1.5k sqft1403 Lexington Mews #1403, Woolwich Township, NJ 08085Sold
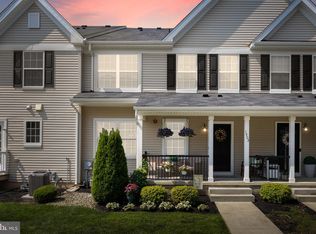
- $407,8003 bd4 ba2.4k sqft1405 Lexington Mews #1405, Woolwich Township, NJ 08085Off Market
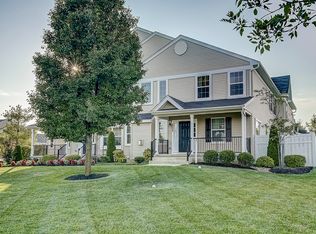
- $389,9003 bd3 ba1.7k sqft1406 Lexington Mews, Swedesboro, NJ 08085Sold
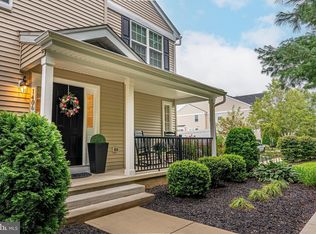
- $310,0002 bd3 ba1.4k sqft1407 Lexington Mews #1407, Woolwich Township, NJ 08085Sold
- $335,6002 bd3 ba1.4k sqft1408 Lexington Mews #1408, Woolwich Township, NJ 08085Off Market
- $371,6003 bd3 ba1.7k sqft1402 Lexington Mews #1402, Swedesboro, NJ 08085Off Market
- $389,9003 bd3 ba2.1k sqft1406 Lexington Mews #1406, Woolwich Township, NJ 08085Sold
Nearby schools
GreatSchools rating
- 9/10Walter H. Hill Elementary SchoolGrades: 6Distance: 0.4 mi
- 8/10Kingsway Regional High SchoolGrades: 9-12Distance: 2.2 mi
- NAGov. Charles C. Stratton SchoolGrades: 1-2Distance: 0.5 mi
Schools provided by the listing agent
- Elementary: Charles G Harker
- Middle: Kingsway Regional M.s.
- High: Kingsway Regional H.s.
- District: Kingsway Regional High
Source: Bright MLS. This data may not be complete. We recommend contacting the local school district to confirm school assignments for this home.
Get a cash offer in 3 minutes
Find out how much your home could sell for in as little as 3 minutes with a no-obligation cash offer.
Estimated market value
$363,800
Get a cash offer in 3 minutes
Find out how much your home could sell for in as little as 3 minutes with a no-obligation cash offer.
Estimated market value
$363,800
- New Jersey
- Gloucester County
- Swedesboro
- 08085
- 1404 Lexington Mews
Nearby cities
Nearby neighborhoods
Nearby zip codes
Other Swedesboro Topics
