Welcome to 1406 Lexington Mews – One of the Newest and Most Desirable Homes in the Community! Only 5 years young, this beautifully maintained home is one of the newest models in the highly sought-after Lexington Mews subdivision. With a private entrance and a thoughtfully designed layout, this residence offers the perfect blend of modern style, comfort, and convenience. Step inside to a bright, open living space featuring hardscape hardwood flooring throughout the first two levels and a cozy gas fireplace—perfect for relaxing or entertaining. Natural light pours in through charming sit-in windows, creating a warm and inviting atmosphere. The eat-in kitchen is a true highlight, boasting quartz countertops throughout, 42" high cabinets, and ample space for casual meals or hosting friends and family. Just off the living area, step out to your private outdoor patio or unwind on your covered porch overlooking peaceful, tree-lined views. Upstairs, the generously sized bedrooms offer comfort and style, each equipped with ceiling fans for year-round comfort. Both upstairs bathrooms have been beautifully finished with quartz countertops and elegant marble flooring, adding a touch of luxury to your daily routine. The finished basement offers versatile bonus space—ideal for a home office, gym, playroom, or media area. Located in the highly rated Kingsway Regional School District, this home sits directly across from the new ShopRite and a state-of-the-art medical center, and is just minutes from Route 295 and the NJ Turnpike—making commuting and everyday errands a breeze. Don’t miss this rare opportunity to own a move-in ready home with upgraded finishes in one of Swedesboro’s most desirable communities. Schedule your private tour today!
Sold for $389,900
$389,900
1406 Lexington Mews, Swedesboro, NJ 08085
3beds
1,748sqft
Townhouse
Built in 2020
-- sqft lot
$397,100 Zestimate®
$223/sqft
$2,805 Estimated rent
Home value
$397,100
$361,000 - $437,000
$2,805/mo
Zestimate® history
Owner options
List your home for rent
$2,805/mo
Rent Zestimate®
Find your next renter with Zillow Rental Manager. Plus, with online applications, you can quickly screen prospective tenants – for free.
$2,805/mo
Rent Zestimate®
Refinance and save
$3,120/mo
Est. payment
Refinancing to a lower rate could help reduce your monthly payments and save thousands over the life of the loan.
$3,120/mo
Est. payment
Explore your selling options
Work with a Zillow partner agent
Leverage their expertise and Zillow's premium Showcase listings to get your home seen by more buyers.
Get startedList with your own agent
Get your home in front of millions of buyers by listing it on Zillow.
Learn how to do itSell it yourself
Take full control of how buyers see your home on Zillow by listing For Sale by Owner (FSBO).
List your homeWhat's special
Eat-in kitchenVersatile bonus spaceFinished basementWell-designed layoutPrivate outdoor patioElegant marble flooringNatural light
Zillow last checked:
Listing updated:
Listed by:
Shayden Feret 609-254-0421,
Romano Realty
Bought with:
Diane Contarino, 449583
Home and Heart Realty
Source: Bright MLS,MLS#: NJGL2061570
Facts & features
Interior
Bedrooms & bathrooms
- Bedrooms: 3
- Bathrooms: 3
- Full bathrooms: 2
- 1/2 bathrooms: 1
- Main level bathrooms: 1
Rooms
- Room types: Living Room, Dining Room, Primary Bedroom, Bedroom 2, Kitchen, Basement, Laundry, Primary Bathroom, Full Bath, Half Bath
Primary bedroom
- Level: Upper
- Area: 204 Square Feet
- Dimensions: 17 x 12
Bedroom 2
- Level: Upper
- Area: 143 Square Feet
- Dimensions: 13 x 11
Primary bathroom
- Level: Upper
Basement
- Level: Lower
- Area: 690 Square Feet
- Dimensions: 30 x 23
Dining room
- Level: Main
- Area: 143 Square Feet
- Dimensions: 13 x 11
Other
- Level: Upper
Half bath
- Level: Main
Kitchen
- Level: Main
- Area: 176 Square Feet
- Dimensions: 16 x 11
Laundry
- Level: Upper
Living room
- Level: Main
- Area: 216 Square Feet
- Dimensions: 18 x 12
Heating
- Forced Air, Natural Gas
Cooling
- Central Air, Natural Gas
Appliances
- Included: Stainless Steel Appliance(s), Oven/Range - Gas, Oven, Refrigerator, Dishwasher, Microwave, Gas Water Heater
- Laundry: Upper Level, Laundry Room
Features
- Breakfast Area, Built-in Features, Ceiling Fan(s), Combination Kitchen/Dining, Crown Molding, Dining Area, Open Floorplan, Kitchen Island, Primary Bath(s), Recessed Lighting, Pantry, Soaking Tub, Bathroom - Stall Shower, Bathroom - Tub Shower, Upgraded Countertops, Wainscotting, Walk-In Closet(s), Tray Ceiling(s), Paneled Walls
- Flooring: Wood, Tile/Brick, Marble, Carpet
- Windows: Screens
- Basement: Full,Finished
- Has fireplace: No
Interior area
- Total structure area: 1,748
- Total interior livable area: 1,748 sqft
- Finished area above ground: 1,748
- Finished area below ground: 0
Property
Parking
- Parking features: Parking Lot
Accessibility
- Accessibility features: None
Features
- Levels: Two
- Stories: 2
- Patio & porch: Porch, Patio
- Exterior features: Lighting, Play Area, Sidewalks, Street Lights
- Pool features: None
- Fencing: Vinyl
Details
- Additional structures: Above Grade, Below Grade
- Parcel number: 240000300007 03C1406
- Zoning: RESIDENTIAL
- Special conditions: Standard
Construction
Type & style
- Home type: Townhouse
- Architectural style: Contemporary
- Property subtype: Townhouse
Materials
- Vinyl Siding
- Foundation: Concrete Perimeter
Condition
- Excellent,Very Good
- New construction: No
- Year built: 2020
Utilities & green energy
- Sewer: Public Sewer
- Water: Public
- Utilities for property: Cable Connected, Cable
Community & HOA
Community
- Subdivision: Lexington Mews
HOA
- Has HOA: Yes
- Amenities included: Other
- Services included: Other
- HOA fee: $269 monthly
- HOA name: MID ATLANTIC
Location
- Region: Swedesboro
- Municipality: WOOLWICH TWP
Financial & listing details
- Price per square foot: $223/sqft
- Date on market: 8/22/2025
- Listing agreement: Exclusive Agency
- Listing terms: Cash,Conventional,FHA,VA Loan
- Inclusions: 70 In & 50 In Tv's With Mounts
- Exclusions: Personal Property
- Ownership: Condominium
Price history
| Date | Event | Price |
|---|---|---|
| 11/25/2025 | Sold | $389,900$223/sqft |
Source:  Bright MLS #NJGL2061570 Report a problem Bright MLS #NJGL2061570 Report a problem | ||
| 9/5/2025 | Pending sale | $389,900$223/sqft |
Source: Bright MLS #NJGL2061570 Report a problem | ||
| 8/22/2025 | Listed for sale | $389,900$223/sqft |
Source: Bright MLS #NJGL2061570 Report a problem | ||
Public tax history
Tax history is unavailable.
Neighborhood: 08085
Nearby homes
- $407,8003 bd4 ba2.4k sqft1405 Lexington Mews #1405, Woolwich Township, NJ 08085Off Market
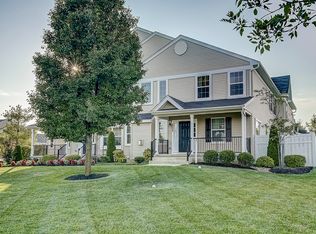
- $389,9003 bd3 ba2.1k sqft1406 Lexington Mews #1406, Woolwich Township, NJ 08085Sold
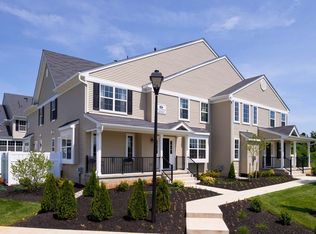
- $305,0002 bd3 ba1.8k sqft1404 Lexington Mews #1404, Woolwich Township, NJ 08085Sold
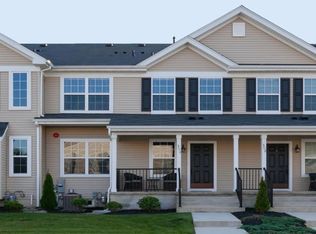
- $310,0002 bd3 ba1.4k sqft1407 Lexington Mews #1407, Woolwich Township, NJ 08085Sold
- $305,0002 bd3 ba1.8k sqft1404 Lexington Mews, Swedesboro, NJ 08085Sold
- $335,0002 bd3 ba1.5k sqft1403 Lexington Mews #1403, Woolwich Township, NJ 08085Sold
- $335,6002 bd3 ba1.4k sqft1408 Lexington Mews #1408, Woolwich Township, NJ 08085Off Market
- $--2 bd3 ba1.9k sqft1407 Lexington Mews, Swedesboro, NJ 08085Off Market
Nearby schools
GreatSchools rating
- 9/10Walter H. Hill Elementary SchoolGrades: 6Distance: 0.4 mi
- 8/10Kingsway Regional High SchoolGrades: 9-12Distance: 2.2 mi
- NAGov. Charles C. Stratton SchoolGrades: 1-2Distance: 0.5 mi
Schools provided by the listing agent
- District: Kingsway Regional High
Source: Bright MLS. This data may not be complete. We recommend contacting the local school district to confirm school assignments for this home.
Get a cash offer in 3 minutes
Find out how much your home could sell for in as little as 3 minutes with a no-obligation cash offer.
Estimated market value
$397,100
Get a cash offer in 3 minutes
Find out how much your home could sell for in as little as 3 minutes with a no-obligation cash offer.
Estimated market value
$397,100
- New Jersey
- Gloucester County
- Swedesboro
- 08085
- 1406 Lexington Mews
Nearby cities
Nearby neighborhoods
Nearby zip codes
Other Swedesboro Topics
