Skip main navigation
Off market
  • Price Unknown

    1407 Lexington Mews, Swedesboro, NJ 08085

    2beds
    1,928sqft
    Townhouse
    Built in 2020
    -- sqft lot
    $-- Zestimate®
    $--/sqft
    $-- Estimated rent

    Home value

    Not available

    Estimated sales range

    Not available

    Not available

    Zestimate® history
    Loading
    Loading...

    Owner options

    List your home for rent

    Find your next renter with Zillow Rental Manager. Plus, with online applications, you can quickly screen prospective tenants – for free.

    Learn more
    Refinance and save

    Refinancing to a lower rate could help reduce your monthly payments and save thousands over the life of the loan.

    See today's rates

    Explore your selling options

    Work with a Zillow partner agent

    Leverage their expertise and Zillow's premium Showcase listings to get your home seen by more buyers.

    Get started

    List with your own agent

    Get your home in front of millions of buyers by listing it on Zillow.

    Learn how to do it

    Sell it yourself

    Take full control of how buyers see your home on Zillow by listing For Sale by Owner (FSBO).

    List your home

    What's special

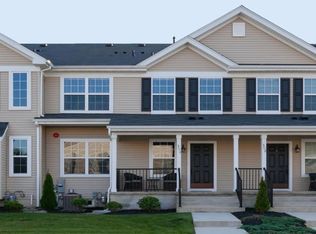
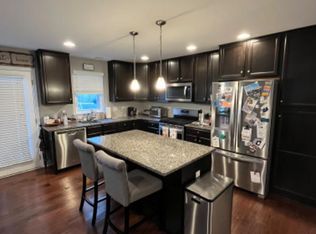
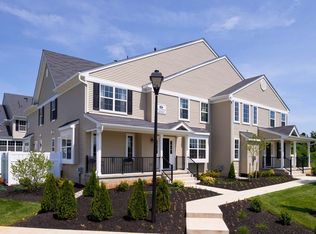
    This IMMACULATE 2 bedroom, 2.5 bath with finished basement Bedford model is located in the highly desirably Lexington Mews Community. From the minute you open the door to this beautiful home you will start to envision yourself living there. The color pallet and open floor plan makes for a relaxing environment. You will be drawn to the spectacular kitchen offering 42" Sarsaparilla cabinets, stunning quartz counter tops, tile backsplash, island with fresnel pendant lighting, large single bowl sink and TWO HUGE walk in pantries for plenty of storage, Whirlpool stainless steel appliances and recessed lighting. You will enjoy cooking for your guests and family while they sit at island or relax on the couch watching TV. Hardwood floors throughout the first floor. An oak staircase with painted risers leads you up to the 2nd floor. The master bedroom awaits you featuring a raised ceiling with fan and recessed lights, TWO closets (one is a walk in) and upgraded carpet. The en suite bathroom features a tiled floor that looks like hardwood, walk in shower with 12 x 24 tile, a sarsaparilla cabinet with a cultured marble top. The second bedroom is a nice size complete with a ceiling fan and recessed lighting. The upper level laundry room is so convenient for that never ending job. You can start you day off right by heading down to the partially finished basement and get a work out in. If you are looking to relax, hang out on the couch and binge on Netflix. End your evening with sipping a cocktail or reading a book on your front porch. Endless opportunities! USDA 100% financing available to qualified buyers. USDA, VA and FHA approved financing. Easy access to 295, 322, NJ Turnpike, Commodore Barry and Delaware Memorial Bridges. Located in the highly sought after Kingsway Regional School District. Many restaurants, liquor store, CVS, dry cleaner, hair salon, ALL in walking distance. A new ShopRite is coming soon to the area.

    This property is off market, which means it's not currently listed for sale or rent on Zillow. This may be different from what's available on other websites or public sources.

    Zillow last checked:

    Listing updated:

    Listed by:

    Beth Sawyer 856-725-5215,

    Sawyer Realty Group, LLC

    Bought with:

    Bernadette Augello

    BHHS Fox & Roach-Washington-Gloucester

    Source: Bright MLS,MLS#: NJGL2012060MLS Logo

    Facts & features

    Interior

    Bedrooms & bathrooms
    • Bedrooms: 2
    • Bathrooms: 3
    • Full bathrooms: 2
    • 1/2 bathrooms: 1
    • Main level bathrooms: 1
    Rooms
    • Room types: Living Room, Dining Room, Primary Bedroom, Bedroom 2, Kitchen, Basement, Laundry, Bathroom 2, Primary Bathroom, Half Bath
    Basement
    • Area: 392
    Heating
    • Forced Air, Natural Gas
    Cooling
    • Central Air, Electric
    Appliances
    • Included: Self Cleaning Oven, Dishwasher, Disposal, Microwave, Gas Water Heater
    • Laundry: Upper Level, Laundry Room
    Features
    • Primary Bath(s), Ceiling Fan(s), Combination Dining/Living, Open Floorplan, Kitchen Island, Pantry, Recessed Lighting, Bathroom - Stall Shower, Bathroom - Tub Shower, Upgraded Countertops, Walk-In Closet(s)
    • Flooring: Wood, Tile/Brick, Carpet
    • Basement: Full,Partially Finished,Concrete
    • Has fireplace: No
    Interior area
    • Total structure area: 1,928
    • Total interior livable area: 1,928 sqft
    • Finished area above ground: 1,536
    • Finished area below ground: 392

    Property

    Parking
    • Parking features: Parking Lot
    Accessibility
    • Accessibility features: None
    Features
    • Levels: Two
    • Stories: 2
    • Patio & porch: Porch
    • Exterior features: Sidewalks, Street Lights, Lawn Sprinkler, Play Equipment, Lighting
    • Pool features: None
    Details
    • Additional structures: Above Grade, Below Grade
    • Parcel number: 240000300007 03C1407
    • Zoning: RES
    • Special conditions: Standard

    Construction

    Type & style
    • Home type: Townhouse
    • Architectural style: Traditional
    • Property subtype: Townhouse
    Materials
    • Vinyl Siding
    • Foundation: Concrete Perimeter
    • Roof: Pitched
    Condition
    • Excellent
    • New construction: No
    • Year built: 2020
    Details
    • Builder model: BEDFORD
    • Builder name: JP ORLEANS

    Utilities & green energy

    • Sewer: Public Sewer
    • Water: Public

    Community & HOA

    Community
    • Security: Fire Sprinkler System
    • Condo and coop fee: $215 monthly
    • Subdivision: Lexington Mews
    HOA
    • Has HOA: Yes
    • Amenities included: Tot Lots/Playground
    • Services included: Common Area Maintenance, Maintenance Structure, Maintenance Grounds, Snow Removal, Trash
    • HOA name: ASSOCIA MIDATLANTIC
    Location
    • Region: Swedesboro
    • Municipality: WOOLWICH TWP

    Financial & listing details

    • Date on market: 2/20/2022
    • Listing agreement: Exclusive Right To Sell
    • Listing terms: Conventional,VA Loan,USDA Loan,Cash,FHA,FNMA
    • Inclusions: Washer, Dryer And Refrigerator. The Remaining 2-10 Home Warranty From The Builder.
    • Exclusions: All Personal Property
    • Ownership: Condominium

    Price history

    DateEventPrice
    4/8/2022Sold$290,000+11.6%$150/sqft
    Source: Bright MLS #NJGL2012060 Report a problem
    3/2/2022Pending sale$259,900$135/sqft
    Source: Bright MLS #NJGL2012060 Report a problem
    2/20/2022Listed for sale$259,900$135/sqft
    Source: Bright MLS #NJGL2012060 Report a problem

    Public tax history

    Tax history is unavailable.

    Neighborhood: 08085

    Nearby schools

    GreatSchools rating
    Schools provided by the listing agent
    • Middle: Kingsway Regional
    • High: Kingsway Regional
    • District: Kingsway Regional High

    Source: Bright MLS. This data may not be complete. We recommend contacting the local school district to confirm school assignments for this home.