OPEN HOUSE WEDNESDAY 9/30/26 5-7pm 1404 N Edwards St Kalamazoo MI 49007 3 Bedroom 1 Bath Home For sale with main floor laundry and central air. Move right in. Ask about low down payment FHA 203k financing Richard Stewart REO Specialists Llc 269-345-7000 www.REOmamma.com
Active
$119,900
1404 N Edwards St, Kalamazoo, MI 49007
3beds
1,341sqft
Single Family Residence
Built in 1885
8,712 Square Feet Lot
$115,600 Zestimate®
$89/sqft
$-- HOA
What's special
Main floor laundryCentral air
- 24 days
- 425
- 42
Zillow last checked:
Listing updated:
Listed by:
Richard L Stewart 269-345-7000,
REO Specialists, L.L.C. 269-345-7000
Source: MichRIC,MLS#: 26048940
Facts & features
Interior
Bedrooms & bathrooms
- Bedrooms: 3
- Bathrooms: 1
- Full bathrooms: 1
- Main level bedrooms: 2
Primary bedroom
- Level: Main
Bedroom 2
- Level: Main
Bedroom 3
- Level: Upper
Bathroom 1
- Level: Main
Dining area
- Level: Main
Kitchen
- Level: Main
Laundry
- Level: Main
Living room
- Level: Main
Heating
- Forced Air
Cooling
- Central Air
Appliances
- Laundry: Laundry Room, Main Level
Features
- Windows: Replacement
- Basement: Full
- Has fireplace: No
Interior area
- Total structure area: 1,341
- Total interior livable area: 1,341 sqft
- Finished area below ground: 0
Property
Features
- Stories: 2
Lot
- Size: 8,712 Square Feet
- Dimensions: 66 x 133
- Features: Level, Sidewalk
Details
- Parcel number: 0610384036
- Zoning description: RS5
Construction
Type & style
- Home type: SingleFamily
- Architectural style: Traditional
- Property subtype: Single Family Residence
Materials
- Wood Siding
- Roof: Composition
Condition
- New construction: No
- Year built: 1885
Utilities & green energy
- Sewer: Public Sewer
- Water: Public
Community & HOA
Location
- Region: Kalamazoo
Financial & listing details
- Price per square foot: $89/sqft
- Tax assessed value: $47,900
- Annual tax amount: $2,447
- Date on market: 9/15/2026
- Listing terms: FHA,Conventional
- Road surface type: Paved
Estimated market value
$115,600
$110,000 - $121,000
$1,539/mo
Price history
| Date | Event | Price |
|---|---|---|
| 9/15/2026 | Listed for sale | $119,900-2.8%$89/sqft |
Source:  MichRIC #26048940 Report a problem MichRIC #26048940 Report a problem | ||
| 4/27/2026 | Sold | $123,300-11.3%$92/sqft |
Source: Public Record Report a problem | ||
| 3/17/2026 | Pending sale | $139,000$104/sqft |
Source: MichRIC #26002071 Report a problem | ||
| 1/26/2026 | Price change | $139,000-2.5%$104/sqft |
Source: MichRIC #26002071 Report a problem | ||
| 1/16/2026 | Listed for sale | $142,500+6.3%$106/sqft |
Source: MichRIC #26002071 Report a problem | ||
| 5/17/2024 | Sold | $134,000$100/sqft |
Source: MichRIC #24023486 Report a problem | ||
| 5/13/2024 | Pending sale | $134,000$100/sqft |
Source: MichRIC #24023486 Report a problem | ||
| 5/13/2024 | Listed for sale | $134,000+2580%$100/sqft |
Source: MichRIC #24023486 Report a problem | ||
| 2/24/2022 | Sold | $5,000-25.4%$4/sqft |
Source: Public Record Report a problem | ||
| 9/12/2019 | Sold | $6,700$5/sqft |
Source: Agent Provided Report a problem | ||
| 8/21/2019 | Listed for sale | $6,700-84.8%$5/sqft |
Source: REO Specialists, L.L.C. #19040402 Report a problem | ||
| 11/29/2011 | Sold | $44,100+578.5%$33/sqft |
Source: Public Record Report a problem | ||
| 9/3/2008 | Sold | $6,500-48.4%$5/sqft |
Source: Public Record Report a problem | ||
| 4/11/2008 | Sold | $12,600$9/sqft |
Source: Public Record Report a problem | ||
Public tax history
| Year | Property taxes | Tax assessment |
|---|---|---|
| 2026 | $2,421 | $47,900 +1.5% |
| 2025 | -- | $47,200 |
| 2024 | $2,114 | -- |
| 2023 | -- | $30,500 +15.5% |
| 2022 | -- | $26,400 +11.9% |
| 2021 | -- | $23,600 +11.3% |
| 2020 | -- | $21,200 +30.9% |
| 2018 | -- | $16,200 -1.2% |
| 2017 | $1,008 | $16,400 +13.1% |
| 2016 | $1,008 | $14,500 +0.7% |
| 2015 | $1,008 | $14,400 +2.1% |
| 2014 | $1,008 | $14,100 -2.8% |
| 2013 | -- | $14,500 -2.7% |
| 2012 | -- | $14,900 -16.8% |
| 2011 | -- | $17,900 |
| 2010 | -- | $17,900 -6.3% |
| 2009 | -- | $19,100 -5.9% |
| 2008 | -- | $20,300 +51.5% |
| 2004 | -- | $13,400 +0.8% |
| 2003 | -- | $13,300 +6% |
| 2002 | -- | $12,550 +16.2% |
| 2001 | -- | $10,800 |
Find assessor info on the county website
Monthly payment
Est. payment
Payment breakdown
Explore the cost of this home by adjusting the details. Changes won't be saved.Climate risks
Neighborhood: Northside
Nearby schools
Schools provided by the listing agent
- Elementary: Parkwood - Upjohn Elementary School
- Middle: Hillside Middle School
- High: Kalamazoo Central High School
Source: MichRIC. This data may not be complete. We recommend contacting the local school district to confirm school assignments for this home.
Similar homes
- $115,0003 bd1 ba1.1k sqft120 Wall St, Kalamazoo, MI 49001For Sale
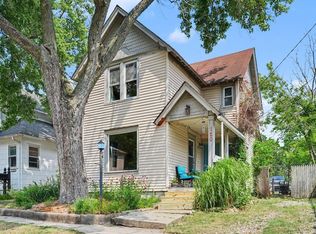
 MLS ID #26053888, Deziray D Motton, Berkshire Hathaway HomeServices MI. MichRIC
 - $109,0003 bd1 ba1.2k sqft829 Simpson St, Kalamazoo, MI 49007For Sale
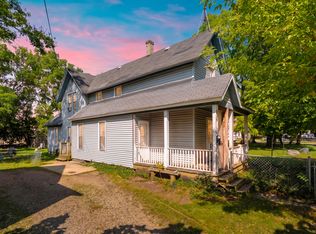 MLS ID #26047733, Alyssa Wenzel, Michigan Lifestyle Properties / Gull Lake Realty. MichRIC
 - $120,0003 bd1 ba1.1k sqft1207 E Vine St, Kalamazoo, MI 49001For Sale
 MLS ID #26045683, Justin M Rinks, Century 21 Affiliated (GR). MichRIC
 - $122,0003 bd1 ba1.2k sqft722 Forest St, Kalamazoo, MI 49008For Sale
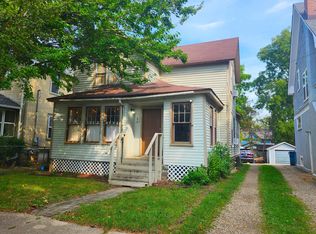 MLS ID #26046698, Sherrie M Nowicki, RE/MAX Elite Group T.R.. MichRIC
 - $129,0003 bd1 ba1.2k sqft616 Lay Blvd, Kalamazoo, MI 49001For SaleMLS ID #26048817, Madison H Lukeman, Lukeman Group LLC. MichRIC
- $129,5004 bd2 ba1.5k sqft1319 Jackson St, Kalamazoo, MI 49001For SaleMLS ID #26045815, Rob Evenboer, Evenboer Walton, REALTORS. MichRIC
- $110,0003 bd2 ba1.4k sqft909 Clinton Ave, Kalamazoo, MI 49001For SaleMLS ID #26047318, Leah L Dekema, Strong Properties, LLC. MichRIC
- $115,0002 bd1 ba734 sqft1209 John St, Kalamazoo, MI 49001For SaleMLS ID #26047683, Charlie A Bradford, Chuck Jaqua, REALTOR. MichRIC
- $134,9003 bd2 ba1.5k sqft148 E Emerson St, Kalamazoo, MI 49001For SaleMLS ID #26045051, Adolfo Morales Jr, Century 21 Affiliated. MichRIC
- $155,0005 bd2 ba1.5k sqft431 W Walnut St, Kalamazoo, MI 49007For Sale
 MLS ID #20261061723, Ronda M Holcomb, Remerica Hometown. Realcomp II
 - $135,0003 bd1 ba1.1k sqft427 Den Adel Ct, Kalamazoo, MI 49001For SaleMLS ID #26044882, Michelle E Rocco, Five Star Real Estate. MichRIC
- $106,0003 bd2 ba1k sqft1701 Lay Blvd, Kalamazoo, MI 49001For SaleMLS ID #26037779, Greg S Miller, Berkshire Hathaway HomeServices MI. MichRIC
- $89,9902 bd1 ba805 sqft637 Davis St, Kalamazoo, MI 49007For SaleMLS ID #26041901, Adam Atwood, Five Star Real Estate. MichRIC
- $135,4003 bd1 ba1.3k sqft835 Lay Blvd, Kalamazoo, MI 49001For SaleMLS ID #26039466, Marcus T Miller, Real Broker, LLC. MichRIC
- $122,0002 bd1 ba1k sqft616 Lynn Ave Unit 25, Kalamazoo, MI 49008For SaleMLS ID #26052762, Rob Evenboer, Evenboer Walton, REALTORS. MichRIC
- $142,0004 bd1 ba1.4k sqft926 Cottage Ave, Kalamazoo, MI 49001For SaleMLS ID #26015246, LuAnn DeFouw, RE/MAX Advantage. MichRIC
- $114,9003 bd2 ba1.7k sqft102 Worden Ave, Kalamazoo, MI 49048For SaleMLS ID #26042206, Kirk M Lindsay, Berkshire Hathaway HomeServices MI. MichRIC
- $174,9005 bd2 ba1.9k sqft411 Mitchell Pl, Kalamazoo, MI 49007For SaleMLS ID #26034309, Ahmed ''Ali'' Khalil, Real Broker, LLC. MichRIC
