Skip main navigation
Off market
  • $2,646,000

    1404 N Hartford St, Arlington, VA 22201

    5beds
    4,450sqft
    SingleFamily
    Built in 2003
    7,152 Square Feet Lot
    $2,646,000 Zestimate®
    $595/sqft
    $7,994 Estimated rent

    Home value

    $2,646,000

    $2.49M - $2.80M

    $7,994/mo

    Zestimate® history
    Loading
    Loading...

    Owner options

    List your home for rent

    $7,994/mo

    Rent Zestimate®

    Find your next renter with Zillow Rental Manager. Plus, with online applications, you can quickly screen prospective tenants – for free.

    Learn more

    $7,994/mo

    Rent Zestimate®

    Refinance and save

    $16,242/mo

    Est. payment

    Refinancing to a lower rate could help reduce your monthly payments and save thousands over the life of the loan.

    See today's rates

    $16,242/mo

    Est. payment

    Explore your selling options

    Work with a Zillow partner agent

    Leverage their expertise and Zillow's premium Showcase listings to get your home seen by more buyers.

    Get started

    List with your own agent

    Get your home in front of millions of buyers by listing it on Zillow.

    Learn how to do it

    Sell it yourself

    Take full control of how buyers see your home on Zillow by listing For Sale by Owner (FSBO).

    List your home

    What's special

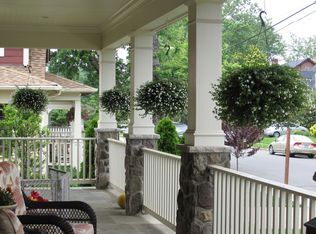
    This beautiful Craftsman-styled home sits on a 7,154 square foot lot in sought after Lyon Village. It is the perfect set-up for 'working from home' with a large, over 450 square foot finished studio/OFFICE/multi-use space located above the oversized two-car detached garage. Built in 2003 by a local high-end builder as his personal residence, with an oversized-Bungalow feel to it, the house offers 5 Bedrooms and 4 1/2 Baths on three levels. Four of the Bedrooms are located on the second level with two featuring in-suite Baths. Immaculate hardwood floors, custom trim work and Plantation shutters can be found throughout. Other interior features include: recessed lighting, ceiling fans, two zone HVAC, and a security system. Upon entering from the Front Porch - perfect for morning coffee and newspaper - the large Foyer leads directly to the Living Room, Dining Room or Kitchen, providing an easy flow for either relaxing or entertaining guests. The large, stunning gourmet Kitchen - with white maple cabinets, a raised island that comfortably seats up to four, granite counters, six burner range and wet bar with wine cooler - is the heart of the home opening to a Breakfast Room and Family Room framed by a wall of windows allowing natural light to pour in. In the light-filled Family Room enjoy the warmth of the gas fireplace and custom built-ins, or head outside to relax on the new composite deck with retractable awning and flagstone patio overlooking a private, fully fenced and meticulously landscaped back yard. Upstairs, the exceptionally spacious Master Bedroom Suite offers an oversized walk-in closet and Master Bathroom with double vanity granite counters, walk-in shower, separate jetted tub, and heated floors. Head down to the lower level to enjoy the built-in bar overlooking the Recreation Room, or retire to the private Bedroom Suite for guests or the au pair, currently set up as a Crafts Room/Office. In addition, one will find a large storage and bonus room area that offers a multitude of options. This home has a charm and ambiance that belies its size and flexibility compounded by LOCATION, LOCATION, LOCATION, being just over 1 block to the Clarendon Metro station, and all of the exciting shopping and dining options that the Orange Line corridor offers.

    This property is off market, which means it's not currently listed for sale or rent on Zillow. This may be different from what's available on other websites or public sources.

    Facts & features

    Interior

    Bedrooms & bathrooms
    • Bedrooms: 5
    • Bathrooms: 5
    • Full bathrooms: 4
    • 1/2 bathrooms: 1
    Heating
    • Forced air
    Cooling
    • Central
    Appliances
    • Included: Dishwasher, Dryer, Freezer, Garbage disposal, Microwave, Range / Oven, Refrigerator, Washer
    Features
    • Kitchen Island, Window Treatments, Pantry, Recessed Lighting, Walk-In Closet(s), Built-Ins, Eat-in Kitchen, Crown Molding, Open Floorplan, Wood Floors, Studio, Bar, Attic, Wet/Dry Bar, Formal/Separate Dining Room, Breakfast Area, Kitchen - Gourmet, Family Room Off Kitchen, Chair Railings, Wine Storage
    • Flooring: Hardwood
    • Has fireplace: Yes
    Interior area
    • Total interior livable area: 4,450 sqft
    • Finished area below ground: 1106

    Property

    Parking
    • Total spaces: 6
    • Parking features: Garage - Detached
    Features
    • Exterior features: Composition
    Lot
    • Size: 7,152 Square Feet
    Details
    • Parcel number: 15072018
    • Special conditions: Standard

    Construction

    Type & style
    • Home type: SingleFamily
    • Architectural style: Craftsman
    Materials
    • Roof: Other
    Condition
    • Year built: 2003

    Community & HOA

    Location
    • Region: Arlington

    Financial & listing details

    • Price per square foot: $595/sqft
    • Tax assessed value: $2,261,600
    • Annual tax amount: $23,362

    Price history

    DateEventPrice
    1/15/2021Sold$2,050,000-5.7%$461/sqft
    Source: Long & Foster Broker Feed #VAAR171830_100 Report a problem
    11/23/2020Pending sale$2,174,900$489/sqft
    Source: Long & Foster Real Estate, Inc. #VAAR171830 Report a problem
    11/12/2020Listed for sale$2,174,900+40.3%$489/sqft
    Source: Long & Foster Real Estate, Inc. #VAAR171830 Report a problem
    6/5/2006Sold$1,550,000+276.2%$348/sqft
    Source: Public Record Report a problem
    3/4/2003Sold$412,000$93/sqft
    Source: Public Record Report a problem

    Public tax history

    YearProperty taxesTax assessment
    2025$23,362 +1.3%$2,261,600 +1.3%
    2024$23,071 +1.4%$2,233,400 +1.1%
    2023$22,756 +4.8%$2,209,300 +4.8%
    2022$21,713 +4.5%$2,108,100 +4.5%
    2021$20,774 +1.8%$2,016,900 +1.4%
    2020$20,412 +3.1%$1,989,500 +3.1%
    2019$19,801 +6.1%$1,929,900 +4%
    2018$18,669 +8.5%$1,855,800 +8.5%
    2017$17,210 -1.1%$1,710,700 -2.6%
    2016$17,404 +0.7%$1,756,200 +1.2%
    2015$17,289 +2.4%$1,735,800 +2.4%
    2014$16,884 +3%$1,695,200 +4.1%
    2013$16,389 +8.7%$1,629,100
    2012$15,072 +6.9%--
    2011$14,096 --
    2009-- --
    2008-- --
    2007-- --
    2006-- --
    2005-- --
    2004-- --
    2003-- --
    2002-- --
    2001-- $273,100
    Find assessor info on the county website

    Neighborhood: Lyon Village

    Nearby schools

    GreatSchools rating
    Schools provided by the listing agent
    • Elementary: TAYLOR
    • Middle: DOROTHY HAMM
    • High: WASHINGTON-LIBERTY
    • District: ARLINGTON COUNTY PUBLIC SCHOOLS

    Source: The MLS. This data may not be complete. We recommend contacting the local school district to confirm school assignments for this home.

    Get a cash offer in 3 minutes
    Find out how much your home could sell for in as little as 3 minutes with a no-obligation cash offer.
    Estimated market value
    $2,646,000
    Get a cash offer in 3 minutes
    Find out how much your home could sell for in as little as 3 minutes with a no-obligation cash offer.
    Estimated market value
    $2,646,000