Skip main navigation
Sold for $1,075,000
  • $1,075,000

    1404 N Powhatan St, Arlington, VA 22205

    3beds
    1,896sqft
    Single Family Residence
    Built in 1944
    7,144 Square Feet Lot
    $1,069,900 Zestimate®
    $567/sqft
    $4,867 Estimated rent

    Home value

    $1,069,900

    $995,000 - $1.16M

    $4,867/mo

    Zestimate® history
    Loading
    Loading...

    Owner options

    List your home for rent

    $4,867/mo

    Rent Zestimate®

    Find your next renter with Zillow Rental Manager. Plus, with online applications, you can quickly screen prospective tenants – for free.

    Learn more

    $4,867/mo

    Rent Zestimate®

    Refinance and save

    $6,679/mo

    Est. payment

    Refinancing to a lower rate could help reduce your monthly payments and save thousands over the life of the loan.

    See today's rates

    $6,679/mo

    Est. payment

    Explore your selling options

    Work with a Zillow partner agent

    Leverage their expertise and Zillow's premium Showcase listings to get your home seen by more buyers.

    Get started

    List with your own agent

    Get your home in front of millions of buyers by listing it on Zillow.

    Learn how to do it

    Sell it yourself

    Take full control of how buyers see your home on Zillow by listing For Sale by Owner (FSBO).

    List your home

    What's special

    Modern luxury finishesElegant countertopsExtended floor planCompletely renovated kitchenFour beautifully redesigned bathroomsPremium bosch appliancesSleek cabinetry
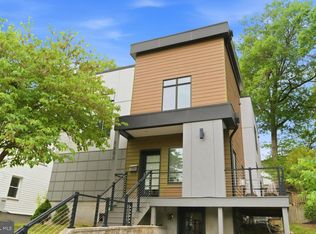
    BUYERS GOT COLD FEET! Back on market through no fault of the property, their loss is your gain - don’t miss this second opportunity to own a fully renovated 3 bedroom, 4 bath home nestled in a tranquil street of the desirable Westover neighborhood of Arlington. This residence has been completely transformed with an extended floor plan, modern luxury finishes, and four beautifully redesigned bathrooms. The heart of the home showcases the completely renovated kitchen, featuring premium Bosch appliances, sleek cabinetry, and elegant countertops. Designed for both style and function, it flows seamlessly into the dining and living areas, creating an inviting space for entertaining and everyday living. Bathrooms showcase spa-like tilework and contemporary details, while a main level bedroom and full bath provide flexible options for guests or a private home office. Upstairs, the additional bedrooms, including a luxurious primary suite with its own remodeled ensuite, offer comfort and privacy while a walk-in closet offers plenty of storage. A finished lower level with an additional full bathroom offers a nice flex space for guests or bonus living space. Additional highlights include a whole home generator for peace of mind. An unbeatable location just a short walk to Westover! Enjoy neighborhood shops, cafés, and see why the Italian Store has been a local favorite for years. Spend weekends at the farmers market, nearby parks, the library, or the Westover Beer Garden. Jump on the Washington & Old Dominion Trail at the end of the street and explore miles of scenic trails. It’s also a commuter’s dream- with excellent bus routes, walkable access to East Falls Church Metro, and under 10 miles to the airport. With thoughtful renovations, premium upgrades, and exceptional walkability, this home delivers the perfect blend of modern design and the sought-after Arlington lifestyle.

    Zillow last checked:

    Listing updated:

    Listed by:

    Amy Harasz 571-331-1747,

    Compass,

    Co-Listing Agent: Brynn Runkel 708-557-2218,

    Compass

    Bought with:

    Melissa Terzis, 98376897

    TTR Sotheby's International Realty

    Source: Bright MLS,MLS#: VAAR2068332MLS Logo

    Facts & features

    Interior

    Bedrooms & bathrooms
    • Bedrooms: 3
    • Bathrooms: 4
    • Full bathrooms: 4
    • Main level bathrooms: 1
    • Main level bedrooms: 1
    Rooms
    • Room types: Bedroom 2, Family Room, Bedroom 1, Laundry, Bathroom 1, Bathroom 2, Bathroom 3, Additional Bedroom
    Other
    • Level: Main
    Bedroom 1
    • Level: Upper
    Bedroom 2
    • Level: Upper
    Bathroom 1
    • Level: Upper
    Bathroom 2
    • Level: Main
    Bathroom 3
    • Features: Bathroom - Walk-In Shower
    • Level: Lower
    Family room
    • Features: Basement - Finished, Walk-In Closet(s)
    • Level: Lower
    Laundry
    • Features: Flooring - Concrete
    • Level: Lower
    Heating
    • Forced Air, Natural Gas
    Cooling
    • Central Air, Electric
    Appliances
    • Included: Dishwasher, Dryer, Range Hood, Refrigerator, Washer, Water Heater, Cooktop, Gas Water Heater
    • Laundry: In Basement, Laundry Room
    Features
    • Bathroom - Stall Shower, Bathroom - Tub Shower, Ceiling Fan(s), Entry Level Bedroom, Floor Plan - Traditional, Walk-In Closet(s)
    • Basement: Full,Exterior Entry
    • Has fireplace: No
    Interior area
    • Total structure area: 1,896
    • Total interior livable area: 1,896 sqft
    • Finished area above ground: 1,218
    • Finished area below ground: 678

    Property

    Parking
    • Parking features: Driveway, On Street, Off Street
    • Has uncovered spaces: Yes
    Accessibility
    • Accessibility features: None
    Features
    • Levels: Three
    • Stories: 3
    • Pool features: None
    Lot
    • Size: 7,144 Square Feet
    • Features: No Thru Street
    Details
    • Additional structures: Above Grade, Below Grade
    • Parcel number: 11044017
    • Zoning: R-6
    • Special conditions: Standard

    Construction

    Type & style
    • Home type: SingleFamily
    • Architectural style: Colonial
    • Property subtype: Single Family Residence
    Materials
    • Block, Concrete
    • Foundation: Concrete Perimeter
    • Roof: Architectural Shingle
    Condition
    • Excellent
    • New construction: No
    • Year built: 1944
    • Major remodel year: 2026

    Utilities & green energy

    • Sewer: Public Sewer
    • Water: Public

    Community & HOA

    Community
    • Subdivision: Westover Fostoria
    HOA
    • Has HOA: No
    Location
    • Region: Arlington

    Financial & listing details

    • Price per square foot: $567/sqft
    • Tax assessed value: $879,800
    • Annual tax amount: $9,088
    • Date on market: 2/5/2026
    • Listing agreement: Exclusive Right To Sell
    • Listing terms: Cash,Conventional,FHA,VA Loan
    • Ownership: Fee Simple

    Price history

    DateEventPrice
    4/17/2026Sold$1,075,000-2.2%$567/sqft
    Source: Bright MLS #VAAR2068332 Report a problem
    3/4/2026Contingent$1,099,000$580/sqft
    Source: Bright MLS #VAAR2068332 Report a problem
    2/12/2026Listed for sale$1,099,000$580/sqft
    Source: Bright MLS #VAAR2068332 Report a problem
    2/9/2026Contingent$1,099,000$580/sqft
    Source: Bright MLS #VAAR2068332 Report a problem
    2/5/2026Listed for sale$1,099,000-4.4%$580/sqft
    Source: Bright MLS #VAAR2068332 Report a problem
    12/15/2025Listing removed$1,150,000$607/sqft
    Source: Bright MLS #VAAR2063966 Report a problem
    12/4/2025Price change$1,150,000-2.1%$607/sqft
    Source: Bright MLS #VAAR2063966 Report a problem
    12/2/2025Price change$1,175,000-2.1%$620/sqft
    Source: Bright MLS #VAAR2063966 Report a problem
    10/30/2025Price change$1,199,900-4%$633/sqft
    Source: Bright MLS #VAAR2063966 Report a problem
    9/25/2025Listed for sale$1,250,000+70.1%$659/sqft
    Source: Bright MLS #VAAR2063966 Report a problem
    3/24/2025Sold$735,000-18.3%$388/sqft
    Source: Bright MLS #VAAR2053586 Report a problem
    3/4/2025Contingent$900,000$475/sqft
    Source: Bright MLS #VAAR2053586 Report a problem
    3/3/2025Listed for sale$900,000$475/sqft
    Source: Bright MLS #VAAR2053586 Report a problem
    2/26/2025Contingent$900,000$475/sqft
    Source: Bright MLS #VAAR2053586 Report a problem
    2/23/2025Listed for sale$900,000$475/sqft
    Source: Bright MLS #VAAR2053586 Report a problem

    Public tax history

    YearProperty taxesTax assessment
    2025$9,088 +1.5%$879,800 +1.5%
    2024$8,952 -0.7%$866,600 -1%
    2023$9,019 +6.9%$875,600 +6.9%
    2022$8,438 +8%$819,200 +8%
    2021$7,813 +8.7%$758,500 +8.2%
    2020$7,189 +4.4%$700,700 +4.4%
    2019$6,885 +6.1%$671,100 +4%
    2018$6,491 +5.2%$645,200 +5.2%
    2017$6,171 +5.5%$613,400 +3.9%
    2016$5,852 -0.8%$590,500 -0.3%
    2015$5,901 +5.7%$592,500 +5.7%
    2014$5,584 +9.7%$560,600 +10.8%
    2013$5,088 +0.2%$505,800
    2012$5,079 +0.4%--
    2011$5,059 --
    2009-- --
    2008-- --
    2007-- --
    2006-- --
    2005-- --
    2004-- --
    2003-- --
    2002-- --
    2001-- $204,800
    Find assessor info on the county website

    Neighborhood: Highland Park - Overlee Knolls

    Nearby schools

    GreatSchools rating
    Schools provided by the listing agent
    • Elementary: Cardinal
    • Middle: Swanson
    • High: Yorktown
    • District: Arlington County Public Schools

    Source: Bright MLS. This data may not be complete. We recommend contacting the local school district to confirm school assignments for this home.

    Get a cash offer in 3 minutes
    Find out how much your home could sell for in as little as 3 minutes with a no-obligation cash offer.
    Estimated market value
    $1,069,900
    Get a cash offer in 3 minutes
    Find out how much your home could sell for in as little as 3 minutes with a no-obligation cash offer.
    Estimated market value
    $1,069,900