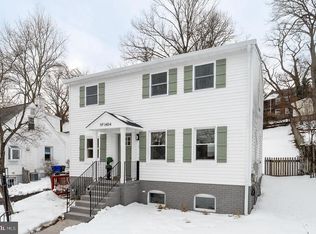
Under contractPrice cut: $60K (6/24)
$1,390,000
5beds
3,419sqft
1408 N Powhatan St, Arlington, VA 22205
5beds
3,419sqft
Single family residence
Built in 1944
7,146 sqft
2 Open parking spaces
$407 price/sqft
What's special
Modern designThoughtful functionalitySpacious residenceFlexible layoutThree fully finished levels
Welcome to 1408 N Powhatan St, built in 2017, offering the perfect blend of modern design, thoughtful functionality, and an unbeatable North Arlington location. Ideally situated within walking distance to the East Falls Church Metro and less than half a mile from Route 66, this home provides exceptional convenience for commuters ...
- 47 days |
- 1,328 |
- 75 |
Likely to sell faster than
Source: Bright MLS,MLS#: VAAR2073848
Travel times
Living Room
Kitchen
Primary Bedroom
Zillow last checked:
Listing updated:
Listed by:
Viktar Kutsevich 202-421-3439,
Samson Properties 7033788810,
Co-Listing Agent: Roya Kutsevich 571-232-2760,
Samson Properties
Source: Bright MLS,MLS#: VAAR2073848
Facts & features
Interior
Bedrooms & bathrooms
- Bedrooms: 5
- Bathrooms: 4
- Full bathrooms: 4
- Main level bathrooms: 1
- Main level bedrooms: 1
Rooms
- Room types: Living Room, Dining Room, Sitting Room, Bedroom 2, Bedroom 3, Kitchen
Bedroom 2
- Features: Flooring - HardWood
- Level: Main
- Area: 144 Square Feet
- Dimensions: 12 X 12
Bedroom 3
- Features: Flooring - Carpet
- Level: Lower
- Area: 130 Square Feet
- Dimensions: 10 X 13
Dining room
- Features: Flooring - HardWood
- Level: Main
- Area: 108 Square Feet
- Dimensions: 12 X 9
Kitchen
- Features: Flooring - Tile/Brick
- Level: Main
- Area: 110 Square Feet
- Dimensions: 11 X 10
Living room
- Features: Flooring - HardWood
- Level: Main
- Area: 165 Square Feet
- Dimensions: 11 X 15
Sitting room
- Features: Flooring - Carpet
- Level: Upper
- Area: 81 Square Feet
- Dimensions: 9 X 9
Heating
- Forced Air, Natural Gas
Cooling
- Central Air, Electric
Appliances
- Included: Dishwasher, Disposal, Dryer, Exhaust Fan, Ice Maker, Microwave, Oven/Range - Gas, Refrigerator, Cooktop, Washer, Gas Water Heater
- Laundry: Upper Level
Features
- Attic, Kitchen - Galley, Dining Area, Chair Railings, Upgraded Countertops, Crown Molding, Entry Level Bedroom, Primary Bath(s), Floor Plan - Traditional
- Flooring: Wood
- Windows: Window Treatments
- Basement: Other
- Number of fireplaces: 1
Interior area
- Total structure area: 3,419
- Total interior livable area: 3,419 sqft
- Finished area above ground: 2,328
- Finished area below ground: 1,091
Property
Parking
- Total spaces: 2
- Parking features: Gravel, Driveway
- Uncovered spaces: 2
Accessibility
- Accessibility features: None
Features
- Levels: Three
- Stories: 3
- Patio & porch: Patio
- Pool features: None
- Fencing: Full
- Has view: Yes
- View description: Courtyard
Lot
- Size: 7,146 Square Feet
Details
- Additional structures: Above Grade, Below Grade
- Parcel number: 11044016
- Zoning: R-6
- Special conditions: Standard
Construction
Type & style
- Home type: SingleFamily
- Architectural style: Contemporary
- Property subtype: Single Family Residence
Materials
- Other
- Foundation: Block
Condition
- Excellent
- New construction: No
- Year built: 1944
- Major remodel year: 2017
Utilities & green energy
- Sewer: Public Sewer
- Water: Public
Community & HOA
Community
- Subdivision: Fostoria
HOA
- Has HOA: No
Location
- Region: Arlington
Financial & listing details
- Price per square foot: $407/sqft
- Tax assessed value: $1,143,500
- Annual tax amount: $11,812
- Date on market: 6/5/2026
- Listing agreement: Exclusive Right To Sell
- Ownership: Fee Simple
Price history
| Date | Event | Price |
|---|---|---|
| 7/6/2026 | Contingent | $1,390,000$407/sqft |
Source: | ||
| 6/24/2026 | Price change | $1,390,000-4.1%$407/sqft |
Source: | ||
| 6/11/2026 | Price change | $1,450,000-6.5%$424/sqft |
Source: | ||
| 6/5/2026 | Listed for sale | $1,550,000+427.2%$453/sqft |
Source: | ||
| 1/1/2015 | Sold | $294,000-46.5%$86/sqft |
Source: | ||
| 11/1/2007 | Sold | $550,000+27.6%$161/sqft |
Source: Public Record Report a problem | ||
| 7/10/2003 | Sold | $431,000+46.6%$126/sqft |
Source: Public Record Report a problem | ||
| 3/7/2001 | Sold | $294,000+47%$86/sqft |
Source: Public Record Report a problem | ||
| 4/30/1998 | Sold | $200,000+4.7%$58/sqft |
Source: Public Record Report a problem | ||
| 6/20/1994 | Sold | $191,000$56/sqft |
Source: Public Record Report a problem | ||
Public tax history
| Year | Property taxes | Tax assessment |
|---|---|---|
| 2025 | $11,812 +1.3% | $1,143,500 +1.3% |
| 2024 | $11,656 +2.2% | $1,128,400 +1.9% |
| 2023 | $11,408 +7.5% | $1,107,600 +7.5% |
| 2022 | $10,612 +6.9% | $1,030,300 +6.9% |
| 2021 | $9,924 +6.7% | $963,500 +6.3% |
| 2020 | $9,299 +4.7% | $906,300 +4.7% |
| 2019 | $8,883 +4.2% | $865,800 +2.2% |
| 2018 | $8,524 +33.3% | $847,300 +33.3% |
| 2017 | $6,392 +5.6% | $635,400 +4.1% |
| 2016 | $6,051 -1.3% | $610,600 -0.8% |
| 2015 | $6,128 +5.8% | $615,300 +5.8% |
| 2014 | $5,794 +11% | $581,700 +12.1% |
| 2013 | $5,221 -0.5% | $519,000 |
| 2012 | $5,245 -0.1% | -- |
| 2011 | $5,250 | -- |
| 2009 | -- | -- |
| 2008 | -- | -- |
| 2007 | -- | -- |
| 2006 | -- | -- |
| 2005 | -- | -- |
| 2004 | -- | -- |
| 2003 | -- | -- |
| 2002 | -- | -- |
| 2001 | -- | $210,400 |
Find assessor info on the county website
Monthly payment
Est. payment
$8,129/mo
Principal & interest
$7005
Property taxes
$1124
Estimated market value
$1,362,900
$1.29M - $1.43M
$5,463/mo
Climate risks
Explore flood, wildfire, and other predictive climate risk information for this property on First Street®️.
Neighborhood: Highland Park - Overlee Knolls
Nearby schools
Cardinal Elementary School
Grades PK-5 • 0.4 miles10/10
GreatSchools® Rating
Test Score Rating
10/10Student Progress Rating
10/10Swanson Middle School
Grades 6-8 • 0.5 miles8/10
GreatSchools® Rating
Test Score Rating
8/10Student Progress Rating
8/10Yorktown High School
Grades 9-12 • 1.3 miles8/10
GreatSchools® Rating
Test Score Rating
8/10College Readiness Rating
8/10