Welcome to a beautifully maintained home situated on a spacious .84-acre lot with a fenced backyard in the Woodland Park neighborhood. This property offers a blend of comfort, functionality, and thoughtful updates, making it an ideal place to call home. Step inside to find a bright and open living area with high ceilings, creating an inviting and airy atmosphere. The primary suite is conveniently located on the main level, offering privacy and ease of access. The kitchen is a true standout, featuring a large island, stainless steel appliances, ample cabinet space, and a Reverse Osmosis fountain at the sink—a perfect space for cooking and entertaining. A dedicated office provides a quiet space to work from home, while a flex room can be used as a formal living area or dining room, depending on your needs. The split bedroom floorplan ensures privacy, with additional bedrooms thoughtfully placed apart from the primary suite, upstairs. Also upstairs, you'll find a comfortable den as well as a 16x21 unfinished storage area, offering potential for expansion or extra storage. Outdoor spaces are just as impressive. Relax on the covered front porch or enjoy the partially covered back patio, perfect for entertaining or unwinding. The large backyard features raised garden beds and a firepit with a seating area, creating a wonderful outdoor retreat. This home has been meticulously updated over the years: Foundation support and crawlspace encapsulation completed (2017-2018) New gas line run to the kitchen & gas range installed (2018) New HVAC system installed (2018) Yard regraded with 6” drainage pipes to divert water away from the home (2019) Generac gas generator added for backup power (2020) Roof replaced and smooth flow screen installed (2021) Garage entry door replaced and new carpet installed on the main level (2021) With a whole-house water softener system, a large laundry room, and a two-car attached garage, this home is designed for convenience and modern living. If you’re looking for a home that offers space, comfort, and key upgrades, this is one you don’t want to miss.
Closed
$454,000
1404 N Sumac Ct, Ellettsville, IN 47429
4beds
2,762sqft
Single Family Residence
Built in 2005
0.84 Acres Lot
$454,100 Zestimate®
$--/sqft
$3,140 Estimated rent
Home value
$454,100
$413,000 - $500,000
$3,140/mo
Zestimate® history
Owner options
List your home for rent
$3,140/mo
Rent Zestimate®
Find your next renter with Zillow Rental Manager. Plus, with online applications, you can quickly screen prospective tenants – for free.
$3,140/mo
Rent Zestimate®
Refinance and save
$2,192/mo
Est. payment
Refinancing to a lower rate could help reduce your monthly payments and save thousands over the life of the loan.
$2,192/mo
Est. payment
Explore your selling options
Work with a Zillow partner agent
Leverage their expertise and Zillow's premium Showcase listings to get your home seen by more buyers.
Get startedList with your own agent
Get your home in front of millions of buyers by listing it on Zillow.
Learn how to do itSell it yourself
Take full control of how buyers see your home on Zillow by listing For Sale by Owner (FSBO).
List your homeWhat's special
Fenced backyardUnfinished storage areaCovered front porchFlex roomHigh ceilingsDedicated officePartially covered back patio
Zillow last checked:
Listing updated:
Listed by:
Courtney Mullis Cell:812-327-0650,
Berkshire Hathaway HomeServices Indiana Realty-Bloomington
Bought with:
Gary West, RB14041197
RE/MAX Acclaimed Properties
Source: IRMLS,MLS#: 202506018
Facts & features
Interior
Bedrooms & bathrooms
- Bedrooms: 4
- Bathrooms: 3
- Full bathrooms: 3
- Main level bedrooms: 1
Bedroom 1
- Level: Main
Bedroom 2
- Level: Upper
Family room
- Level: Main
- Area: 252
- Dimensions: 18 x 14
Kitchen
- Level: Main
- Area: 143
- Dimensions: 13 x 11
Living room
- Level: Main
- Area: 144
- Dimensions: 12 x 12
Office
- Level: Upper
- Area: 135
- Dimensions: 15 x 9
Heating
- Natural Gas, Forced Air
Cooling
- Central Air
Appliances
- Included: Dishwasher, Microwave, Refrigerator, Washer, Dryer-Electric
- Laundry: Sink, Main Level
Features
- Ceiling-9+, Walk-In Closet(s), Countertops-Solid Surf, Entrance Foyer, Kitchen Island, Split Br Floor Plan, Double Vanity, Main Level Bedroom Suite, Great Room
- Flooring: Carpet
- Basement: Crawl Space
- Has fireplace: No
Interior area
- Total structure area: 3,098
- Total interior livable area: 2,762 sqft
- Finished area above ground: 2,762
- Finished area below ground: 0
Property
Parking
- Total spaces: 2
- Parking features: Detached, Garage Door Opener, Concrete
- Garage spaces: 2
- Has uncovered spaces: Yes
Features
- Levels: Three Story
- Stories: 3
- Patio & porch: Covered, Patio, Porch Covered
- Fencing: Chain Link
Lot
- Size: 0.84 Acres
- Features: Cul-De-Sac, 0-2.9999, City/Town/Suburb
Details
- Additional structures: Shed
- Parcel number: 530402300008.000011
Construction
Type & style
- Home type: SingleFamily
- Architectural style: Traditional
- Property subtype: Single Family Residence
Materials
- Vinyl Siding
- Roof: Asphalt
Condition
- New construction: No
- Year built: 2005
Utilities & green energy
- Electric: Duke Energy Indiana
- Gas: CenterPoint Energy
- Sewer: Public Sewer
- Water: Public
Community & HOA
Community
- Subdivision: Woodland Park
Location
- Region: Ellettsville
Financial & listing details
- Tax assessed value: $387,600
- Annual tax amount: $2,965
- Date on market: 2/27/2025
Price history
| Date | Event | Price |
|---|---|---|
| 4/23/2025 | Sold | $454,000+0.9% |
Source:  IRMLS #202506018 Report a problem IRMLS #202506018 Report a problem | ||
| 3/8/2025 | Pending sale | $450,000 |
Source: IRMLS #202506018 Report a problem | ||
| 2/27/2025 | Listed for sale | $450,000+63.7% |
Source: IRMLS #202506018 Report a problem | ||
| 10/6/2017 | Sold | $274,900$100/sqft |
Source: Agent Provided Report a problem | ||
| 8/28/2017 | Price change | $274,900-3.5%$100/sqft |
Source: Millican Realty #201738001 Report a problem | ||
| 8/16/2017 | Listed for sale | $284,900+16.3%$103/sqft |
Source: Millican Realty #201738001 Report a problem | ||
| 4/10/2013 | Sold | $245,000-2%$89/sqft |
Source:  MIBOR as distributed by MLS GRID #21201744 Report a problem MIBOR as distributed by MLS GRID #21201744 Report a problem | ||
| 3/25/2013 | Pending sale | $249,900$90/sqft |
Source: Blue Diamond Realtors #12-17951 Report a problem | ||
| 3/25/2013 | Listed for sale | $249,900$90/sqft |
Source: Blue Diamond Realtors #12-17951 Report a problem | ||
| 2/24/2013 | Pending sale | $249,900$90/sqft |
Source: Blue Diamond Realtors #12-17951 Report a problem | ||
| 12/5/2012 | Price change | $249,900-1.8%$90/sqft |
Source: Blue Diamond Realtors #12-17951 Report a problem | ||
| 11/29/2012 | Price change | $254,500-1.9%$92/sqft |
Source: Blue Diamond Realtors #12-17951 Report a problem | ||
| 11/13/2012 | Price change | $259,500-1.9%$94/sqft |
Source: Blue Diamond Realtors #12-17951 Report a problem | ||
| 10/20/2012 | Price change | $264,500+3.8%$96/sqft |
Source: Blue Diamond Realtors #12-17951 Report a problem | ||
| 7/3/2012 | Price change | $254,900-1.9%$92/sqft |
Source: Owner Report a problem | ||
| 6/16/2012 | Price change | $259,900-1.9%$94/sqft |
Source: Owner Report a problem | ||
| 1/26/2012 | Price change | $265,000-5.3%$96/sqft |
Source: Owner Report a problem | ||
| 12/24/2011 | Price change | $279,900+1.4%$101/sqft |
Source: Prudential Indiana Realty Group #1404sumac Report a problem | ||
| 6/2/2011 | Price change | $275,900-1.4%$100/sqft |
Source: Listhub #20110298 Report a problem | ||
| 5/26/2011 | Price change | $279,900+1.4%$101/sqft |
Source: Prudential Indiana Realty Group #1404sumac Report a problem | ||
| 1/22/2011 | Price change | $275,900-1.4%$100/sqft |
Source: Prudential Real Estate #20110298 Report a problem | ||
| 7/21/2010 | Listed for sale | $279,900$101/sqft |
Source: Prudential Indiana Realty Group #1404sumac Report a problem | ||
Public tax history
| Year | Property taxes | Tax assessment |
|---|---|---|
| 2025 | $2,936 +1.6% | $387,600 -0.9% |
| 2024 | $2,890 -2.9% | $391,300 +1.8% |
| 2023 | $2,975 +21.3% | $384,400 +4.8% |
| 2022 | $2,451 +2.4% | $366,900 +19.6% |
| 2021 | $2,395 +17.7% | $306,700 +1.8% |
| 2020 | $2,035 +1.1% | $301,200 +9% |
| 2019 | $2,013 -12.2% | $276,300 +2.1% |
| 2018 | $2,293 +1.2% | $270,600 -0.1% |
| 2017 | $2,266 | $270,800 +0.4% |
| 2016 | $2,266 +1.8% | $269,800 +3.6% |
| 2014 | $2,225 +0.1% | $260,400 -0.1% |
| 2013 | $2,223 +5.3% | $260,700 -1.1% |
| 2012 | $2,110 -4.4% | $263,700 +2.4% |
| 2011 | $2,206 -5.7% | $257,500 -11% |
| 2010 | $2,340 +40.5% | $289,300 +13.2% |
| 2009 | $1,666 -21.4% | $255,600 +0.9% |
| 2007 | $2,118 | $253,300 +1.2% |
| 2006 | -- | $250,200 +422.3% |
| 2005 | -- | $47,900 |
Find assessor info on the county website
Neighborhood: 47429
Nearby homes
- $536,2004 bd2 ba2.7k sqft1412 N Sumac Ct, Ellettsville, IN 47429Off Market

- $---- bd-- ba-- sqft1409 N Sumac Ct, Ellettsville, IN 47429Off Market
- $540,9004 bd4 ba3.2k sqft1428 N Sumac Ct, Ellettsville, IN 47429Off Market
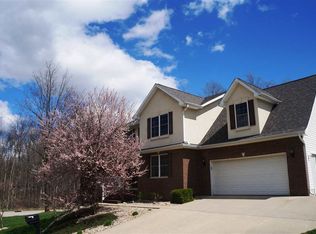
- $431,4004 bd2 ba2.6k sqft1415 N Sumac Ct, Ellettsville, IN 47429Off Market
- $---- bd-- ba-- sqftN Sumac Ct, Ellettsville, IN 47429Off Market
- $---- bd-- ba-- sqft1423 N Sumac Ct, Ellettsville, IN 47429Off Market
- $486,6004 bd3 ba2.2k sqft1409 N Sumac Ct, Ellettsville, IN 47429Off Market
- $409,1003 bd3 ba2.7k sqft1413 N Limestone Dr, Ellettsville, IN 47429Off Market
Nearby schools
GreatSchools rating
- 6/10Edgewood Intermediate SchoolGrades: 3-5Distance: 1.7 mi
- 6/10Edgewood Junior High SchoolGrades: 6-8Distance: 1.5 mi
- 7/10Edgewood High SchoolGrades: 9-12Distance: 1.5 mi
Schools provided by the listing agent
- Elementary: Edgewood
- Middle: Edgewood
- High: Edgewood
- District: Richland-Bean Blossom Community Schools
Source: IRMLS. This data may not be complete. We recommend contacting the local school district to confirm school assignments for this home.


Get pre-qualified for a loan
At Zillow Home Loans, we can pre-qualify you in as little as 5 minutes with no impact to your credit score.An equal housing lender. NMLS #10287.
Sell for more on Zillow
Get a Zillow Showcase℠ listing at no additional cost and you could sell for .
$454,100
2% more
+$9,082
With Zillow Showcase(estimated)
$463,182
- Indiana
- Monroe County
- Ellettsville
- 47429
- 1404 N Sumac Ct
Nearby cities
Nearby zip codes
Other Ellettsville Topics
