Skip main navigation
Off market
  • $541,700

    1412 N Sumac Ct, Ellettsville, IN 47429

    4beds
    2,778sqft
    SingleFamily
    Built in 2017
    0.66 Acres Lot
    $541,700 Zestimate®
    $195/sqft
    $3,199 Estimated rent

    Home value

    $541,700

    $515,000 - $569,000

    $3,199/mo

    Zestimate® history
    Loading
    Loading...

    Owner options

    List your home for rent

    $3,199/mo

    Rent Zestimate®

    Find your next renter with Zillow Rental Manager. Plus, with online applications, you can quickly screen prospective tenants – for free.

    Learn more

    $3,199/mo

    Rent Zestimate®

    Refinance and save

    $2,615/mo

    Est. payment

    Refinancing to a lower rate could help reduce your monthly payments and save thousands over the life of the loan.

    See today's rates

    $2,615/mo

    Est. payment

    Explore your selling options

    Work with a Zillow partner agent

    Leverage their expertise and Zillow's premium Showcase listings to get your home seen by more buyers.

    Get started

    List with your own agent

    Get your home in front of millions of buyers by listing it on Zillow.

    Learn how to do it

    Sell it yourself

    Take full control of how buyers see your home on Zillow by listing For Sale by Owner (FSBO).

    List your home

    What's special

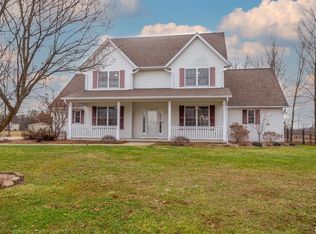
    NEW Custom-Built home by Keystone Construction!!! Move in ready ranch home located in a quiet cul-de-sac! Featuring 4 Bedrooms plus a bonus room above the garage (a closet could be easily added to create a 5th Bedroom), 2 full baths, large open floor concept plan includes the kitchen, large dining area and living area with cathedral ceilings; perfect for entertaining. The beautiful brick fireplace has a custom black walnut mantle that matches the custom barn door leading into the large 4th bedroom currently being used as an office/flex room. Lots of natural light, neutral paint colors in every room. Beautiful rustic hardwood flooring throughout and neutral carpet in the bedrooms. The spacious kitchen features quartz counter tops, custom cabinets with soft close hinges, top of the line stainless steel Kitchen Aid appliances, built-in microwave, 5 burner gas cook-top double oven, extra-large refrigerator, dishwasher and an extra-large prep island perfect to share a meal on bar stools. Ample sized mud room with cubbies and laundry room is accessed from the garage. The generous sized master bedroom boasts a large walk-in closet and a large en-suite bathroom and vanity area, double sinks, separate shower, and large soaking bathtub. The roomy finished bonus room above the garage provides endless possibilities...playroom, guest room, craft room, or exercise room. Lots of storage with large closets throughout the home and an under the stairs closet in the garage. The outdoor patio is an extra-large stamped concrete patio with built in fire pit area perfect for a hot tub and entertaining. There are countless upgrades throughout this home; automatic motion sensor lights in closets, built-in cabinets, wired for security system, extra tall crawl space. Grade A schools from K-12. About 10 minutes from I-69 and IU campus. Disclosure: washer and dryer not included.

    This property is not currently displayed as for sale or rent on Zillow. This may be different from what's on other websites or public sources.

    Facts & features

    Interior

    Bedrooms & bathrooms
    • Bedrooms: 4
    • Bathrooms: 2
    • Full bathrooms: 2
    • Main level bathrooms: 2
    Heating
    • Heat pump, Electric
    Cooling
    • Central
    Appliances
    • Laundry: Washer Hookup, Electric Dryer Hookup, Main Level
    Features
    • Ceiling Fan(s), Kitchen Island, Walk-In Closet(s), Garden Tub, Stone Counters, Cathedral Ceiling(s), Bookcases, Entrance Foyer, Tray Ceiling(s), Open Floorplan, Tub/Shower Combination, Main Level Bedroom Suite, Stand Up Shower, Twin Sink Vanity, Pantry-Walk In, Custom Cabinetry
    • Flooring: Carpet
    • Doors: Insulated Doors
    • Windows: ENERGY STAR Qualified Windows
    • Basement: Crawl Space
    • Has fireplace: Yes
    • Fireplace features: Wood Burning, Living/Great Rm
    Interior area
    • Structure area source: Public Records
    • Total interior livable area: 2,778 sqft
    • Finished area below ground: 0

    Property

    Parking
    • Parking features: Garage - Attached
    Features
    • Patio & porch: Deck Open, Patio Open, Porch Open
    • Exterior features: Vinyl, Brick
    Lot
    • Size: 0.66 Acres
    • Features: Cul-de-Sac
    • Topography: Sloping
    Details
    • Parcel number: 530402300004000011
    • Other equipment: Home Theater

    Construction

    Type & style
    • Home type: SingleFamily
    • Architectural style: One and Half Story
    Materials
    • masonry
    • Foundation: Crawl/Raised
    • Roof: Asphalt
    Condition
    • Year built: 2017

    Utilities & green energy

    • Sewer: Public Sewer
    • Water: Public

    Community & HOA

    Community
    • Security: Smoke Detector(s), Wiring-Security System
    Location
    • Region: Ellettsville

    Financial & listing details

    • Price per square foot: $195/sqft
    • Tax assessed value: $445,100
    • Annual tax amount: $3,847

    Price history

    DateEventPrice
    9/1/2022Listed for sale$480,000+23.1%
    Source: IRMLS #202236524 Report a problem
    9/13/2019Sold$390,000-2.5%$140/sqft
    Source: Agent Provided Report a problem
    7/10/2019Price change$399,900-3.6%$144/sqft
    Source: RE/MAX Realty Professionals #201924953 Report a problem
    6/16/2019Price change$414,900+6.4%$149/sqft
    Source: RE/MAX Realty Professionals #201924953 Report a problem
    4/16/2019Price change$389,900-2.5%$140/sqft
    Source: Owner Report a problem
    3/31/2019Listed for sale$399,999+900%$144/sqft
    Source: Owner Report a problem
    9/13/2017Sold$40,000$14/sqft
    Source: Agent Provided Report a problem

    Public tax history

    YearProperty taxesTax assessment
    2025$3,847 +1.1%$445,100 -0.1%
    2024$3,806 -15.1%$445,500 +1.9%
    2023$4,481 +19.5%$437,100 -7.6%
    2022$3,751 -0.7%$473,000 +22.1%
    2021$3,775 +18.6%$387,500 -0.4%
    2020$3,183 +115.8%$389,100 +12%
    2019$1,475 +3689.9%$347,500 +88.6%
    2018$39 +29.9%$184,300 +9115%
    2017$30 $2,000
    2016$30 -0.9%$2,000 +11.1%
    2014$30 +2.1%$1,800
    2013$30 +20.3%$1,800 +12.5%
    2012$25 -1.6%$1,600 +6.7%
    2011$25 +10.2%$1,500 +15.4%
    2010$23 +32.1%$1,300
    2009$17 $1,300
    Find assessor info on the county website

    Neighborhood: 47429

    Nearby schools

    GreatSchools rating
    Schools provided by the listing agent
    • Elementary: Edgewood
    • Middle: Edgewood
    • High: Edgewood
    • District: Richland-Bean Blossom Community Schools

    Source: The MLS. This data may not be complete. We recommend contacting the local school district to confirm school assignments for this home.

    Get pre-qualified for a loan
    At Zillow Home Loans, we can pre-qualify you in as little as 5 minutes with no impact to your credit score.

    An equal housing lender. NMLS #10287.

    Sell for more on Zillow
    Get a Zillow Showcase℠ listing at no additional cost and you could sell for .
    $541,700
    2% more
    +$10,834
    With Zillow Showcase(estimated)
    $552,534