Location, Location LOCATION! Convenient access to the nearby amenities thru the HOA used private drive to local shopping and pharmacy! Welcome to Maintenance Free, Single Story living at The Crossings at West Valley. Ranch Style Condo almost 1,900 sq ft., of living space with an "Entertainers Driveway" fitting nearly 10 guest vehicles!! The Canterbury floor plan features Vaulted Primary Bedroom & Bath with Walk-in Closet, Guest Bedroom, Full Bath with natural light Sun Tunnel, Large Den, Large Vaulted light and airy Sunroom; Spacious Kitchen with added wall of Cabinets, Granite tops and Breakfast Counter and Natural lighted Sun Tunnel & Stainless Appliances that Stay, Spacious Vaulted Family Room w/Gas Fireplace, Fresh paint and carpet and an attached two car garage with attic above. Enjoy an active adult lifestyle by utilizing the community clubhouse with social activities, outdoor heated pool, & fitness center, all while your exterior maintenance, lawn care, landscaping and snow removal are taken care of for you! Located just minutes from shopping, dining, medical facilities, freeways, and entertainment in beautiful Brunswick Hills, Ohio. Walking distance for groceries, pharmacy, bakery, and restaurants. Fall in love with a new way of living and spend your days care free at Crossings at West Valley. Call Today to set up a private showing!
Closed
$339,900
1404 Newman Dr, Brunswick, OH 44212
2beds
1,869sqft
Condominium, Multi Family, Single Family Residence
Built in 2014
-- sqft lot
$358,500 Zestimate®
$182/sqft
$2,299 Estimated rent
Home value
$358,500
$305,000 - $419,000
$2,299/mo
Zestimate® history
Owner options
List your home for rent
$2,299/mo
Rent Zestimate®
Find your next renter with Zillow Rental Manager. Plus, with online applications, you can quickly screen prospective tenants – for free.
$2,299/mo
Rent Zestimate®
Refinance and save
$2,541/mo
Est. payment
Refinancing to a lower rate could help reduce your monthly payments and save thousands over the life of the loan.
$2,541/mo
Est. payment
Explore your selling options
Work with a Zillow partner agent
Leverage their expertise and Zillow's premium Showcase listings to get your home seen by more buyers.
Get startedList with your own agent
Get your home in front of millions of buyers by listing it on Zillow.
Learn how to do itSell it yourself
Take full control of how buyers see your home on Zillow by listing For Sale by Owner (FSBO).
List your homeWhat's special
Granite topsGuest bedroomStainless appliancesLarge denNatural lighted sun tunnelBreakfast counterWalk-in closet
Zillow last checked:
Listing updated:
Listed by:
Christopher Higgins chrishiggins@kw.com440-670-1755,
Keller Williams Citywide,
Betty Higgins 440-452-5098,
Keller Williams Citywide
Bought with:
Non-Member Non-Member, 9999
Non-Member
Source: MLS Now,MLS#: 5096899 Originating MLS: Akron Cleveland Association of REALTORS
Originating MLS: Akron Cleveland Association of REALTORSFacts & features
Interior
Bedrooms & bathrooms
- Bedrooms: 2
- Bathrooms: 2
- Full bathrooms: 2
- Main level bathrooms: 2
- Main level bedrooms: 2
Primary bedroom
- Description: Flooring: Carpet
- Level: First
- Dimensions: 15 x 14
Bedroom
- Description: Flooring: Carpet
- Level: First
- Dimensions: 12 x 11
Den
- Description: Flooring: Carpet,Laminate
- Level: First
- Dimensions: 13 x 11
Dining room
- Level: First
- Dimensions: 15 x 11
Kitchen
- Description: Flooring: Carpet,Luxury Vinyl Tile
- Level: First
- Dimensions: 16 x 14
Laundry
- Description: Flooring: Luxury Vinyl Tile
- Level: First
- Dimensions: 7 x 7
Living room
- Features: Fireplace
- Level: First
- Dimensions: 17 x 15
Sunroom
- Description: Flooring: Laminate
- Features: Vaulted Ceiling(s)
- Level: First
- Dimensions: 15 x 12
Heating
- Forced Air
Cooling
- Central Air
Appliances
- Included: Dryer, Dishwasher, Disposal, Microwave, Range, Refrigerator, Washer
- Laundry: In Unit
Features
- Double Vanity, Granite Counters, High Ceilings, Solar Tube(s), Vaulted Ceiling(s), Walk-In Closet(s)
- Basement: None
- Number of fireplaces: 1
- Fireplace features: Gas
Interior area
- Total structure area: 1,869
- Total interior livable area: 1,869 sqft
- Finished area above ground: 1,869
Property
Parking
- Total spaces: 2
- Parking features: Additional Parking, Attached, Direct Access, Driveway, Garage
- Attached garage spaces: 2
Features
- Levels: One
- Stories: 1
- Patio & porch: Patio
- Has private pool: Yes
- Pool features: Community
Lot
- Size: 2,334 Square Feet
Details
- Parcel number: 00102C01092
Construction
Type & style
- Home type: Condo
- Architectural style: Cluster Home,Ranch
- Property subtype: Condominium, Multi Family, Single Family Residence
- Attached to another structure: Yes
Materials
- Stone, Vinyl Siding
- Roof: Asphalt,Fiberglass
Condition
- Year built: 2014
Utilities & green energy
- Sewer: Public Sewer
- Water: Public
Community & HOA
Community
- Features: Common Grounds/Area, Curbs, Fitness Center, Fitness, Pool
- Security: Smoke Detector(s)
HOA
- Has HOA: Yes
- Services included: Common Area Maintenance, Maintenance Grounds, Maintenance Structure, Pool(s), Recreation Facilities, Reserve Fund, Roof, Snow Removal, Trash
- HOA fee: $365 monthly
- HOA name: Crossing At West Valley
Location
- Region: Brunswick
Financial & listing details
- Price per square foot: $182/sqft
- Tax assessed value: $323,870
- Annual tax amount: $5,239
- Date on market: 1/30/2025
- Cumulative days on market: 33 days
- Listing terms: Cash,Conventional,1031 Exchange,FHA,VA Loan
Price history
| Date | Event | Price |
|---|---|---|
| 3/28/2025 | Sold | $339,900$182/sqft |
Source:  MLS Now #5096899 Report a problem MLS Now #5096899 Report a problem | ||
| 3/4/2025 | Pending sale | $339,900$182/sqft |
Source: MLS Now #5096899 Report a problem | ||
| 2/28/2025 | Price change | $339,900-2.9%$182/sqft |
Source: MLS Now #5096899 Report a problem | ||
| 2/6/2025 | Price change | $349,900-4.1%$187/sqft |
Source: MLS Now #5096899 Report a problem | ||
| 1/30/2025 | Listed for sale | $365,000+59%$195/sqft |
Source: MLS Now #5096899 Report a problem | ||
| 12/23/2014 | Sold | $229,600$123/sqft |
Source: Public Record Report a problem | ||
Public tax history
| Year | Property taxes | Tax assessment |
|---|---|---|
| 2025 | $5,819 +6.8% | $113,350 +17.4% |
| 2024 | $5,448 +4% | $96,560 |
| 2023 | $5,239 +11.4% | $96,560 |
| 2022 | $4,705 +27.5% | $96,560 +28% |
| 2021 | $3,689 | $75,440 |
| 2020 | $3,689 0% | $75,440 |
| 2019 | $3,690 -1.7% | $75,440 +1.9% |
| 2018 | $3,755 -0.1% | $74,060 |
| 2017 | $3,760 +0.1% | $74,060 |
| 2016 | $3,757 +810.6% | $74,060 +958% |
| 2015 | $413 | $7,000 |
| 2014 | -- | -- |
Find assessor info on the county website
Neighborhood: 44212
Nearby homes
- $339,9002 bd2 ba1.9k sqft1398 Newman Dr, Brunswick, OH 44212Sold

- $328,8002 bd2 ba1.6k sqft1402 Newman Dr, Brunswick, OH 44212Off Market
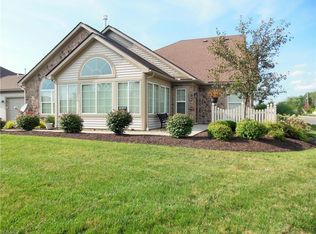
- $353,6002 bd2 ba1.9k sqft1400 Newman Dr, Brunswick, OH 44212Off Market
- $364,2003 bd2 ba1.9k sqft1396 Newman Dr, Brunswick, OH 44212Off Market
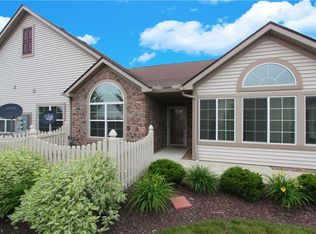
- $343,7003 bd2 ba1.9k sqft1410 Newman Dr, Brunswick, OH 44212Off Market
- $54,470-- bd-- ba-- sqftNewman Dr, Brunswick, OH 44212Off Market
- $330,3002 bd2 ba1.5k sqft5203 Redford Dr, Brunswick, OH 44212Off Market
- $342,0002 bd2 ba1.9k sqft1413 Newman Dr, Brunswick, OH 44212Sold
Nearby schools
GreatSchools rating
- 7/10Applewood Elementary SchoolGrades: K-5Distance: 2.6 mi
- 7/10Brunswick Middle SchoolGrades: 6-8Distance: 1.8 mi
- 7/10Brunswick High SchoolGrades: 9-12Distance: 3.2 mi
Schools provided by the listing agent
- District: Brunswick CSD - 5202
Source: MLS Now. This data may not be complete. We recommend contacting the local school district to confirm school assignments for this home.
Get a cash offer in 3 minutes
Find out how much your home could sell for in as little as 3 minutes with a no-obligation cash offer.
Estimated market value
$358,500
Get a cash offer in 3 minutes
Find out how much your home could sell for in as little as 3 minutes with a no-obligation cash offer.
Estimated market value
$358,500
- Ohio
- Medina County
- Brunswick
- 44212
- 1404 Newman Dr
Nearby cities
Nearby zip codes
Other Brunswick Topics
