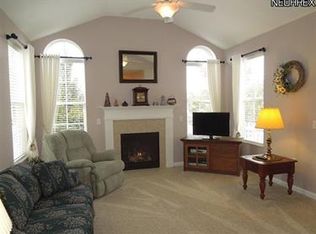
Welcome home to the Crossings at West Valley! This one of two duplexes is situated on a private drive where you can enjoy peace and quiet, while having activities at your fingertips in this active lifestyle community. This fabulous, open floor plan with vaulted ceilings and circle top windows allows for light to flow through every room. A gas fireplace anchors the living space and is also open to the four season sunroom. Whether you want to relax in the sunroom or need to work in the private office, you'll have the space and privacy you need.
The modern kitchen serves as the heart of the home, designed with functionality in mind. With newer appliances, ample counter space and storage, it provides the ideal setup for meal preparation and informal dining experiences. The adjacent dining area provides a comfortable setting for family meals and gatherings.
The spacious primary suite has a large walk-in closet, luxurious bathroom with a double vanity and shower. The second bedroom and full bath provide flexible space for guests, family or whatever your needs may be.
The large entryway from the garage boasts a desk with many built-ins, a large closet and pantry. The laundry room is conveniently located just off this space and also has built in cabinets as well as a sink. The large two car garage also has an extra room tucked away for storage.
Don't miss your chance to own this remarkable property – a true gem offering both charm and convenience.
Closed
$342,000
1413 Newman Dr, Brunswick, OH 44212
2beds
1,991sqft
Condominium
Built in 2006
-- sqft lot
$350,500 Zestimate®
$172/sqft
$2,360 Estimated rent
Home value
$350,500
$333,000 - $368,000
$2,360/mo
Zestimate® history
Owner options
List your home for rent
$2,360/mo
Rent Zestimate®
Find your next renter with Zillow Rental Manager. Plus, with online applications, you can quickly screen prospective tenants – for free.
$2,360/mo
Rent Zestimate®
Refinance and save
$2,554/mo
Est. payment
Refinancing to a lower rate could help reduce your monthly payments and save thousands over the life of the loan.
$2,554/mo
Est. payment
Explore your selling options
Work with a Zillow partner agent
Leverage their expertise and Zillow's premium Showcase listings to get your home seen by more buyers.
Get startedList with your own agent
Get your home in front of millions of buyers by listing it on Zillow.
Learn how to do itSell it yourself
Take full control of how buyers see your home on Zillow by listing For Sale by Owner (FSBO).
List your homeWhat's special
Gas fireplacePrivate officeOpen floor planPrivate driveSpacious primary suiteVaulted ceilingsAdjacent dining area
Zillow last checked:
Listing updated:
Listed by:
Cynthia K Boggs 330-322-7999 cynthiaboggs@howardhanna.com,
Howard Hanna
Bought with:
Colleen Kutz, 2018003557
Keller Williams Greater Metropolitan
Source: MLS Now,MLS#: 5204003
Facts & features
Interior
Bedrooms & bathrooms
- Bedrooms: 2
- Bathrooms: 2
- Full bathrooms: 2
- Main level bathrooms: 2
- Main level bedrooms: 2
Primary bedroom
- Description: Flooring: Carpet
- Level: First
- Dimensions: 14 x 13
Bedroom
- Description: Flooring: Carpet
- Level: First
- Dimensions: 12 x 11
Kitchen
- Description: Flooring: Luxury Vinyl Tile
- Level: First
- Dimensions: 15 x 10
Laundry
- Description: Flooring: Luxury Vinyl Tile
- Level: First
- Dimensions: 8 x 8
Living room
- Description: Flooring: Carpet
- Level: First
- Dimensions: 15 x 15
Office
- Description: Flooring: Carpet
- Level: First
- Dimensions: 14 x 11
Other
- Description: Entry from Garage,Flooring: Luxury Vinyl Tile
- Level: First
- Dimensions: 13 x 6
Sunroom
- Description: Flooring: Carpet
- Level: First
- Dimensions: 15 x 12
Heating
- Forced Air, Gas
Cooling
- Central Air
Appliances
- Included: Dryer, Dishwasher, Disposal, Microwave, Range, Refrigerator, Washer
- Laundry: Main Level
Features
- Built-in Features, Ceiling Fan(s), Granite Counters, Open Floorplan, Vaulted Ceiling(s), Walk-In Closet(s)
- Windows: Blinds
- Has basement: No
- Number of fireplaces: 1
- Fireplace features: Gas
Interior area
- Total structure area: 1,991
- Total interior livable area: 1,991 sqft
- Finished area above ground: 1,991
Property
Parking
- Parking features: Garage
- Garage spaces: 2
Features
- Levels: One
- Stories: 1
- Has private pool: Yes
- Pool features: Community
- Fencing: None
Details
- Parcel number: 00102C01078
- Lease amount: $0
Construction
Type & style
- Home type: Condo
- Architectural style: Ranch
- Property subtype: Condominium
Materials
- Stone Veneer, Vinyl Siding
- Foundation: Slab
- Roof: Asphalt,Fiberglass
Condition
- Year built: 2006
Utilities & green energy
- Sewer: Public Sewer
- Water: Public
Community & HOA
Community
- Features: Clubhouse, Fitness Center, Pool
- Security: Carbon Monoxide Detector(s), Smoke Detector(s)
HOA
- Has HOA: No
- Services included: Association Management, Insurance, Maintenance Grounds, Maintenance Structure, Recreation Facilities, Snow Removal, Trash
- HOA fee: $365 monthly
Location
- Region: Brunswick
Financial & listing details
- Price per square foot: $172/sqft
- Tax assessed value: $320,690
- Annual tax amount: $5,762
- Date on market: 4/23/2026
- Cumulative days on market: 4 days
- Listing agreement: Exclusive Right To Sell
- Listing terms: Cash,Conventional
Price history
| Date | Event | Price |
|---|---|---|
| 6/5/2026 | Sold | $342,000-2.3%$172/sqft |
Source: MLS Now #5204003 Report a problem | ||
| 4/27/2026 | Pending sale | $350,000$176/sqft |
Source: MLS Now #5204003 Report a problem | ||
| 4/23/2026 | Listed for sale | $350,000+89.2%$176/sqft |
Source: MLS Now #5204003 Report a problem | ||
| 8/11/2016 | Sold | $185,000-2.6%$93/sqft |
Source:  MLS Now #3806047 Report a problem MLS Now #3806047 Report a problem | ||
| 8/11/2016 | Listed for sale | $189,900$95/sqft |
Source: Forestwood Realty #3806047 Report a problem | ||
| 7/9/2016 | Pending sale | $189,900$95/sqft |
Source: Forestwood Realty #3806047 Report a problem | ||
| 6/30/2016 | Price change | $189,900-2.6%$95/sqft |
Source: Forestwood Realty #3806047 Report a problem | ||
| 6/18/2016 | Price change | $194,900-2.5%$98/sqft |
Source: Forestwood Realty #3806047 Report a problem | ||
| 5/11/2016 | Listed for sale | $199,900$100/sqft |
Source: Forestwood Realty #3806047 Report a problem | ||
Public tax history
| Year | Property taxes | Tax assessment |
|---|---|---|
| 2025 | $5,762 +27.2% | $112,240 +39.8% |
| 2024 | $4,530 +4% | $80,290 |
| 2023 | $4,356 +1.3% | $80,290 |
| 2022 | $4,302 +44.1% | $80,290 +28% |
| 2021 | $2,986 | $62,730 |
| 2020 | $2,986 0% | $62,730 |
| 2019 | $2,987 -1.5% | $62,730 +2% |
| 2018 | $3,033 -0.1% | $61,500 |
| 2017 | $3,037 -4.7% | $61,500 |
| 2016 | $3,187 +11.5% | $61,500 +4.9% |
| 2015 | $2,857 +0.2% | $58,610 |
| 2014 | $2,851 -0.2% | $58,610 |
| 2013 | $2,856 -13.9% | $58,610 -15% |
| 2012 | $3,318 +1.6% | $68,960 |
| 2011 | $3,267 -0.8% | $68,960 |
| 2010 | $3,293 -3.7% | $68,960 -7.9% |
| 2009 | $3,420 -2% | $74,840 +15.4% |
| 2008 | $3,489 +0.8% | $64,860 |
| 2007 | $3,461 | $64,860 |
Find assessor info on the county website
Neighborhood: 44212
Nearby homes
- $310,1002 bd2 ba1.6k sqft1411 Newman Dr, Brunswick, OH 44212Off Market

- $335,0003 bd2 ba1.9k sqft1409 Newman Dr, Brunswick, OH 44212Sold

- $288,4002 bd2 ba1.3k sqft1412 Newman Dr, Brunswick, OH 44212Off Market

- $343,7003 bd2 ba1.9k sqft1410 Newman Dr, Brunswick, OH 44212Off Market
- $383,1002 bd2 ba1.9k sqft1431 Newman Dr, Brunswick, OH 44212Off Market
- $321,5002 bd2 ba1.6k sqft1407 Newman Dr, Brunswick, OH 44212Sold
- $342,0002 bd2 ba1.5k sqft5201 Redford Dr, Brunswick, OH 44212Off Market
- $330,3002 bd2 ba1.5k sqft5203 Redford Dr, Brunswick, OH 44212Off Market
Nearby schools
GreatSchools rating
- 7/10Applewood Elementary SchoolGrades: K-5Distance: 2.6 mi
- 7/10Brunswick Middle SchoolGrades: 6-8Distance: 1.8 mi
- 7/10Brunswick High SchoolGrades: 9-12Distance: 3.2 mi
Schools provided by the listing agent
- District: Brunswick CSD - 5202
Source: MLS Now. This data may not be complete. We recommend contacting the local school district to confirm school assignments for this home.
Get a cash offer in 3 minutes
Find out how much your home could sell for in as little as 3 minutes with a no-obligation cash offer.
Estimated market value
$350,500
Get a cash offer in 3 minutes
Find out how much your home could sell for in as little as 3 minutes with a no-obligation cash offer.
Estimated market value
$350,500
- Ohio
- Medina County
- Brunswick
- 44212
- 1413 Newman Dr
Nearby cities
Nearby zip codes
Other Brunswick Topics
