Welcome home to this bright and inviting maintenance-free condo in Brunswick Hills, located in The Crossings at West Valley community. Step inside to an open floor plan with soaring vaulted ceilings that create a sense of spaciousness. The great room offers plenty of seating, centered around a cozy fireplace, perfect for relaxing evenings. Adjacent to the living area, the sunroom—with its walls of windows—is an ideal spot to enjoy a good book or sip your morning coffee. The spacious eat-in kitchen is designed for both functionality and entertaining, featuring a dining area, breakfast bar, ample cabinetry, generous prep space, included appliances, and a built-in desk area. Convenience is key with a dedicated laundry room, outdoor patio and an attached two-car garage. Both bedrooms are generously sized with 2 bathrooms for ultimate comfort and privacy. This home has been thoughtfully updated with a new furnace, A/C, and hot water tank in 2023, as well as a new roof and garage door opener in 2024. Gutter guards, installed in 2012, add to the worry-free maintenance. With lawn care, landscaping, snow removal, and exterior upkeep all handled for you, there’s more time to enjoy an active lifestyle. Meet new friends and take advantage of the community pool, fitness center, and clubhouse. Schedule your showing today and discover why 1407 Newman Dr. should be your next home!
Closed
$321,500
1407 Newman Dr, Brunswick, OH 44212
2beds
1,692sqft
Condominium
Built in 2005
-- sqft lot
$330,300 Zestimate®
$190/sqft
$2,154 Estimated rent
Home value
$330,300
$314,000 - $347,000
$2,154/mo
Zestimate® history
Owner options
List your home for rent
$2,154/mo
Rent Zestimate®
Find your next renter with Zillow Rental Manager. Plus, with online applications, you can quickly screen prospective tenants – for free.
$2,154/mo
Rent Zestimate®
Refinance and save
$2,423/mo
Est. payment
Refinancing to a lower rate could help reduce your monthly payments and save thousands over the life of the loan.
$2,423/mo
Est. payment
Explore your selling options
Work with a Zillow partner agent
Leverage their expertise and Zillow's premium Showcase listings to get your home seen by more buyers.
Get startedList with your own agent
Get your home in front of millions of buyers by listing it on Zillow.
Learn how to do itSell it yourself
Take full control of how buyers see your home on Zillow by listing For Sale by Owner (FSBO).
List your homeWhat's special
Zillow last checked:
Listing updated:
Listed by:
Sylvia Incorvaia sylvia@incteamrealestate.com216-316-1893,
EXP Realty, LLC.
Bought with:
Holly Pratt, 358423
RE/MAX Crossroads Properties
Source: MLS Now,MLS#: 5102179 Originating MLS: Akron Cleveland Association of REALTORS
Originating MLS: Akron Cleveland Association of REALTORSFacts & features
Interior
Bedrooms & bathrooms
- Bedrooms: 2
- Bathrooms: 2
- Full bathrooms: 2
- Main level bathrooms: 2
- Main level bedrooms: 2
Bedroom
- Description: Flooring: Carpet
- Level: First
- Dimensions: 15 x 14
Primary bathroom
- Description: Flooring: Carpet
- Level: First
- Dimensions: 14 x 13
Dining room
- Description: Flooring: Luxury Vinyl Tile
- Level: First
- Dimensions: 14 x 9
Great room
- Description: Flooring: Luxury Vinyl Tile
- Features: Fireplace
- Level: First
- Dimensions: 15 x 15
Kitchen
- Description: Flooring: Luxury Vinyl Tile
- Level: First
- Dimensions: 12 x 8
Sunroom
- Description: Flooring: Luxury Vinyl Tile
- Level: First
- Dimensions: 15 x 12
Heating
- Gas
Cooling
- Central Air
Appliances
- Included: Dryer, Dishwasher, Microwave, Range, Refrigerator, Washer
- Laundry: Main Level, Laundry Room
Features
- Ceiling Fan(s), Cathedral Ceiling(s), Central Vacuum, High Ceilings, Primary Downstairs, Open Floorplan
- Basement: None
- Number of fireplaces: 1
- Fireplace features: Great Room
Interior area
- Total structure area: 1,692
- Total interior livable area: 1,692 sqft
- Finished area above ground: 1,692
Property
Parking
- Total spaces: 2
- Parking features: Attached, Garage
- Attached garage spaces: 2
Features
- Levels: One
- Stories: 1
- Patio & porch: Patio
- Pool features: Association, Community
- Fencing: None
Lot
- Features: Dead End
Details
- Parcel number: 00102C01075
Construction
Type & style
- Home type: Condo
- Architectural style: Ranch
- Property subtype: Condominium
- Attached to another structure: Yes
Materials
- Stone Veneer, Vinyl Siding
- Foundation: Slab
- Roof: Asphalt,Fiberglass
Condition
- Year built: 2005
Utilities & green energy
- Sewer: Public Sewer
- Water: Public
Community & HOA
Community
- Features: Clubhouse, Fitness Center, Pool
- Subdivision: Crossing/West Vly Condos Ph 7
HOA
- Has HOA: Yes
- Services included: Association Management, Insurance, Maintenance Grounds, Maintenance Structure, Recreation Facilities, Reserve Fund, Snow Removal, Trash
- HOA fee: $365 monthly
- HOA name: Crossing At West Valley
Location
- Region: Brunswick
Financial & listing details
- Price per square foot: $190/sqft
- Tax assessed value: $290,300
- Annual tax amount: $3,965
- Date on market: 2/28/2025
- Cumulative days on market: 29 days
- Listing terms: Cash,Conventional
Price history
| Date | Event | Price |
|---|---|---|
| 4/16/2025 | Sold | $321,500+0.5%$190/sqft |
Source:  MLS Now #5102179 Report a problem MLS Now #5102179 Report a problem | ||
| 3/29/2025 | Pending sale | $319,900$189/sqft |
Source: MLS Now #5102179 Report a problem | ||
| 3/5/2025 | Contingent | $319,900$189/sqft |
Source: MLS Now #5102179 Report a problem | ||
| 2/28/2025 | Listed for sale | $319,900-4.5%$189/sqft |
Source: MLS Now #5102179 Report a problem | ||
| 11/12/2024 | Listing removed | $335,000$198/sqft |
Source: MLS Now #5043670 Report a problem | ||
| 11/11/2024 | Price change | $335,000-2.3%$198/sqft |
Source: MLS Now #5043670 Report a problem | ||
| 11/4/2024 | Price change | $343,000-0.6%$203/sqft |
Source: MLS Now #5043670 Report a problem | ||
| 6/12/2024 | Listed for sale | $345,000+61.8%$204/sqft |
Source: MLS Now #5043670 Report a problem | ||
| 12/22/2006 | Sold | $213,200$126/sqft |
Source: Public Record Report a problem | ||
Public tax history
| Year | Property taxes | Tax assessment |
|---|---|---|
| 2025 | $4,174 +5.3% | $101,610 +26.9% |
| 2024 | $3,965 +3.1% | $80,080 |
| 2023 | $3,847 +0.7% | $80,080 |
| 2022 | $3,822 +28.4% | $80,080 +28% |
| 2021 | $2,977 | $62,560 |
| 2020 | $2,977 0% | $62,560 |
| 2019 | $2,978 +11.1% | $62,560 +13% |
| 2018 | $2,679 -0.1% | $55,350 |
| 2017 | $2,683 +0.1% | $55,350 |
| 2016 | $2,681 +6.9% | $55,350 +5.4% |
| 2015 | $2,508 +0.2% | $52,510 |
| 2014 | $2,502 -0.2% | $52,510 |
| 2013 | $2,506 -14.2% | $52,510 -15% |
| 2012 | $2,922 -15.2% | $61,780 |
| 2011 | $3,447 -0.8% | $61,780 |
| 2010 | $3,476 -2.7% | $61,780 -8% |
| 2009 | $3,573 -2% | $67,130 |
| 2008 | $3,645 +1.8% | $67,130 |
| 2007 | $3,582 | $67,130 |
Find assessor info on the county website
Neighborhood: 44212
Nearby homes
- $335,0003 bd2 ba1.9k sqft1409 Newman Dr, Brunswick, OH 44212Sold

- $332,9002 bd2 ba1.9k sqft1403 Newman Dr, Brunswick, OH 44212Off Market
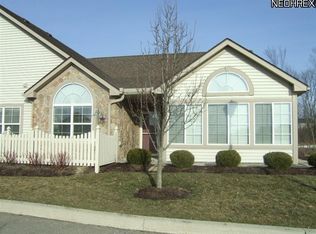
- $310,1002 bd2 ba1.6k sqft1411 Newman Dr, Brunswick, OH 44212Off Market

- $318,4002 bd2 ba1.6k sqft1405 Newman Dr, Brunswick, OH 44212Off Market
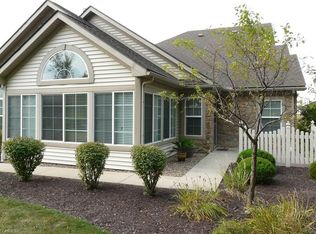
- $329,4002 bd2 ba1.6k sqft1401 Newman Dr, Brunswick, OH 44212Off Market
- $328,8002 bd2 ba1.6k sqft1402 Newman Dr, Brunswick, OH 44212Off Market
- $354,7002 bd2 ba1.9k sqft1399 Newman Dr, Brunswick, OH 44212Off Market
- $342,0002 bd2 ba1.9k sqft1413 Newman Dr, Brunswick, OH 44212Sold
Nearby schools
GreatSchools rating
- 7/10Applewood Elementary SchoolGrades: K-5Distance: 2.6 mi
- 7/10Brunswick Middle SchoolGrades: 6-8Distance: 1.8 mi
- 7/10Brunswick High SchoolGrades: 9-12Distance: 3.1 mi
Schools provided by the listing agent
- District: Brunswick CSD - 5202
Source: MLS Now. This data may not be complete. We recommend contacting the local school district to confirm school assignments for this home.
Get a cash offer in 3 minutes
Find out how much your home could sell for in as little as 3 minutes with a no-obligation cash offer.
Estimated market value
$330,300
Get a cash offer in 3 minutes
Find out how much your home could sell for in as little as 3 minutes with a no-obligation cash offer.
Estimated market value
$330,300
- Ohio
- Medina County
- Brunswick
- 44212
- 1407 Newman Dr
Nearby cities
Nearby zip codes
Other Brunswick Topics
