Welcome Home to this Sprawling, METICULOUSLY MAINTAINED, 3-bedroom, 2-full Bath, Ranch-Style Condo, located in the highly sought-after "Crossings at West Valley" in Brunswick Hills. Enjoy effortless, stair-free living with nearly 2,000 sq ft of thoughtfully designed space. From the moment you step inside, the open-concept layout, vaulted ceilings & fresh paint create a bright, inviting atmosphere—perfect for everyday comfort & entertaining. The kitchen offers ample cabinetry, a large pantry, a breakfast bar, a convenient desk/work area, & comes complete with ALL appliances, including the washer & dryer in the dedicated laundry room. Cathedral ceilings continue through the living room, dining room, four-season room, kitchen, and primary suite, enhancing the airy feel throughout. A cozy gas fireplace warms the living area, while the sun-filled four-season room provides the perfect spot to relax and unwind. The spacious primary suite features a walk-in closet and a private ensuite bath with a double vanity & shower. Two additional bedrooms and a 2nd full bath offer flexible options for guests, a home office, or hobbies. (Note: The 3rd bedroom is listed as a bedroom in county records, but does not have a closet—use it however best suits your lifestyle.) An attached 2-car garage adds everyday convenience & includes pull-down stairs for easy attic storage. Residents here enjoy access to the newly refreshed Community Clubhouse, offering a Fitness Center, Library, Game Room, Kitchen, Heated Outdoor Pool, and Outdoor Barbecue Patio. With shopping, dining, groceries, medical services, and freeway access just minutes away, you’ll love the convenience! EVEN BETTER—Crossings at West Valley MAINTAINS THE EXTERIORS of ALL HOMES (including the roofs), plus all common areas, lawn & landscaping, snow removal & trash pickup (Roof was replaced in 2022!). This truly is LOW-MAINTENANCE, LUXURY LIVING at its finest. Fall in love with a new, carefree lifestyle at Crossings at West Valley!
Closed
$335,000
1409 Newman Dr, Brunswick, OH 44212
3beds
1,991sqft
Condominium
Built in 2007
-- sqft lot
$339,200 Zestimate®
$168/sqft
$2,282 Estimated rent
Home value
$339,200
$322,000 - $356,000
$2,282/mo
Zestimate® history
Owner options
List your home for rent
$2,282/mo
Rent Zestimate®
Find your next renter with Zillow Rental Manager. Plus, with online applications, you can quickly screen prospective tenants – for free.
$2,282/mo
Rent Zestimate®
Refinance and save
$2,509/mo
Est. payment
Refinancing to a lower rate could help reduce your monthly payments and save thousands over the life of the loan.
$2,509/mo
Est. payment
Explore your selling options
Work with a Zillow partner agent
Leverage their expertise and Zillow's premium Showcase listings to get your home seen by more buyers.
Get startedList with your own agent
Get your home in front of millions of buyers by listing it on Zillow.
Learn how to do itSell it yourself
Take full control of how buyers see your home on Zillow by listing For Sale by Owner (FSBO).
List your homeWhat's special
Open-concept layoutSpacious primary suiteVaulted ceilingsCathedral ceilingsFresh paintDouble vanityBreakfast bar
Zillow last checked:
Listing updated:
Listed by:
Gregory Erlanger 216-970-7304 ChristineManzo1@gmail.com,
Keller Williams Citywide
Bought with:
Jennifer T Engelke, 2019006694
Acclaimed Realty
Source: MLS Now,MLS#: 5170799 Originating MLS: Akron Cleveland Association of REALTORS
Originating MLS: Akron Cleveland Association of REALTORSFacts & features
Interior
Bedrooms & bathrooms
- Bedrooms: 3
- Bathrooms: 2
- Full bathrooms: 2
- Main level bathrooms: 2
- Main level bedrooms: 3
Primary bedroom
- Level: First
Bedroom
- Level: First
Bedroom
- Level: First
Primary bathroom
- Level: First
Bathroom
- Level: First
Dining room
- Level: First
Entry foyer
- Level: First
Great room
- Level: First
Laundry
- Level: First
Pantry
- Level: First
Sunroom
- Level: First
Heating
- Gas
Cooling
- Central Air
Appliances
- Included: Dryer, Dishwasher, Disposal, Microwave, Range, Refrigerator, Washer
- Laundry: In Unit
Features
- Breakfast Bar, Ceiling Fan(s), Cathedral Ceiling(s), Double Vanity, Open Floorplan, Pantry, Vaulted Ceiling(s), Walk-In Closet(s)
- Has basement: No
- Number of fireplaces: 1
Interior area
- Total structure area: 1,991
- Total interior livable area: 1,991 sqft
- Finished area above ground: 1,991
- Finished area below ground: 0
Property
Parking
- Total spaces: 2
- Parking features: Attached, Garage
- Attached garage spaces: 2
Features
- Levels: One
- Stories: 1
- Pool features: Community
Lot
- Size: 2,343 Square Feet
Details
- Parcel number: 00102C01076
- Special conditions: Estate
Construction
Type & style
- Home type: Condo
- Architectural style: Ranch
- Property subtype: Condominium
Materials
- Stone, Vinyl Siding
- Foundation: Slab
- Roof: Asphalt,Fiberglass
Condition
- Updated/Remodeled
- Year built: 2007
Utilities & green energy
- Sewer: Public Sewer
- Water: Public
Community & HOA
Community
- Features: Common Grounds/Area, Clubhouse, Fitness Center, Fitness, Pool
- Security: Smoke Detector(s)
- Subdivision: Crossings/West Valley Condo
HOA
- Has HOA: No
- Services included: Association Management, Insurance, Maintenance Grounds, Maintenance Structure, Recreation Facilities, Reserve Fund, Snow Removal, Trash
- HOA name: Crossings At West Valley
- Second HOA fee: $365 monthly
Location
- Region: Brunswick
Financial & listing details
- Price per square foot: $168/sqft
- Tax assessed value: $320,690
- Annual tax amount: $5,062
- Date on market: 11/13/2025
- Cumulative days on market: 97 days
- Listing terms: Cash,Conventional,VA Loan
Price history
| Date | Event | Price |
|---|---|---|
| 3/16/2026 | Sold | $335,000-4.3%$168/sqft |
Source:  MLS Now #5170799 Report a problem MLS Now #5170799 Report a problem | ||
| 2/18/2026 | Pending sale | $350,000$176/sqft |
Source: MLS Now #5170799 Report a problem | ||
| 11/13/2025 | Listed for sale | $350,000$176/sqft |
Source: MLS Now #5170799 Report a problem | ||
Public tax history
| Year | Property taxes | Tax assessment |
|---|---|---|
| 2025 | $5,888 +16.3% | $112,240 +27.8% |
| 2024 | $5,063 +1.4% | $87,840 |
| 2023 | $4,995 +3.7% | $87,840 |
| 2022 | $4,815 +23.7% | $87,840 +28% |
| 2021 | $3,891 | $68,620 |
| 2020 | $3,891 0% | $68,620 |
| 2019 | $3,892 +4.6% | $68,620 +8.8% |
| 2018 | $3,720 -0.1% | $63,060 |
| 2017 | $3,725 -0.1% | $63,060 |
| 2016 | $3,727 +5.1% | $63,060 +4.8% |
| 2015 | $3,546 +0.2% | $60,150 |
| 2014 | $3,537 -0.2% | $60,150 |
| 2013 | $3,544 -11.6% | $60,150 -15% |
| 2012 | $4,010 +1.6% | $70,760 |
| 2011 | $3,949 -0.8% | $70,760 |
| 2010 | $3,981 +5.5% | $70,760 -0.2% |
| 2009 | $3,774 -2% | $70,910 |
| 2008 | $3,851 +1.8% | $70,910 |
| 2007 | $3,784 | $70,910 |
Find assessor info on the county website
Neighborhood: 44212
Nearby homes
- $321,5002 bd2 ba1.6k sqft1407 Newman Dr, Brunswick, OH 44212Sold
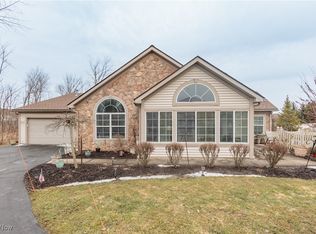
- $310,1002 bd2 ba1.6k sqft1411 Newman Dr, Brunswick, OH 44212Off Market

- $342,0002 bd2 ba1.9k sqft1413 Newman Dr, Brunswick, OH 44212Sold
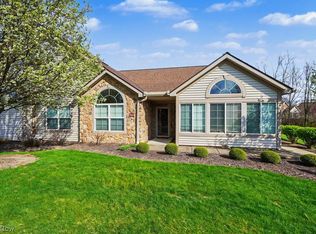
- $332,9002 bd2 ba1.9k sqft1403 Newman Dr, Brunswick, OH 44212Off Market
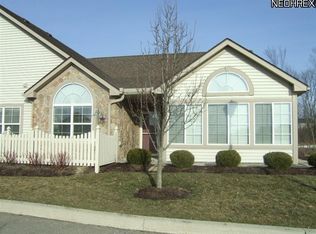
- $328,8002 bd2 ba1.6k sqft1402 Newman Dr, Brunswick, OH 44212Off Market
- $329,4002 bd2 ba1.6k sqft1401 Newman Dr, Brunswick, OH 44212Off Market
- $318,4002 bd2 ba1.6k sqft1405 Newman Dr, Brunswick, OH 44212Off Market
- $353,6002 bd2 ba1.9k sqft1400 Newman Dr, Brunswick, OH 44212Off Market
Nearby schools
GreatSchools rating
- 7/10Applewood Elementary SchoolGrades: K-5Distance: 2.6 mi
- 7/10Brunswick Middle SchoolGrades: 6-8Distance: 1.8 mi
- 7/10Brunswick High SchoolGrades: 9-12Distance: 3.1 mi
Schools provided by the listing agent
- District: Brunswick CSD - 5202
Source: MLS Now. This data may not be complete. We recommend contacting the local school district to confirm school assignments for this home.
Get a cash offer in 3 minutes
Find out how much your home could sell for in as little as 3 minutes with a no-obligation cash offer.
Estimated market value
$339,200
Get a cash offer in 3 minutes
Find out how much your home could sell for in as little as 3 minutes with a no-obligation cash offer.
Estimated market value
$339,200
- Ohio
- Medina County
- Brunswick
- 44212
- 1409 Newman Dr
Nearby cities
Nearby zip codes
Other Brunswick Topics
