Property is currently Under Contract. Open House for 12/7/25 has been cancelled. Welcome home to: 1404 River Cove Drive! Welcome to The VILLAS AT RIVER WOOD LANDING, a highly desirable maintenance-free community on the SCENIC south bank of the ST. JOSEPH RIVER within the PHM School District. This beautifully crafted home by Devine Homes by Miller features a sought-after SPLIT-BEDROOM, open-concept floor plan designed for comfortable living and elegant entertaining. Step inside the inviting foyer that flows into a spacious great room highlighted by a gas-log fireplace, 10-foot ceilings, and abundant natural light. The GOURMET KITCHEN is a showstopper, offering an OVERSIZED ISLAND, white shaker cabinetry, GRANITE countertops, and modern finishes that make cooking and hosting a delight. The luxurious primary suite features generous space, a spa-inspired bathroom, and ample closet storage. The FINISHED LOWER LEVEL adds even more living area, including a large family room with wet bar, an additional bedroom and full bathroom, and plenty of storage space. Enjoy the premium finishes throughout, such as engineered hardwood flooring, tiled bathrooms, and a craftsman trim package that showcases quality and style. Need extra garage storage this 23’ x 37’ oversized 2-car garage and MAIN-LEVEL LAUNDRY ROOM for convenience will be exactly what you need! This home truly feels better than new construction with custom blinds with beautiful RIVER VIEWS and maintenance-free living.
Closed
$480,000
1404 River Cove Dr, Osceola, IN 46561
4beds
2,729sqft
Condominium
Built in 2018
-- sqft lot
$495,200 Zestimate®
$--/sqft
$3,410 Estimated rent
Home value
$495,200
$441,000 - $555,000
$3,410/mo
Zestimate® history
Owner options
List your home for rent
$3,410/mo
Rent Zestimate®
Find your next renter with Zillow Rental Manager. Plus, with online applications, you can quickly screen prospective tenants – for free.
$3,410/mo
Rent Zestimate®
Refinance and save
$3,569/mo
Est. payment
Refinancing to a lower rate could help reduce your monthly payments and save thousands over the life of the loan.
$3,569/mo
Est. payment
Explore your selling options
Work with a Zillow partner agent
Leverage their expertise and Zillow's premium Showcase listings to get your home seen by more buyers.
Get startedList with your own agent
Get your home in front of millions of buyers by listing it on Zillow.
Learn how to do itSell it yourself
Take full control of how buyers see your home on Zillow by listing For Sale by Owner (FSBO).
List your homeWhat's special
Gas-log fireplaceModern finishesFinished lower levelWhite shaker cabinetrySpa-inspired bathroomCraftsman trim packageSpacious great room
Zillow last checked:
Listing updated:
Listed by:
Debbie Foster Cell:574-298-1428,
Cressy & Everett - South Bend
Bought with:
Debbie Foster, RB14042866
Cressy & Everett - South Bend
Source: IRMLS,MLS#: 202546703
Facts & features
Interior
Bedrooms & bathrooms
- Bedrooms: 4
- Bathrooms: 3
- Full bathrooms: 3
- Main level bedrooms: 3
Bedroom 1
- Level: Main
Bedroom 2
- Level: Main
Dining room
- Level: Main
- Area: 162
- Dimensions: 18 x 9
Family room
- Level: Basement
- Area: 462
- Dimensions: 22 x 21
Kitchen
- Level: Main
- Area: 216
- Dimensions: 18 x 12
Living room
- Level: Main
- Area: 234
- Dimensions: 18 x 13
Heating
- Natural Gas, Forced Air
Cooling
- Central Air
Appliances
- Included: Disposal, Range/Oven Hook Up Gas, Dishwasher, Microwave, Refrigerator, Washer, Dryer-Electric, Gas Range, Gas Water Heater
- Laundry: Electric Dryer Hookup, Main Level, Washer Hookup
Features
- 1st Bdrm En Suite, Ceiling-9+, Ceiling Fan(s), Walk-In Closet(s), Stone Counters, Entrance Foyer, Kitchen Island, Open Floorplan, Split Br Floor Plan, Stand Up Shower, Tub/Shower Combination, Main Level Bedroom Suite
- Flooring: Carpet, Laminate
- Windows: Window Treatments, Blinds
- Basement: Full,Partially Finished,Concrete,Sump Pump
- Number of fireplaces: 1
- Fireplace features: Living Room, Gas Log
Interior area
- Total structure area: 3,758
- Total interior livable area: 2,729 sqft
- Finished area above ground: 1,879
- Finished area below ground: 850
Property
Parking
- Total spaces: 2
- Parking features: Attached, Garage Door Opener, Garage Utilities, Concrete
- Attached garage spaces: 2
- Has uncovered spaces: Yes
Features
- Levels: One
- Stories: 1
- Patio & porch: Patio, Porch Covered
- Exterior features: Irrigation System
- Fencing: None
Lot
- Size: 9,583 Square Feet
- Dimensions: 85x115
- Features: Level, 0-2.9999, Rural Subdivision
Details
- Parcel number: 711008177036.000030
- Other equipment: Sump Pump
Construction
Type & style
- Home type: Condo
- Architectural style: Ranch
- Property subtype: Condominium
Materials
- Brick, Vinyl Siding
- Roof: Shingle,Dimensional Shingles
Condition
- New construction: No
- Year built: 2018
Utilities & green energy
- Gas: NIPSCO
- Sewer: City
- Water: City
Community & HOA
Community
- Security: Security System, Smoke Detector(s)
- Subdivision: River Wood Landing
HOA
- Has HOA: Yes
- HOA fee: $567 quarterly
Location
- Region: Osceola
Financial & listing details
- Tax assessed value: $323,500
- Annual tax amount: $3,306
- Date on market: 11/20/2025
- Listing terms: Cash,Conventional
Price history
| Date | Event | Price |
|---|---|---|
| 1/14/2026 | Sold | $480,000-3% |
Source:  IRMLS #202546703 Report a problem IRMLS #202546703 Report a problem | ||
| 1/11/2026 | Pending sale | $495,000 |
Source: IRMLS #202546703 Report a problem | ||
| 11/20/2025 | Listed for sale | $495,000+26.1% |
Source: IRMLS #202546703 Report a problem | ||
| 2/6/2019 | Sold | $392,517+2%$144/sqft |
Source: Agent Provided Report a problem | ||
| 10/17/2018 | Price change | $384,900-1.3%$141/sqft |
Source: Irish Realty #201833551 Report a problem | ||
| 7/28/2018 | Listed for sale | $389,900+766.4%$143/sqft |
Source: Irish Realty #201833551 Report a problem | ||
| 5/19/2018 | Sold | $45,000$16/sqft |
Source: Agent Provided Report a problem | ||
Public tax history
| Year | Property taxes | Tax assessment |
|---|---|---|
| 2025 | $3,306 +2.8% | $323,500 -2.1% |
| 2024 | $3,217 -3.7% | $330,600 -1% |
| 2023 | $3,339 -0.1% | $333,900 |
| 2022 | $3,344 | $333,900 -0.1% |
| 2021 | $3,344 +17.4% | $334,400 |
| 2020 | $2,849 +45050.6% | $334,400 +17.4% |
| 2019 | $6 +2.9% | $284,900 +94866.7% |
| 2018 | $6 +46.3% | $300 |
| 2017 | $4 -3% | $300 +50% |
| 2016 | $4 -2.7% | $200 |
| 2014 | $4 -3.9% | $200 |
| 2013 | $5 +3.4% | $200 |
| 2012 | $4 +2.5% | $200 |
| 2011 | $4 +8.5% | $200 |
| 2010 | $4 -5% | $200 |
| 2009 | $4 | $200 |
Find assessor info on the county website
Neighborhood: 46561
Nearby homes
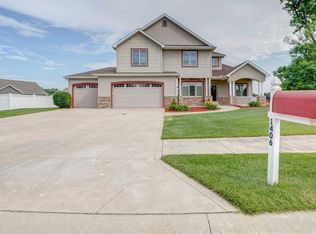
- $650,0004 bd4 ba3.2k sqft1406 River Cove Dr, Osceola, IN 46561Off Market
- $450,0003 bd3 ba3.3k sqft1409 Vistula Landing Dr, Osceola, IN 46561Sold

- $300-- bd-- ba-- sqft1408 River Cove Dr, Osceola, IN 46561Off Market
- $114,500-- bd-- ba-- sqft1410 Vistula Landing Dr, Osceola, IN 46561Off Market

- $913,0005 bd4 ba2.9k sqft1410 Vistula Landing Dr, Osceola, IN 46561Off Market
- $533,1004 bd4 ba3.2k sqft702 W Shore Dr, Osceola, IN 46561Off Market
- $680,1005 bd3 ba2.5k sqft1414 Vistula Landing Dr, Osceola, IN 46561Off Market
- $467,1004 bd3 ba2.1k sqft704 W Shore Dr, Osceola, IN 46561Off Market
Nearby schools
GreatSchools rating
- 7/10Moran Elementary SchoolGrades: K-5Distance: 0.6 mi
- 8/10Virgil I Grissom Middle SchoolGrades: 6-8Distance: 5.1 mi
- 10/10Penn High SchoolGrades: 9-12Distance: 1 mi
Schools provided by the listing agent
- Elementary: Moran
- Middle: Grissom
- High: Penn
- District: Penn-Harris-Madison School Corp.
Source: IRMLS. This data may not be complete. We recommend contacting the local school district to confirm school assignments for this home.


Get pre-qualified for a loan
At Zillow Home Loans, we can pre-qualify you in as little as 5 minutes with no impact to your credit score.An equal housing lender. NMLS #10287.
- Indiana
- Saint Joseph County
- Osceola
- 46561
- 1404 River Cove Dr
Nearby cities
Nearby zip codes
Other Osceola Topics
