Skip main navigation
Off market
  • $655,200

    1406 River Cove Dr, Osceola, IN 46561

    4beds
    3,214sqft
    SingleFamily
    Built in 2008
    0.31 Acres Lot
    $655,200 Zestimate®
    $204/sqft
    $3,622 Estimated rent

    Home value

    $655,200

    $616,000 - $701,000

    $3,622/mo

    Zestimate® history
    Loading
    Loading...

    Owner options

    List your home for rent

    $3,622/mo

    Rent Zestimate®

    Find your next renter with Zillow Rental Manager. Plus, with online applications, you can quickly screen prospective tenants – for free.

    Learn more

    $3,622/mo

    Rent Zestimate®

    Refinance and save

    $3,447/mo

    Est. payment

    Refinancing to a lower rate could help reduce your monthly payments and save thousands over the life of the loan.

    See today's rates

    $3,447/mo

    Est. payment

    Explore your selling options

    Work with a Zillow partner agent

    Leverage their expertise and Zillow's premium Showcase listings to get your home seen by more buyers.

    Get started

    List with your own agent

    Get your home in front of millions of buyers by listing it on Zillow.

    Learn how to do it

    Sell it yourself

    Take full control of how buyers see your home on Zillow by listing For Sale by Owner (FSBO).

    List your home

    What's special

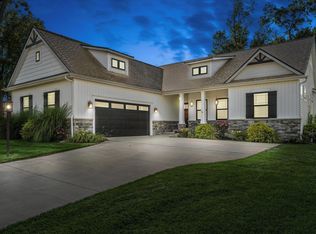
    This custom built home is located in the upscale neighborhood of River Wood Landing along the St. Joseph river. With only 19 homes, this exclusive neighborhood is private yet only minutes away from award-winning PHM schools. HGTV has nothing on this gorgeous home which features hardwood floors, wood plantation blinds and an eat-in kitchen that has a prep sink in the island, lots of counter space and opens to both the formal dining room and the family room. You will love the elegant contrast of dark hardwood against lighter walls that reflects the natural light that streams in from the many windows throughout. The main level office makes working from home enjoyable yet you are only minutes away from major thoroughfares for an easy commute in any direction. One of the best features of this home is the second level laundry that is just steps away from all four bedrooms. With a cozy front porch, a large stamped concrete patio and a sunny yard that is cared for by the HOA, you have plenty of space inside or out to relax instead of doing yardwork. Since you don't need lawn tools (or a shovel), you can fill that 3-car garage with cars and toys instead. With a finished lower level that includes another full bath, you have three finished levels to create the home of your dreams. Freshly painted and cleaned with new carpet, this home is move-in ready and just waiting for you so call today!

    This property is not currently displayed as for sale or rent on Zillow. This may be different from what's on other websites or public sources.
    Facts & features

    Interior

    Bedrooms & bathrooms
    • Bedrooms: 4
    • Bathrooms: 4
    • Full bathrooms: 3
    • 1/2 bathrooms: 1
    Heating
    • Forced air, Gas
    Cooling
    • Central
    Appliances
    • Included: Dishwasher, Dryer, Freezer, Microwave, Range / Oven, Refrigerator, Washer
    Features
    • Flooring: Tile, Carpet, Hardwood
    • Basement: Finished
    • Has fireplace: Yes
    Interior area
    • Total interior livable area: 3,214 sqft

    Property

    Parking
    • Total spaces: 3
    • Parking features: Garage - Attached
    Features
    • Exterior features: Stone, Vinyl
    • Has view: Yes
    • View description: Water
    • Has water view: Yes
    • Water view: Water
    Lot
    • Size: 0.31 Acres
    Details
    • Parcel number: 711008177035000030

    Construction

    Type & style
    • Home type: SingleFamily
    • Architectural style: Traditional
    Materials
    • masonry
    • Roof: Asphalt
    Condition
    • Year built: 2008

    Utilities & green energy

    • Sewer: City

    Community & HOA

    HOA
    • Has HOA: Yes
    • HOA fee: $175 monthly
    Location
    • Region: Osceola

    Financial & listing details

    • Price per square foot: $204/sqft
    • Tax assessed value: $773,400
    • Annual tax amount: $5,975

    Price history

    DateEventPrice
    6/21/2019Sold$339,999$106/sqft
    Source: Cressy Everett solds #201903475_46561 Report a problem
    4/8/2019Price change$339,999-2.9%$106/sqft
    Source: Coldwell Banker The Real Estate Group #201903475 Report a problem
    3/5/2019Price change$350,000-5.4%$109/sqft
    Source: Coldwell Banker The Real Estate Group #201903475 Report a problem
    2/1/2019Listed for sale$369,900+5.7%$115/sqft
    Source: Coldwell Banker The Real Estate Group #201903475 Report a problem
    8/29/2018Listing removed$350,000$109/sqft
    Source: Coldwell Banker RWG - SB #201829577 Report a problem
    8/24/2018Price change$350,000-12.5%$109/sqft
    Source: Coldwell Banker RWG - SB #201829577 Report a problem
    7/21/2018Price change$399,999-4.8%$124/sqft
    Source: Coldwell Banker RWG - SB #201829577 Report a problem
    7/6/2018Listed for sale$420,000+19.3%$131/sqft
    Source: Coldwell Banker RWG - SB #201829577 Report a problem
    5/24/2017Listing removed$2,500$1/sqft
    Source: Central Management Realty, Inc. Report a problem
    4/27/2017Listed for rent$2,500+25%$1/sqft
    Source: Central Management Realty, Inc. Report a problem
    5/2/2014Listing removed$2,000$1/sqft
    Source: Central Management Services Report a problem
    4/16/2014Listed for rent$2,000-9.1%$1/sqft
    Source: Central Management Services Report a problem
    5/11/2012Listing removed$2,200$1/sqft
    Source: Central Management Report a problem
    4/20/2012Listed for rent$2,200$1/sqft
    Source: Central Management Report a problem
    5/7/2011Listing removed$351,999$110/sqft
    Source: Cressy & Everett Real Estate #243842 Report a problem
    2/25/2011Listed for sale$351,999$110/sqft
    Source: Cressy & Everett Real Estate #243842 Report a problem

    Public tax history

    YearProperty taxesTax assessment
    2025$5,975 +0.2%$773,400 +29.4%
    2024$5,966 +0.6%$597,500 +0.2%
    2023$5,928 +18.2%$596,600 +0.6%
    2022$5,015 +5.7%$592,800 +18.2%
    2021$4,744 +26.3%$501,500 +5.7%
    2020$3,755 -52.1%$474,400 +26.3%
    2019$7,846 +0.2%$375,500 +0.7%
    2018$7,830 +13.3%$373,000 -2.7%
    2017$6,913 -2.2%$383,500 +16.2%
    2016$7,065 -4.4%$330,100 -0.8%
    2014$7,392 -3.8%$332,900 0%
    2013$7,686 +97.8%$333,000 -1.1%
    2012$3,885 +6%$336,600 +2.4%
    2011$3,664 +3.3%$328,800 -4.5%
    2010$3,547 +0.7%$344,200 +1.1%
    2009$3,521 $340,500 +113400%
    2007-- $300
    Find assessor info on the county website

    Neighborhood: 46561

    Nearby schools

    GreatSchools rating
    Schools provided by the listing agent
    • Elementary: Moran
    • Middle: Grissom
    • High: Penn
    • District: Penn-Harris-Madison School Corp.

    Source: The MLS. This data may not be complete. We recommend contacting the local school district to confirm school assignments for this home.

    Get pre-qualified for a loan
    At Zillow Home Loans, we can pre-qualify you in as little as 5 minutes with no impact to your credit score.

    An equal housing lender. NMLS #10287.
