Introducing a stunning new construction property in the prime location of Pelham Manor. This environmentally friendly, all-electric home boasts almost 4000 square feet of luxurious living space, thoughtfully designed by a premiere builder. The property features a sleek wet bar, open concept layout, and beautifully landscaped surroundings, creating an inviting and sophisticated atmosphere.
Step inside to discover the modern convenience of large center island, generous pantry, mud room, electric fireplace and huge windows for tons of natural light. The finished walk-out basement provides additional versatile space, while the garage is equipped for an electric car, catering to the needs of eco-conscious residents.
Upstairs, a second-floor washer/dryer, two ensuite baths, and custom built large closets to add to the home's contemporary appeal. Not to mention, the property's proximity to the picturesque Shore Park situated on the Long Island Sound which offers a lifestyle of leisure and fitness. Residents can enjoy the ten-acre park's amenities, including a playground, picnic tables, BBQs, and a jogging trail, all just a short stroll away.
This exceptional property represents the pinnacle of modern living, combining luxury, sustainability, and a coveted location. Live the lifestyle you've dreamed of in this rarely found new construction home. Additional Information: Amenities:Soaking Tub,ParkingFeatures:2 Car Detached,
Sold for $2,200,000
$2,200,000
1404 Roosevelt Avenue, Pelham, NY 10803
4beds
3,868sqft
Single Family Residence, Residential
Built in 2024
-- sqft lot
$2,473,400 Zestimate®
$569/sqft
$6,509 Estimated rent
Home value
$2,473,400
$2.28M - $2.67M
$6,509/mo
Zestimate® history
Owner options
List your home for rent
$6,509/mo
Rent Zestimate®
Find your next renter with Zillow Rental Manager. Plus, with online applications, you can quickly screen prospective tenants – for free.
$6,509/mo
Rent Zestimate®
Refinance and save
$14,773/mo
Est. payment
Refinancing to a lower rate could help reduce your monthly payments and save thousands over the life of the loan.
$14,773/mo
Est. payment
Explore your selling options
Work with a Zillow partner agent
Leverage their expertise and Zillow's premium Showcase listings to get your home seen by more buyers.
Get startedList with your own agent
Get your home in front of millions of buyers by listing it on Zillow.
Learn how to do itSell it yourself
Take full control of how buyers see your home on Zillow by listing For Sale by Owner (FSBO).
List your homeWhat's special
Zillow last checked:
Listing updated:
Listed by:
Caroline M. Baccellieri,
Compass Greater NY, LLC 914-738-5150
Bought with:
Francie F. Malina, 10401220587
Compass Greater NY, LLC
Source: OneKey® MLS as distributed by MLS GRID,MLS#: H6295853
Facts & features
Interior
Bedrooms & bathrooms
- Bedrooms: 4
- Bathrooms: 4
- Full bathrooms: 3
- 1/2 bathrooms: 1
Primary bedroom
- Level: Second
Primary bedroom
- Level: Second
Bedroom 1
- Level: Second
Bedroom 2
- Level: Second
Bedroom 3
- Level: Second
Bathroom 1
- Level: Second
Other
- Description: powder room
- Level: First
Bonus room
- Description: Huge family, great room, play room or guest quarters
- Level: Lower
Dining room
- Level: First
Family room
- Level: First
Kitchen
- Level: First
Living room
- Description: w/ fireplace and wet bar
- Level: First
Heating
- Electric, Forced Air
Cooling
- Central Air
Appliances
- Included: Dishwasher, Dryer, Electric Water Heater, Microwave, Refrigerator, Stainless Steel Appliance(s), Washer, Wine Refrigerator
Features
- Chandelier, Chefs Kitchen, Double Vanity, Eat-in Kitchen, Kitchen Island, Primary Bathroom, Open Kitchen, Pantry, Quartz/Quartzite Counters
- Flooring: Hardwood
- Windows: Oversized Windows, Tilt Turn Windows
- Basement: Finished,Full,Walk-Out Access
- Attic: Pull Stairs
Interior area
- Total structure area: 3,868
- Total interior livable area: 3,868 sqft
Property
Parking
- Total spaces: 2
- Parking features: Detached, Electric Vehicle Charging Station(s)
Features
- Patio & porch: Patio
Lot
- Features: Corner Lot
Details
- Parcel number: 167.46137
Construction
Type & style
- Home type: SingleFamily
- Architectural style: Colonial
- Property subtype: Single Family Residence, Residential
Materials
- HardiPlank Type, Other
Condition
- Year built: 2024
Utilities & green energy
- Sewer: Public Sewer
- Water: Public
- Utilities for property: Trash Collection Public
Community & HOA
Community
- Security: Security System
HOA
- Has HOA: No
- Amenities included: Park
Location
- Region: Pelham
Financial & listing details
- Price per square foot: $569/sqft
- Tax assessed value: $2,178,000
- Annual tax amount: $1
- Date on market: 4/3/2024
- Listing agreement: Exclusive Right To Sell
- Inclusions: Light Fixtures, Oven/Range
Price history
| Date | Event | Price |
|---|---|---|
| 8/15/2024 | Sold | $2,200,000$569/sqft |
Source:  OneKey® MLS as distributed by MLS GRID #H6295853 Report a problem OneKey® MLS as distributed by MLS GRID #H6295853 Report a problem | ||
| 6/13/2024 | Pending sale | $2,200,000$569/sqft |
Source: OneKey® MLS as distributed by MLS GRID #H6295853 Report a problem | ||
| 6/5/2024 | Price change | $2,200,000-8.3%$569/sqft |
Source: OneKey® MLS as distributed by MLS GRID #H6295853 Report a problem | ||
| 5/15/2024 | Price change | $2,399,000-7.7%$620/sqft |
Source: OneKey® MLS as distributed by MLS GRID #H6295853 Report a problem | ||
| 4/3/2024 | Listed for sale | $2,599,000+372.5%$672/sqft |
Source: OneKey® MLS as distributed by MLS GRID #H6295853 Report a problem | ||
| 9/15/2023 | Sold | $550,000$142/sqft |
Source: Public Record Report a problem | ||
Public tax history
| Year | Property taxes | Tax assessment |
|---|---|---|
| 2025 | -- | $2,178,000 -4.9% |
| 2024 | -- | $2,290,000 +5485.4% |
| 2023 | -- | $41,000 |
| 2022 | -- | $41,000 |
| 2021 | -- | $41,000 |
| 2020 | -- | $41,000 |
| 2019 | -- | $41,000 |
| 2018 | -- | $41,000 |
| 2017 | -- | $41,000 |
| 2016 | -- | $41,000 |
| 2015 | -- | $41,000 |
| 2014 | -- | $41,000 |
| 2013 | -- | $41,000 |
| 2012 | -- | $41,000 |
| 2011 | -- | $41,000 |
| 2010 | -- | $41,000 |
| 2009 | -- | $41,000 |
| 2008 | -- | $41,000 |
| 2007 | -- | $41,000 |
Find assessor info on the county website
Neighborhood: Pelham Manor
Nearby homes
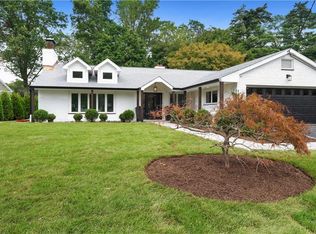
- $1,599,0004 bd3 ba2.7k sqft1441 Roosevelt Pl, Pelham, NY 10803Sold
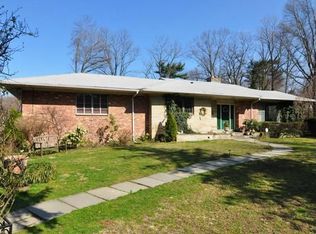
- $1,973,1002 bd2 ba1.8k sqft1398 Roosevelt Ave, Pelham, NY 10803Off Market
- $1,549,3003 bd2 ba2.6k sqft1443 Roosevelt Pl, Pelham, NY 10803Off Market
- $1,815,3003 bd2 ba3.5k sqft1401 Roosevelt Ave, Pelham, NY 10803Off Market
- $1,000-- bd-- ba-- sqft1401 Roosevelt Ave, Pelham, NY 10803Off Market
- $2,236,6004 bd3 ba2.2k sqft1407 Roosevelt Ave, Pelham, NY 10803Off Market
- $1,662,8005 bd2 ba2.5k sqft1447 Roosevelt Pl, Pelham, NY 10803Off Market
- $1,652,6004 bd2 ba2.4k sqft15 Priory Ln, Pelham, NY 10803Off Market
Nearby schools
GreatSchools rating
- 10/10Prospect Hill SchoolGrades: K-5Distance: 0.7 mi
- 7/10Pelham Middle SchoolGrades: 6-8Distance: 1.5 mi
- 8/10Pelham Memorial High SchoolGrades: 9-12Distance: 1.4 mi
Schools provided by the listing agent
- Elementary: Prospect Hill
- Middle: Pelham Middle School
- High: Pelham Memorial High School
Source: OneKey® MLS as distributed by MLS GRID. This data may not be complete. We recommend contacting the local school district to confirm school assignments for this home.
Get a cash offer in 3 minutes
Find out how much your home could sell for in as little as 3 minutes with a no-obligation cash offer.
Estimated market value
$2,473,400
Get a cash offer in 3 minutes
Find out how much your home could sell for in as little as 3 minutes with a no-obligation cash offer.
Estimated market value
$2,473,400
- New York
- Westchester County
- Pelham
- 10803
- Pelham Manor
- 1404 Roosevelt Avenue
Nearby cities
Nearby neighborhoods
Nearby zip codes
Other Pelham Topics
