Skip main navigation
Sold for $1,599,000
  • $1,599,000

    1441 Roosevelt Place, Pelham, NY 10803

    4beds
    2,753sqft
    Single Family Residence, Residential
    Built in 1958
    10,690 Square Feet Lot
    $1,993,700 Zestimate®
    $581/sqft
    $7,681 Estimated rent

    Home value

    $1,993,700

    $1.83M - $2.17M

    $7,681/mo

    Zestimate® history
    Loading
    Loading...

    Owner options

    List your home for rent

    $7,681/mo

    Rent Zestimate®

    Find your next renter with Zillow Rental Manager. Plus, with online applications, you can quickly screen prospective tenants – for free.

    Learn more

    $7,681/mo

    Rent Zestimate®

    Refinance and save

    $10,737/mo

    Est. payment

    Refinancing to a lower rate could help reduce your monthly payments and save thousands over the life of the loan.

    See today's rates

    $10,737/mo

    Est. payment

    Explore your selling options

    Work with a Zillow partner agent

    Leverage their expertise and Zillow's premium Showcase listings to get your home seen by more buyers.

    Get started

    List with your own agent

    Get your home in front of millions of buyers by listing it on Zillow.

    Learn how to do it

    Sell it yourself

    Take full control of how buyers see your home on Zillow by listing For Sale by Owner (FSBO).

    List your home

    What's special

    Modern bathOversized islandLarge dining roomDual ovensOpen floor planWhite painted brickGrand front porch
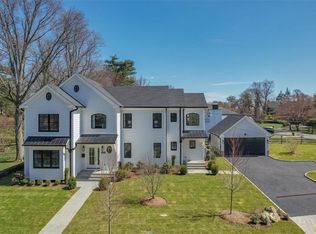
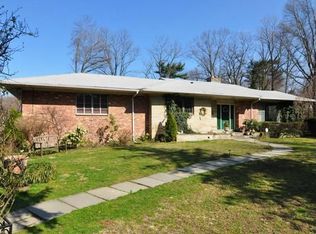
    This all new absolutely gorgeous home is nestled on one of the loveliest blocks in Pelham Manor. The house itself exudes style & elegance. The exterior is a seamless blend of traditional and modern design element. The white painted brick and grand front porch has welcoming atmosphere that invites you to sit and enjoy the sprawling and lush landscape. The home has an abundance of natural light and the open floor plan connects the gourmet kitchen to the rest of the house making it an ideal space for entertaining. There are also 2 wood burning fireplaces for chilly night gatherings. The kitchen is every chef's dream with dual ovens and oversized island. The large dining room has sliders out to a patio for barbeques and summer fun. This perfect home has a very private and large Primary Suite with walk-in custom closets and a modern bath. The other three bedrooms are large and have customs closets & large hall bath. Seize the chance to live a life of comfort & luxury. Make this home yours. Additional Information: ParkingFeatures:2 Car Attached,

    Zillow last checked:

    Listing updated:

    Listed by:

    Caroline M. Baccellieri,

    Compass Greater NY, LLC 914-738-5150

    Bought with:

    Sona Davidian, 10301219678

    Compass Greater NY, LLC

    Source: OneKey® MLS as distributed by MLS GRID,MLS#: H6269672MLS Logo

    Facts & features

    Interior

    Bedrooms & bathrooms
    • Bedrooms: 4
    • Bathrooms: 3
    • Full bathrooms: 2
    • 1/2 bathrooms: 1
    Primary bedroom
    • Description: bath and walk in closet
    • Level: First
    Bedroom 1
    • Level: First
    Bedroom 2
    • Level: First
    Bedroom 3
    • Level: First
    Bathroom 1
    • Description: hall bath
    • Level: First
    Other
    • Description: powder room
    • Level: First
    Dining room
    • Level: First
    Family room
    • Description: with fireplace
    • Level: First
    Kitchen
    • Level: First
    Living room
    • Description: with fireplace
    • Level: First
    Heating
    • Hot Water
    Cooling
    • Central Air
    Appliances
    • Included: Stainless Steel Appliance(s), Gas Water Heater
    Features
    • Cathedral Ceiling(s), Chefs Kitchen, Double Vanity, Eat-in Kitchen, Entrance Foyer, Formal Dining, First Floor Bedroom, First Floor Full Bath, Kitchen Island, Master Downstairs, Quartz/Quartzite Counters
    • Flooring: Hardwood
    • Windows: Oversized Windows
    • Has basement: No
    • Attic: Pull Stairs
    • Number of fireplaces: 2
    Interior area
    • Total structure area: 2,753
    • Total interior livable area: 2,753 sqft

    Property

    Parking
    • Total spaces: 2
    • Parking features: Attached
    Features
    • Levels: One
    • Stories: 1
    • Patio & porch: Patio
    Lot
    • Size: 10,690 Square Feet
    Details
    • Parcel number: 4405167046000010000037

    Construction

    Type & style
    • Home type: SingleFamily
    • Architectural style: Ranch
    • Property subtype: Single Family Residence, Residential
    Materials
    • Brick
    Condition
    • Year built: 1958
    • Major remodel year: 2023

    Utilities & green energy

    • Sewer: Public Sewer
    • Water: Public
    • Utilities for property: Trash Collection Public

    Community & HOA

    Community
    • Features: Park
    HOA
    • Has HOA: No
    • Amenities included: Park
    Location
    • Region: Pelham

    Financial & listing details

    • Price per square foot: $581/sqft
    • Tax assessed value: $1,644,000
    • Annual tax amount: $41,000
    • Date on market: 9/28/2023
    • Listing agreement: Exclusive Right To Sell

    Price history

    DateEventPrice
    10/19/2023Sold$1,599,000$581/sqft
    Source: OneKey® MLS as distributed by MLS GRID #H6269672 Report a problem
    10/11/2023Pending sale$1,599,000$581/sqft
    Source: OneKey® MLS as distributed by MLS GRID #H6269672 Report a problem
    9/28/2023Listed for sale$1,599,000+68.3%$581/sqft
    Source: OneKey® MLS as distributed by MLS GRID #H6269672 Report a problem
    9/15/2023Sold$950,000+179.4%$345/sqft
    Source: Public Record Report a problem
    1/7/1998Sold$340,000$124/sqft
    Source: Public Record Report a problem

    Public tax history

    YearProperty taxesTax assessment
    2025-- $1,644,000 +2.8%
    2024-- $1,599,000 +34.5%
    2023-- $1,189,000 +6%
    2022-- $1,122,000 +10%
    2021-- $1,020,000
    2020-- $1,020,000 +5.2%
    2019-- $970,000 +4.2%
    2018-- $931,000 +4%
    2017-- $895,000 +4.1%
    2016-- $860,000 +4.2%
    2015-- $825,000 +3.8%
    2014-- $795,000 +3.2%
    2013-- $770,000
    2012-- $770,000 -1.9%
    2011-- $785,000 -3.7%
    2010-- $815,000 -8.9%
    2009-- $895,000
    2008-- $895,000 +1.9%
    2007-- $878,000
    Find assessor info on the county website

    Neighborhood: Pelham Manor

    Nearby schools

    GreatSchools rating
    Schools provided by the listing agent
    • Elementary: Prospect Hill
    • Middle: Pelham Middle School
    • High: Pelham Memorial High School

    Source: OneKey® MLS as distributed by MLS GRID. This data may not be complete. We recommend contacting the local school district to confirm school assignments for this home.

    Get a cash offer in 3 minutes
    Find out how much your home could sell for in as little as 3 minutes with a no-obligation cash offer.
    Estimated market value
    $1,993,700
    Get a cash offer in 3 minutes
    Find out how much your home could sell for in as little as 3 minutes with a no-obligation cash offer.
    Estimated market value
    $1,993,700