Welcome to this beautifully appointed 3-bedroom, 2.5-bath condo in Santee featuring an inviting blend of comfort and functionality. The home offers durable laminate flooring, crown molding, wood shutters throughout, and ceiling fans in every room, including the living room and office loft. The kitchen features stainless steel appliances, a spacious closet/pantry with custom shelving, and abundant storage that continues throughout all bedrooms. The versatile office loft includes a built-in desk system, making it an ideal space for working from home. The washer and dryer convey with the home and are conveniently located on the second level. Enjoy the convenience of a 2-car garage and community pool/spa! This thoughtfully designed 2 level condo is ready for it's next owner to enjoy this beautiful community located very close to the lakes and Cowles Mountain!
For sale
Listed by: Finest City Homes • Lisa Morgan • Contact: lisa@lisamorganhomes.com
$699,999
1404 Rosemonde Ln, Santee, CA 92071
3beds
1,320sqft
Condominium
Built in 2008
-- sqft lot
$697,500 Zestimate®
$530/sqft
$320/mo HOA
What's special
- 2 days |
- 204 |
- 6 |
Zillow last checked:
Listing updated:
Listed by:
Lisa Morgan DRE #01873745 lisa@lisamorganhomes.com,
Finest City Homes,
Andrea Boisson DRE #02076621 619-921-6597,
Finest City Homes
Source: CRMLS,MLS#: PTP2606473 Originating MLS: California Regional MLS (North San Diego County & Pacific Southwest AORs)
Originating MLS: California Regional MLS (North San Diego County & Pacific Southwest AORs)Facts & features
Interior
Bedrooms & bathrooms
- Bedrooms: 3
- Bathrooms: 3
- Full bathrooms: 2
- 1/2 bathrooms: 1
Rooms
- Room types: Bedroom, Kitchen, Laundry, Loft, Other
Bedroom
- Features: All Bedrooms Up
Other
- Features: Walk-In Closet(s)
Cooling
- Central Air
Appliances
- Included: Dryer, Washer
- Laundry: Inside, Laundry Closet
Features
- All Bedrooms Up, Loft, Walk-In Closet(s)
- Has fireplace: No
- Fireplace features: None
- Common walls with other units/homes: 2+ Common Walls
Interior area
- Total interior livable area: 1,320 sqft
Video & virtual tour
Property
Parking
- Total spaces: 2
- Parking features: Garage - Attached
- Attached garage spaces: 2
Features
- Levels: One
- Stories: 1
- Entry location: 1
- Pool features: Community, Association
- Has view: Yes
- View description: Neighborhood
- Park: Aubrey Glen
Details
- Parcel number: 3863011108
- Zoning: R-1
- Special conditions: Standard
Construction
Type & style
- Home type: Condo
- Property subtype: Condominium
- Attached to another structure: Yes
Condition
- Year built: 2008
Utilities & green energy
- Sewer: Public Sewer
Community & HOA
Community
- Features: Hiking, Lake, Mountainous, Street Lights, Suburban, Sidewalks, Pool
HOA
- Has HOA: Yes
- Amenities included: Maintenance Grounds, Maintenance Front Yard, Pool, Spa/Hot Tub
- HOA fee: $320 monthly
- HOA name: Aubrey Glen Community
- HOA phone: 858-672-3100
Location
- Region: Santee
Financial & listing details
- Price per square foot: $530/sqft
- Tax assessed value: $483,582
- Date on market: 8/25/2026
- Cumulative days on market: 2 days
- Listing terms: Cash,Conventional,FHA,VA Loan
- Inclusions: All kitchen appliances and washer and dryer.
Estimated market value
$697,500
$663,000 - $732,000
$3,816/mo
Price history
| Date | Event | Price |
|---|---|---|
| 8/25/2026 | Listed for sale | $699,999+74.8%$530/sqft |
Source:  CRMLS #PTP2606473 Report a problem CRMLS #PTP2606473 Report a problem | ||
| 6/3/2016 | Sold | $400,500+1.4%$303/sqft |
Source: Public Record Report a problem | ||
| 4/28/2016 | Listed for sale | $395,000+23.4%$299/sqft |
Source: Coldwell Banker Residential Brokerage - Point Loma #160022562 Report a problem | ||
| 9/5/2010 | Listing removed | $320,000+4.6%$242/sqft |
Source: Re/Max Associates #090065260 Report a problem | ||
| 6/1/2010 | Sold | $306,000-4.4%$232/sqft |
Source: Public Record Report a problem | ||
| 3/23/2010 | Price change | $320,000-5.6%$242/sqft |
Source: Owner Report a problem | ||
| 2/5/2010 | Price change | $339,000-2.9%$257/sqft |
Source: Owner Report a problem | ||
| 11/26/2009 | Price change | $349,000-12.5%$264/sqft |
Source: Owner Report a problem | ||
| 10/29/2009 | Listed for sale | $399,000+29.1%$302/sqft |
Source: Owner Report a problem | ||
| 4/1/2008 | Sold | $309,000$234/sqft |
Source: Public Record Report a problem | ||
Public tax history
| Year | Property taxes | Tax assessment |
|---|---|---|
| 2026 | -- | $483,582 +2% |
| 2025 | $5,634 +1.2% | $474,101 +2% |
| 2024 | $5,569 +3.2% | $464,806 +2% |
| 2023 | $5,398 +0.8% | $455,693 +2% |
| 2022 | $5,358 +1.4% | $446,759 +2% |
| 2021 | $5,283 +1.3% | $438,000 +1% |
| 2020 | $5,217 +6.7% | $433,510 +2% |
| 2019 | $4,890 -0.8% | $425,011 +2% |
| 2018 | $4,928 +1.3% | $416,678 +2% |
| 2017 | $4,863 +23.5% | $408,509 +22.4% |
| 2016 | $3,937 +1.4% | $333,657 +1.5% |
| 2015 | $3,884 +6.4% | $328,647 +6.4% |
| 2014 | $3,650 | $309,000 +12.4% |
| 2013 | -- | $275,000 |
| 2012 | -- | $275,000 -10.8% |
| 2011 | -- | $308,304 -0.2% |
| 2010 | -- | $309,000 |
| 2009 | -- | $309,000 |
Find assessor info on the county website
Monthly payment
Est. payment
Payment breakdown
Explore the cost of this home by adjusting the details. Changes won't be saved.Climate risks
Neighborhood: 92071
Nearby schools
GreatSchools rating
- 6/10Chet F. Harritt Elementary SchoolGrades: K-8Distance: 0.7 mi
- 9/10West Hills High SchoolGrades: 9-12Distance: 1.1 mi
- $705,0003 bd3 ba1.3k sqft1410 Rosemonde Ln, Santee, CA 92071Sold

- $645,2003 bd4 ba1.3k sqft1702 Bellamont Pass, Santee, CA 92071Off Market
- $599,8002 bd3 ba1k sqft1411 Rosemonde Ln, Santee, CA 92071Off Market
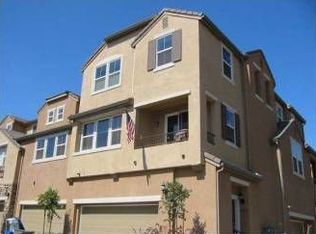
- $692,4003 bd4 ba1.6k sqft1413 Rosemonde Ln, Santee, CA 92071Off Market
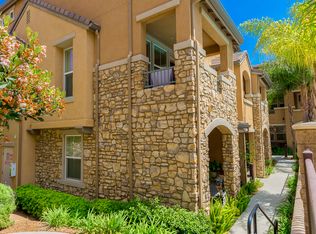
- $692,5003 bd4 ba1.6k sqft1415 Rosemonde Ln, Santee, CA 92071Off Market
- $706,8003 bd4 ba1.6k sqft1417 Rosemonde Ln, Santee, CA 92071Off Market
- $574,0002 bd2 ba1k sqft1419 Rosemonde Ln, Santee, CA 92071Off Market
- $651,6003 bd2 ba1.3k sqft1412 Rosemonde Ln, Santee, CA 92071Off Market
A local agent can set up tours, give advice and negotiate with sellers.
Similar homes
- $672,0003 bd3 ba1.2k sqft325 Whispering Willow Dr Unit C, Santee, CA 92071For Sale
 MLS ID #NDP2607656, Matthew Sorensen, Coldwell Banker Realty. CRMLS
 - $670,0004 bd3 ba1.3k sqft9416 Carlton Oaks Dr Unit B, Santee, CA 92071For Sale
 MLS ID #PTP2606070, Jose Hernandez, Coldwell Banker West. CRMLS
 - $686,6993 bd2 ba1.2k sqft12952 Metate Ln, Poway, CA 92064For Sale
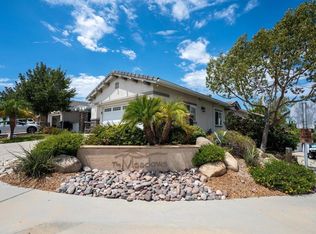 MLS ID #NDP2607979, Kevin Justice, Century 21 Affiliated. CRMLS
 - $679,0003 bd3 ba1.3k sqft1879 Platte River Ln Unit 2, Chula Vista, CA 91913For Sale
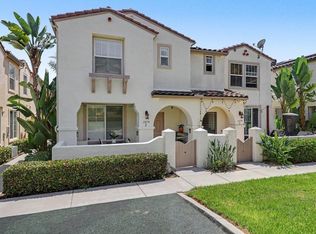 MLS ID #PTP2606121, Claribel Pummay, Coldwell Banker West. CRMLS
 - $450,0003 bd2 ba1.1k sqft1684 Summertime Dr, El Cajon, CA 92021For SaleMLS ID #PTP2604580, April Uhl, Coldwell Banker West. CRMLS
- $700,0004 bd4 ba1.8k sqft1627 Dunlin Ave Unit 3, Chula Vista, CA 91913For SaleMLS ID #PTP2605914, Rhiza Trinidad, Coldwell Banker West. CRMLS
- $729,0002 bd2 ba1k sqft11149 Catarina Ln Unit 87, San Diego, CA 92128For SaleMLS ID #PTP2604319, Gio Marsano, MAR Financial and Realty. CRMLS
- $659,9003 bd4 ba1.5k sqft2163 Dutchman Ct Unit 79, Chula Vista, CA 91915For SaleMLS ID #PTP2605237, Devin Swenson, Coldwell Banker West. CRMLS
- $625,0002 bd2 ba1k sqft10591 Caminito Glenellen, San Diego, CA 92126For SaleMLS ID #NDP2607372, Valerie Medina, Trust Properties USA. CRMLS
- $725,0004 bd3 ba1.8k sqft1525 Caminito Zaragosa, Chula Vista, CA 91913For SaleMLS ID #PTP2605726, Edward Rivera, eXp Realty of Southern Calif.. CRMLS
- $749,0003 bd3 ba1.5k sqft425 S Meadowbrook Dr S #123, San Diego, CA 92114For SaleMLS ID #PTP2604646, Greg Hazlett, LPT Realty, Inc.. CRMLS
- $629,9993 bd3 ba1.4k sqft2710 Apricot Ct, Chula Vista, CA 91915For SaleMLS ID #PTP2603185, Carlos Elizondo, ShoppingSDHouses. CRMLS
- $625,0002 bd2 ba1.2k sqft11154 Portobelo Dr, San Diego, CA 92124For SaleMLS ID #NDP2606547, Carlos Figueiredo, eXp Realty of California, Inc. CRMLS
- $795,0003 bd3 ba1.6k sqftThe Woodlands, La Mesa, CA 91942For SaleMLS ID #260020135, Andrea Flint-Gogek, Tranquility Real Estate Services. SDMLS
- $699,9001 bd2 ba1.3k sqft301 W G St Unit 433, San Diego, CA 92101For SaleMLS ID #NDP2605387, Jessica Gooch, Willis Allen Real Estate. CRMLS
- $650,0002 bd2 ba956 sqft12615 Elisa Ln Unit 166, San Diego, CA 92128For SaleMLS ID #PTP2604388, Zandra Ulloa, Team Z Realty. CRMLS
- $600,0002 bd2 ba1k sqft765 Caminito Valiente, Chula Vista, CA 91911For SaleMLS ID #PTP2606172, Delia Chaidez, LPT Realty, Inc.. CRMLS
- $729,0002 bd3 ba1.2k sqft9910 Scripps Vista Way Unit 4, San Diego, CA 92131For SaleMLS ID #NDP2607356, Bryan Devore, Berkshire Hathaway HomeService. CRMLS
- $565,0002 bd2 ba1.1k sqft1282 Santa Victoria Rd #1, Chula Vista, CA 91913For SaleMLS ID #PTP2606320, Annel De Vargas, Coldwell Banker West. CRMLS
- $799,9003 bd3 ba1.3k sqft3514 Mission Mesa Way, San Diego, CA 92120For SaleMLS ID #PTP2605989, Angelo Peraza, Finest City Homes. CRMLS
Local buyer's agents are ready to help
