Own a piece of Fort Worth history with this stunning, landmark property located in the heart of the Fairmount District, one of the city's most sought-after neighborhoods. Just one block from the vibrant dining, shopping, and entertainment options along Magnolia Avenue, this home combines modern convenience with timeless charm. A welcoming covered porch overlooks the Fairmont neighborhood and its beautiful homes. Inside, original details abound, showcasing craftsmanship that has withstood the test of time. The grand foyer opens into a spacious sitting area, featuring a cozy gas fireplace with a hand-carved wood mantle and a built-in clock. Oversized windows flood the space with natural light, accentuating the home's classic beauty. Through pocket doors, you'll find a grand dining room ideal for entertaining with a beautiful curved wall, just steps away from the kitchen. The kitchen has a gas stove, window over the sink, door to the backyard and space for a breakfast table. For added functionality, the downstairs includes a built-in desk and window, perfect for a home office. Upstairs, you'll discover four bedrooms, including a generous primary suite with an en-suite bathroom and a large sunroom. This sunroom offers versatile options as an office, dressing room, or sitting area. Three secondary bedrooms share a full-sized bathroom, and two of these rooms feature sunrooms of their own, adding extra flex space. Don't miss the opportunity to make this remarkable home yours, where history, elegance, and comfort come together in perfect harmony.
Sold
Price Unknown
1404 S Adams St, Fort Worth, TX 76104
4beds
2,701sqft
Single Family Residence
Built in 1924
5,009 Square Feet Lot
$703,000 Zestimate®
$--/sqft
$3,516 Estimated rent
Home value
$703,000
$633,000 - $787,000
$3,516/mo
Zestimate® history
Owner options
List your home for rent
$3,516/mo
Rent Zestimate®
Find your next renter with Zillow Rental Manager. Plus, with online applications, you can quickly screen prospective tenants – for free.
$3,516/mo
Rent Zestimate®
Refinance and save
Refinancing to a lower rate could help reduce your monthly payments and save thousands over the life of the loan.
Explore your selling options
Work with a Zillow partner agent
Leverage their expertise and Zillow's premium Showcase listings to get your home seen by more buyers.
Get startedList with your own agent
Get your home in front of millions of buyers by listing it on Zillow.
Learn how to do itSell it yourself
Take full control of how buyers see your home on Zillow by listing For Sale by Owner (FSBO).
List your homeWhat's special
Gas fireplaceGas stoveHome officeOversized windowsBuilt-in deskLarge sunroomGrand dining room
Zillow last checked:
Listing updated:
Listed by:
Danielle Doty 0713342,
Doty Real Estate LLC 817-729-9020
Bought with:
Heather Teems
League Real Estate
Source: NTREIS,MLS#: 20825530
Facts & features
Interior
Bedrooms & bathrooms
- Bedrooms: 4
- Bathrooms: 3
- Full bathrooms: 2
- 1/2 bathrooms: 1
Primary bedroom
- Features: Ceiling Fan(s), Garden Tub/Roman Tub, Linen Closet, Walk-In Closet(s)
- Level: Second
- Dimensions: 15 x 14
Bedroom
- Features: Ceiling Fan(s)
- Level: Second
- Dimensions: 15 x 12
Bedroom
- Features: Ceiling Fan(s)
- Level: Second
- Dimensions: 15 x 12
Bedroom
- Features: Ceiling Fan(s)
- Level: Second
- Dimensions: 15 x 11
Bonus room
- Level: Second
- Dimensions: 13 x 10
Bonus room
- Level: Second
- Dimensions: 9 x 2
Dining room
- Level: First
- Dimensions: 15 x 13
Kitchen
- Level: First
- Dimensions: 10 x 10
Living room
- Features: Ceiling Fan(s), Fireplace
- Level: First
- Dimensions: 17 x 14
Living room
- Level: First
- Dimensions: 17 x 11
Appliances
- Included: Dishwasher, Electric Cooktop, Electric Oven, Electric Range, Disposal, Microwave, Refrigerator
- Laundry: Laundry in Utility Room
Features
- Chandelier, Decorative/Designer Lighting Fixtures, High Speed Internet, Multiple Staircases, Paneling/Wainscoting, Cable TV
- Flooring: Carpet, Hardwood, Wood
- Has basement: Yes
- Number of fireplaces: 2
- Fireplace features: Decorative, Gas, Gas Log
Interior area
- Total interior livable area: 2,701 sqft
Property
Parking
- Total spaces: 1
- Parking features: Covered
- Carport spaces: 1
Features
- Levels: Two
- Stories: 2
- Patio & porch: Covered
- Exterior features: Private Yard
- Pool features: None
- Fencing: Partial
Lot
- Size: 5,009 Square Feet
- Features: Interior Lot, Landscaped
Details
- Parcel number: 03060667
Construction
Type & style
- Home type: SingleFamily
- Architectural style: Craftsman,Other,Detached
- Property subtype: Single Family Residence
Materials
- Other, Wood Siding
- Foundation: Pillar/Post/Pier
- Roof: Composition
Condition
- Year built: 1924
Utilities & green energy
- Sewer: Public Sewer
- Water: Public
- Utilities for property: Sewer Available, Water Available, Cable Available
Community & HOA
Community
- Features: Curbs, Sidewalks
- Subdivision: Swastika Place
HOA
- Has HOA: No
Location
- Region: Fort Worth
Financial & listing details
- Tax assessed value: $572,591
- Annual tax amount: $12,848
- Date on market: 1/24/2025
- Cumulative days on market: 68 days
- Listing terms: Cash,Conventional,FHA,VA Loan
Price history
| Date | Event | Price |
|---|---|---|
| 4/28/2025 | Sold | -- |
Source: NTREIS #20825530 Report a problem | ||
| 4/14/2025 | Pending sale | $725,000$268/sqft |
Source: NTREIS #20825530 Report a problem | ||
| 4/3/2025 | Contingent | $725,000$268/sqft |
Source: NTREIS #20825530 Report a problem | ||
| 3/10/2025 | Price change | $725,000-3.3%$268/sqft |
Source: NTREIS #20825530 Report a problem | ||
| 1/24/2025 | Listed for sale | $750,000+17.9%$278/sqft |
Source: NTREIS #20825530 Report a problem | ||
| 4/12/2022 | Sold | -- |
Source: Ebby Halliday REC solds #20004358_76104 Report a problem | ||
| 3/22/2022 | Pending sale | $636,000$235/sqft |
Source: NTREIS #20004358 Report a problem | ||
| 3/14/2022 | Contingent | $636,000$235/sqft |
Source: NTREIS #20004358 Report a problem | ||
| 3/10/2022 | Listed for sale | $636,000$235/sqft |
Source: NTREIS #20004358 Report a problem | ||
Public tax history
| Year | Property taxes | Tax assessment |
|---|---|---|
| 2025 | $12,534 -2.4% | $572,591 |
| 2024 | $12,848 +4.2% | $572,591 +5.1% |
| 2023 | $12,326 +34.1% | $544,708 +37.9% |
| 2022 | $9,193 -4.5% | $395,000 |
| 2021 | $9,621 +8.2% | $395,000 +10.9% |
| 2020 | $8,893 +12.3% | $356,157 |
| 2019 | $7,921 +6.4% | $356,157 +18.7% |
| 2018 | $7,444 +8% | $300,000 +1.7% |
| 2017 | $6,891 +8.7% | $295,082 -5.5% |
| 2016 | $6,340 +40.5% | $312,181 +37.1% |
| 2015 | $4,513 | $227,700 |
| 2014 | $4,513 | $227,700 +15.2% |
| 2013 | -- | $197,700 |
| 2012 | -- | $197,700 |
| 2011 | -- | $197,700 |
| 2010 | -- | $197,700 -17.5% |
| 2009 | -- | $239,700 +12.2% |
| 2008 | -- | $213,700 +2.7% |
| 2007 | -- | $208,100 +15.7% |
| 2006 | -- | $179,900 +4.6% |
| 2005 | -- | $172,000 +33.2% |
| 2004 | -- | $129,100 +43.4% |
| 2003 | -- | $90,000 +28% |
| 2002 | -- | $70,300 +10.7% |
| 2001 | -- | $63,500 +29.6% |
| 2000 | -- | $49,000 |
Find assessor info on the county website
Neighborhood: Fairmount
Nearby homes
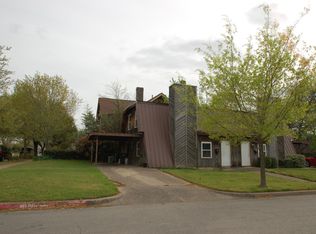
- $266,4002 bd1 ba1k sqft1100 W Morphy St, Fort Worth, TX 76104Off Market
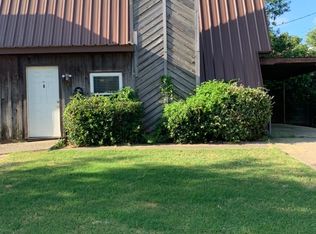
- $278,2002 bd2 ba1k sqft1100 W Morphy St #B, Fort Worth, TX 76104Off Market
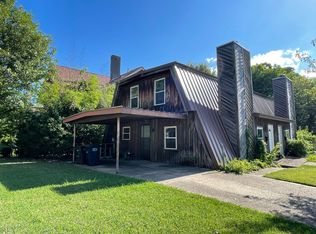
- $--2 bd2 ba1k sqft1100 W Morphy St #A, Fort Worth, TX 76104Off Market
- $328,1003 bd1 ba1.3k sqft1408 S Adams St, Fort Worth, TX 76104Off Market
- $619,4003 bd2 ba2.3k sqft1412 S Adams St, Fort Worth, TX 76104Off Market
- $--4 bd2 ba1.9k sqft1405 S Henderson St, Fort Worth, TX 76104Sold
- $390,2003 bd2 ba1.3k sqft1409 S Henderson St, Fort Worth, TX 76104Off Market
- $314,0002 bd1 ba1.4k sqft1401 S Henderson St, Fort Worth, TX 76104Off Market
Nearby schools
GreatSchools rating
- 9/10De Zavala Elementary SchoolGrades: PK-5Distance: 0.1 mi
- 3/10Daggett Middle SchoolGrades: 6-8Distance: 0.7 mi
- 5/10Paschal High SchoolGrades: 9-12Distance: 1.7 mi
Schools provided by the listing agent
- Elementary: De Zavala
- Middle: Daggett
- High: Paschal
- District: Fort Worth ISD
Source: NTREIS. This data may not be complete. We recommend contacting the local school district to confirm school assignments for this home.
Get a cash offer in 3 minutes
Find out how much your home could sell for in as little as 3 minutes with a no-obligation cash offer.
Estimated market value
$703,000
Get a cash offer in 3 minutes
Find out how much your home could sell for in as little as 3 minutes with a no-obligation cash offer.
Estimated market value
$703,000
- Texas
- Tarrant County
- Fort Worth
- 76104
- Fairmount
- 1404 S Adams St
