**MULTIPLE OFFERS - requested to be in by WED MARCH 12th at 5:30PM** A few blocks off Magnolia AND Fairmount Park. Can you be anymore craftsman bungalow than this one? Not sure what to start with 1st! Classic white picket fence and well landscaped front yard give hints to the care taken on the whole property. 100 year old charm, with modern amenities isn't an overused platitude on this one! Wood floors, and a beautifully preserved mantle and fireplace. A 2021 upstairs addition including a spacious primary bedroom with vaulted ceilings, primary bath AND closet that you could call an extra bedroom it's so big. The downstairs has spacious flow from living to dining, to large kitchen, with custom cabinets and large island. The mudroom and laundry room lead out to a large patio deck area for entertaining, and an oversized 1 car garage with a 400 square foot (not included in square footage) garage apartment (1 bed 1 bath 2015). Updated plumbing, electric, HVAC (2018 & 2021), roof, 2021. Close to Heim, Salsa Limon, Stir Crazy and more!!
Sold
Price Unknown
1405 S Henderson St, Fort Worth, TX 76104
4beds
1,998sqft
Single Family Residence
Built in 1922
5,009 Square Feet Lot
$642,200 Zestimate®
$--/sqft
$3,265 Estimated rent
Home value
$642,200
$591,000 - $694,000
$3,265/mo
Zestimate® history
Owner options
List your home for rent
$3,265/mo
Rent Zestimate®
Find your next renter with Zillow Rental Manager. Plus, with online applications, you can quickly screen prospective tenants – for free.
$3,265/mo
Rent Zestimate®
Refinance and save
Refinancing to a lower rate could help reduce your monthly payments and save thousands over the life of the loan.
Explore your selling options
Work with a Zillow partner agent
Leverage their expertise and Zillow's premium Showcase listings to get your home seen by more buyers.
Get startedList with your own agent
Get your home in front of millions of buyers by listing it on Zillow.
Learn how to do itSell it yourself
Take full control of how buyers see your home on Zillow by listing For Sale by Owner (FSBO).
List your homeWhat's special
Zillow last checked:
Listing updated:
Listed by:
Mark Philpot 0686671 817-523-9113,
League Real Estate 817-523-9113
Bought with:
Gwendolyn Harper
Briggs Freeman Sotheby's Int'l
Source: NTREIS,MLS#: 20859139
Facts & features
Interior
Bedrooms & bathrooms
- Bedrooms: 4
- Bathrooms: 2
- Full bathrooms: 2
Primary bedroom
- Level: First
- Dimensions: 13 x 25
Bedroom
- Level: First
- Dimensions: 13 x 13
Bedroom
- Level: First
- Dimensions: 13 x 13
Bedroom
- Level: First
- Dimensions: 13 x 13
Primary bathroom
- Features: En Suite Bathroom, Garden Tub/Roman Tub, Multiple Shower Heads
- Level: Second
- Dimensions: 13 x 15
Dining room
- Level: First
- Dimensions: 11 x 13
Other
- Level: First
- Dimensions: 6 x 8
Kitchen
- Features: Breakfast Bar, Built-in Features, Concrete Counters, Kitchen Island
- Level: First
- Dimensions: 14 x 16
Laundry
- Level: First
- Dimensions: 6 x 11
Living room
- Features: Fireplace
- Level: First
- Dimensions: 13 x 16
Heating
- Natural Gas
Cooling
- Central Air
Appliances
- Included: Built-In Gas Range, Dishwasher, Gas Cooktop, Disposal, Refrigerator, Tankless Water Heater, Wine Cooler
Features
- Decorative/Designer Lighting Fixtures, Double Vanity, High Speed Internet, Kitchen Island, Cable TV, Natural Woodwork
- Has basement: No
- Number of fireplaces: 1
- Fireplace features: Decorative
Interior area
- Total interior livable area: 1,998 sqft
Property
Parking
- Total spaces: 1
- Parking features: Additional Parking, Concrete, Driveway, Garage
- Garage spaces: 1
- Has uncovered spaces: Yes
Features
- Levels: Two
- Stories: 2
- Patio & porch: Covered
- Pool features: None
- Fencing: Front Yard,Wood
Lot
- Size: 5,009 Square Feet
- Features: Landscaped, Sprinkler System
Details
- Parcel number: 03060780
Construction
Type & style
- Home type: SingleFamily
- Architectural style: Craftsman,Detached,Historic/Antique
- Property subtype: Single Family Residence
Materials
- Other, Wood Siding
- Foundation: Pillar/Post/Pier
- Roof: Composition
Condition
- Year built: 1922
Utilities & green energy
- Sewer: Public Sewer
- Water: Public
- Utilities for property: Sewer Available, Water Available, Cable Available
Community & HOA
Community
- Subdivision: Swastica Place
HOA
- Has HOA: No
Location
- Region: Fort Worth
Financial & listing details
- Tax assessed value: $525,000
- Annual tax amount: $11,780
- Date on market: 3/8/2025
- Cumulative days on market: 6 days
- Listing terms: Cash,Conventional,FHA,VA Loan
Price history
| Date | Event | Price |
|---|---|---|
| 8/18/2026 | Listing removed | $4,000$2/sqft |
Source: Zillow Rentals Report a problem | ||
| 6/19/2026 | Listed for rent | $4,000$2/sqft |
Source: Zillow Rentals Report a problem | ||
| 4/1/2025 | Sold | -- |
Source: NTREIS #20859139 Report a problem | ||
| 3/17/2025 | Pending sale | $635,000$318/sqft |
Source: NTREIS #20859139 Report a problem | ||
| 3/14/2025 | Contingent | $635,000$318/sqft |
Source: NTREIS #20859139 Report a problem | ||
| 3/8/2025 | Listed for sale | $635,000+301.9%$318/sqft |
Source: NTREIS #20859139 Report a problem | ||
| 6/4/2012 | Listing removed | $158,000$79/sqft |
Source: CirclePix #11684948 Report a problem | ||
| 5/31/2012 | Listed for sale | $158,000$79/sqft |
Source: CirclePix #11684948 Report a problem | ||
| 3/7/2012 | Sold | -- |
Source: Agent Provided Report a problem | ||
| 11/13/2011 | Listed for sale | $158,000$79/sqft |
Source: THE HELEN PAINTER GROUP #11684948 Report a problem | ||
Public tax history
| Year | Property taxes | Tax assessment |
|---|---|---|
| 2025 | $11,493 -2.4% | $525,000 |
| 2024 | $11,780 +30.2% | $525,000 +5.1% |
| 2023 | $9,045 -12.2% | $499,500 +8.5% |
| 2022 | $10,299 +4.8% | $460,311 +15.1% |
| 2021 | $9,830 +55.3% | $400,000 +52.1% |
| 2020 | $6,329 +14.6% | $263,000 +7.3% |
| 2019 | $5,521 +6.6% | $245,000 +15.2% |
| 2018 | $5,178 +9.4% | $212,643 +10% |
| 2017 | $4,734 +7.4% | $193,312 -6.8% |
| 2016 | $4,410 +46.4% | $207,510 +28.2% |
| 2015 | $3,013 | $161,900 |
| 2014 | $3,013 | $161,900 +5.2% |
| 2013 | -- | $153,900 +34.3% |
| 2012 | -- | $114,600 +1.6% |
| 2011 | -- | $112,800 |
| 2010 | -- | $112,800 +8.9% |
| 2009 | -- | $103,600 |
| 2008 | -- | $103,600 |
| 2007 | -- | $103,600 -6.6% |
| 2006 | -- | $110,900 +4.3% |
| 2005 | -- | $106,300 +22.5% |
| 2004 | -- | $86,800 +7.6% |
| 2003 | -- | $80,700 +63% |
| 2002 | -- | $49,500 +10.7% |
| 2001 | -- | $44,700 +78.8% |
| 2000 | -- | $25,000 |
Find assessor info on the county website
Neighborhood: Fairmount
Nearby homes
- $390,2003 bd2 ba1.3k sqft1409 S Henderson St, Fort Worth, TX 76104Off Market

- $314,0002 bd1 ba1.4k sqft1401 S Henderson St, Fort Worth, TX 76104Off Market
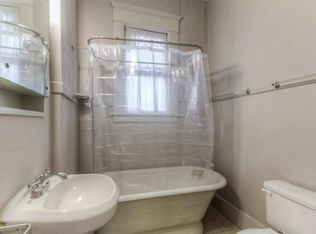
- $429,7003 bd2 ba1.4k sqft1415 S Henderson St, Fort Worth, TX 76104Off Market
- $--4 bd3 ba2.7k sqft1404 S Adams St, Fort Worth, TX 76104Sold
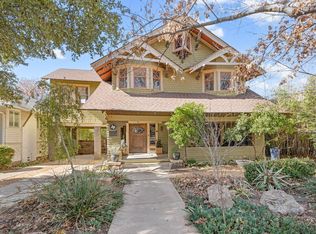
- $266,4002 bd1 ba1k sqft1100 W Morphy St, Fort Worth, TX 76104Off Market
- $282,7002 bd2 ba1k sqft1100 W Morphy St #B, Fort Worth, TX 76104Off Market
- $--2 bd2 ba1k sqft1100 W Morphy St #A, Fort Worth, TX 76104Off Market
- $328,1003 bd1 ba1.3k sqft1408 S Adams St, Fort Worth, TX 76104Off Market
Nearby schools
GreatSchools rating
- 9/10De Zavala Elementary SchoolGrades: PK-5Distance: 0.2 mi
- 3/10Daggett Middle SchoolGrades: 6-8Distance: 0.7 mi
- 5/10Paschal High SchoolGrades: 9-12Distance: 1.7 mi
Schools provided by the listing agent
- Elementary: De Zavala
- Middle: Daggett
- High: Paschal
- District: Fort Worth ISD
Source: NTREIS. This data may not be complete. We recommend contacting the local school district to confirm school assignments for this home.
Get a cash offer in 3 minutes
Find out how much your home could sell for in as little as 3 minutes with a no-obligation cash offer.
Estimated market value
$642,200
Get a cash offer in 3 minutes
Find out how much your home could sell for in as little as 3 minutes with a no-obligation cash offer.
Estimated market value
$642,200
- Texas
- Tarrant County
- Fort Worth
- 76104
- Fairmount
- 1405 S Henderson St
