Open-concept ranch living with peaceful pond and Cedar Pointe Golf Course views. The main living area offers room for dining, an open kitchen with an extended peninsula featuring bar-height dining, and a large pantry. A stone-facade gas fireplace with a wood mantel adds warmth to the living room, while a separate walkout leads to the composite deck overlooking the backyard.
The main level includes a spacious primary suite with a double-vanity, full bath, laundry closet, and direct deck access, plus a second bedroom suited for guests or a home office and an additional ¾ bath. The semi-finished lower level adds another bedroom, a ¾ bath, a generous family or rec room, flexible storage, and the option for lower-level laundry.
An attached two-car garage and an accessible, functional layout complete this Boone home--convenient to shopping, dining, McHose Park, DMACC, and Highway 30 access.
For sale
$250,000
1404 S Linn St, Boone, IA 50036
3beds
1,432sqft
Townhouse, Residential
Built in 2004
7,840 Square Feet Lot
$244,100 Zestimate®
$175/sqft
$210/mo HOA
What's special
Laundry closetOpen-concept ranch livingLarge pantryAttached two-car garageFlexible storage
- 6 days
- 285
- 10
Likely to sell faster than
Zillow last checked:
Listing updated:
Listed by:
Jen Burkamper 515-708-1045,
RE/MAX REAL ESTATE CENTER,
Jaelynn Burkamper 515-298-3716,
RE/MAX REAL ESTATE CENTER
Source: CIBR,MLS#: 71117
Facts & features
Interior
Bedrooms & bathrooms
- Bedrooms: 3
- Bathrooms: 3
- Full bathrooms: 1
- 3/4 bathrooms: 2
Primary bedroom
- Level: Main
Bedroom 2
- Level: Main
Bedroom 3
- Level: Basement
Primary bathroom
- Level: Main
Dining room
- Level: Main
Family room
- Level: Basement
Kitchen
- Level: Main
Living room
- Level: Main
Utility room
- Level: Basement
Heating
- Forced Air, Natural Gas
Cooling
- Central Air
Appliances
- Included: Dishwasher, Dryer, Microwave, Range, Refrigerator, Washer
- Laundry: Main Level
Features
- Flooring: Vinyl, Hardwood, Carpet
- Basement: Full,Sump Pump
- Has fireplace: Yes
- Fireplace features: Gas
Interior area
- Total structure area: 1,432
- Total interior livable area: 1,432 sqft
- Finished area above ground: 1,432
Property
Parking
- Parking features: Garage
- Has garage: Yes
Lot
- Size: 7,840 Square Feet
Details
- Parcel number: 088426342382016
- Zoning: Residential
- Special conditions: Standard
Construction
Type & style
- Home type: Townhouse
- Property subtype: Townhouse, Residential
Materials
- Fiber Cement Board
- Foundation: Concrete Perimeter
Condition
- Year built: 2004
Utilities & green energy
- Sewer: Public Sewer
- Water: Public
Community & HOA
HOA
- Has HOA: Yes
- Amenities included: Trash, Snow Removal
- HOA fee: $210 monthly
Location
- Region: Boone
Financial & listing details
- Price per square foot: $175/sqft
- Tax assessed value: $231,400
- Annual tax amount: $4,132
- Date on market: 8/27/2026
- Road surface type: Hard Surface
Estimated market value
$244,100
$232,000 - $256,000
$1,554/mo
Price history
| Date | Event | Price |
|---|---|---|
| 8/27/2026 | Listed for sale | $250,000+51.5%$175/sqft |
Source:  CIBR #71117 Report a problem CIBR #71117 Report a problem | ||
| 1/14/2016 | Sold | $165,000-5.2%$115/sqft |
Source:  DMMLS #503835 Report a problem DMMLS #503835 Report a problem | ||
| 10/22/2015 | Price change | $174,000-1.7%$122/sqft |
Source: Visual Tour #43295 Report a problem | ||
| 9/10/2015 | Listed for sale | $177,000$124/sqft |
Source: Visual Tour #43295 Report a problem | ||
Public tax history
| Year | Property taxes | Tax assessment |
|---|---|---|
| 2025 | $4,132 +3.9% | $231,400 +3.2% |
| 2024 | $3,978 +4.4% | $224,296 |
| 2023 | $3,810 -3.8% | $224,296 +23% |
| 2022 | $3,960 +3.8% | $182,308 |
| 2021 | $3,816 +2.1% | $182,308 +11.3% |
| 2020 | $3,736 -0.3% | $163,785 |
| 2019 | $3,748 -14.4% | $163,785 +3.5% |
| 2018 | $4,376 +17.7% | $158,219 -14.6% |
| 2017 | $3,718 -6.5% | $185,240 |
| 2016 | $3,978 | $185,240 |
| 2015 | $3,978 +3.1% | $185,240 |
| 2014 | $3,860 +7.6% | $185,240 |
| 2013 | $3,586 +2% | -- |
| 2012 | $3,516 +2.4% | -- |
| 2011 | $3,432 -2% | -- |
| 2010 | $3,502 +4.7% | -- |
| 2009 | $3,346 +4.9% | -- |
| 2008 | $3,190 +0.7% | -- |
| 2007 | $3,168 | -- |
Find assessor info on the county website
Monthly payment
Est. payment
Payment breakdown
Explore the cost of this home by adjusting the details. Changes won't be saved.Climate risks
Neighborhood: 50036


Similar homes
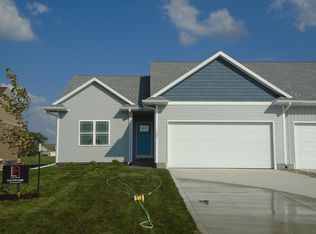
- $235,0003 bd3 ba1.4k sqft1228 S Linn St, Boone, IA 50036For Sale

 MLS ID #70945, Misty Metschke, Hunziker & Assoc.-Ames. CIBR
 - $259,0003 bd2 ba1.7k sqft948 Park Cir, Boone, IA 50036For Sale
 MLS ID #71110, Jim Horstman, Hunziker & Assoc.-Ames. CIBR
 - $250,0004 bd2 ba1.7k sqft528 Greene St, Boone, IA 50036For Sale
 MLS ID #70852, Amanda Nichols, iHome Realty. CIBR
 - $198,9003 bd2 ba1.3k sqft1610 5th St, Boone, IA 50036For Sale
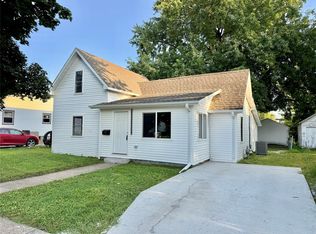 MLS ID #747853, Julio Calvo, RE/MAX Precision. DMMLS
 - $225,0002 bd1 ba1.1k sqft1402 13th St, Boone, IA 50036For SaleMLS ID #71104, Homes 4 Sale Team, RE/MAX Concepts-Ames. CIBR
- $254,9002 bd2 ba1.3k sqft209 Linn St, Boone, IA 50036For SaleMLS ID #70536, Eldon L. Hutcheson, Nerem & Associates. CIBR
- $235,0003 bd2 ba1.3k sqft2006 Linn St, Boone, IA 50036For SaleMLS ID #70511, Amanda Nichols, iHome Realty. CIBR
- $279,0003 bd3 ba2k sqft349 SW Ringold St, Boone, IA 50036For SaleMLS ID #70994, Nate Nerem, Nerem & Associates. CIBR
- $259,9004 bd2 ba1.7k sqft1927 Story St, Boone, IA 50036For SaleMLS ID #70435, Nate Nerem, Nerem & Associates. CIBR
- $239,0004 bd3 ba1.5k sqft1009 Mamie Eisenhower Ave, Boone, IA 50036For SaleMLS ID #69265, Nate Nerem, Nerem & Associates. CIBR
- $369,0003 bd3 ba1.6k sqft1385 231st Rd, Boone, IA 50036For SaleMLS ID #70030, Nate Nerem, Nerem & Associates. CIBR
- $189,9003 bd2 ba1.5k sqft320 S Story St, Boone, IA 50036For SaleMLS ID #70695, The Engelman Team, Friedrich Realty. CIBR
- $299,9004 bd3 ba2k sqft1722 Linn St, Boone, IA 50036For SaleMLS ID #70071, Jen Burkamper, RE/MAX REAL ESTATE CENTER. CIBR
- $346,5005 bd3 ba1.7k sqft925 W 8th St, Boone, IA 50036For SaleMLS ID #70990, Shannon Crain, Hunziker & Assoc.-Boone. CIBR
- $169,0004 bd2 ba1.2k sqft332 W Mamie Eisenhower Ave, Boone, IA 50036For SaleMLS ID #70980, Dori Burma, iHome Realty. CIBR
- $183,0003 bd1 ba1.1k sqft2103 Boone St, Boone, IA 50036For SaleMLS ID #70851, InSun Colerick, Heartland Realty. CIBR
- $230,0003 bd2 ba1.6k sqft438 SW 4th St, Ogden, IA 50212For SaleMLS ID #70812, Emily Graeve, RE/MAX Generations. CIBR
- $149,9003 bd2 ba1.3k sqft1116 13th St, Boone, IA 50036For SaleMLS ID #70248, Tami Hicks, CENTURY 21 SIGNATURE-Ames. CIBR
