Welcome to this modern Cleveland Park home with a smart, versatile floor plan in one of East Nashville’s most exciting and evolving neighborhoods.
Fresh paint, hardwood floors throughout, designer lighting, and freshly painted cabinetry create a clean, contemporary feel from the moment you step inside. Natural light fills the open living spaces, giving the home a bright, inviting atmosphere while maintaining a modern edge. The wide covered front porch adds to the home’s welcoming curb appeal and offers the perfect place to relax and enjoy the neighborhood. Recent upgrades include a new deck and gravel parking area!
One of the most appealing features of this home is the thoughtful layout. Each of the three bedrooms includes its own private bathroom, making the setup ideal for roommates, guests, or anyone who values added privacy and flexibility. The main level bedroom and bath provide a convenient option for visitors or a private home office.
The kitchen is designed for both everyday living and entertaining, featuring granite countertops, stainless steel appliances, abundant cabinet space, and a pantry to keep everything organized while remaining open to the main living areas.
Step outside to a deep, fully fenced backyard that is flat and usable—perfect for pets, outdoor gatherings, gardening, or simply enjoying a little extra outdoor space in the city.
The location truly sets this home apart. Situated in the heart of East Nashville, you are walkable to a growing collection of restaurants, bars, coffee shops, and neighborhood favorites. You are also just minutes from the transformative East Bank developments including River North, the Oracle Campus, the Germantown Pedestrian Bridge, and the new Titans Stadium.
All of this is less than 15 minutes from Downtown Nashville, offering the perfect balance of neighborhood energy, walkability, and city convenience.
Closed
$569,900
1404 Stainback Ave #B, Nashville, TN 37207
3beds
1,645sqft
Horizontal Property Regime - Detached, Residential
Built in 2016
4,356 Square Feet Lot
$570,100 Zestimate®
$346/sqft
$2,977 Estimated rent
Home value
$570,100
$542,000 - $599,000
$2,977/mo
Zestimate® history
Owner options
List your home for rent
$2,977/mo
Rent Zestimate®
Find your next renter with Zillow Rental Manager. Plus, with online applications, you can quickly screen prospective tenants – for free.
$2,977/mo
Rent Zestimate®
Refinance and save
$3,338/mo
Est. payment
Refinancing to a lower rate could help reduce your monthly payments and save thousands over the life of the loan.
$3,338/mo
Est. payment
Explore your selling options
Work with a Zillow partner agent
Leverage their expertise and Zillow's premium Showcase listings to get your home seen by more buyers.
Get startedList with your own agent
Get your home in front of millions of buyers by listing it on Zillow.
Learn how to do itSell it yourself
Take full control of how buyers see your home on Zillow by listing For Sale by Owner (FSBO).
List your homeWhat's special
Zillow last checked:
Listing updated:
Listed by:
Jenny Morant 615-870-7788,
Benchmark Realty, LLC
Bought with:
Callie Hughes McCombs, 330281
Compass
Source: RealTracs MLS as distributed by MLS GRID,MLS#: 3152775
Facts & features
Interior
Bedrooms & bathrooms
- Bedrooms: 3
- Bathrooms: 3
- Full bathrooms: 3
- Main level bedrooms: 1
Heating
- Central, Electric
Cooling
- Central Air, Electric
Appliances
- Included: Electric Oven, Electric Range
- Laundry: Electric Dryer Hookup, Washer Hookup
Features
- Built-in Features, Ceiling Fan(s), Extra Closets, High Ceilings, Open Floorplan, Pantry, Walk-In Closet(s)
- Flooring: Wood, Tile
- Basement: None
Interior area
- Total structure area: 1,645
- Total interior livable area: 1,645 sqft
- Finished area above ground: 1,645
Property
Parking
- Parking features: Gravel, Parking Lot
Features
- Levels: Two
- Stories: 2
- Patio & porch: Porch, Covered
- Fencing: Back Yard
Lot
- Size: 4,356 Square Feet
- Dimensions: 25 x 175
Details
- Parcel number: 07115054500
- Special conditions: Standard
Construction
Type & style
- Home type: SingleFamily
- Property subtype: Horizontal Property Regime - Detached, Residential
Materials
- Fiber Cement
Condition
- New construction: No
- Year built: 2016
Utilities & green energy
- Sewer: Public Sewer
- Water: Public
- Utilities for property: Electricity Available, Water Available
Community & HOA
Community
- Subdivision: Cleveland Park
HOA
- Has HOA: No
Location
- Region: Nashville
Financial & listing details
- Price per square foot: $346/sqft
- Annual tax amount: $4,119
- Date on market: 3/18/2026
- Electric utility on property: Yes
Price history
| Date | Event | Price |
|---|---|---|
| 5/28/2026 | Sold | $569,900$346/sqft |
Source:  RealTracs MLS as distributed by MLS GRID #3152775 Report a problem RealTracs MLS as distributed by MLS GRID #3152775 Report a problem | ||
| 3/25/2026 | Contingent | $569,900$346/sqft |
Source: RealTracs MLS as distributed by MLS GRID #3152775 Report a problem | ||
| 3/18/2026 | Listed for sale | $569,900-5%$346/sqft |
Source: RealTracs MLS as distributed by MLS GRID #3152775 Report a problem | ||
| 3/17/2026 | Listing removed | $599,900$365/sqft |
Source: RealTracs MLS as distributed by MLS GRID #3143331 Report a problem | ||
| 3/6/2026 | Listed for sale | $599,900$365/sqft |
Source: RealTracs MLS as distributed by MLS GRID #3143331 Report a problem | ||
Public tax history
Tax history is unavailable.
Neighborhood: Highland Heights
Nearby homes
- $569,9003 bd3 ba1.5k sqft1404B Stainback Ave, Nashville, TN 37207Sold

- $353,9003 bd1 ba990 sqft1402 Stainback Ave, Nashville, TN 37207Off Market
- $454,8002 bd2 ba967 sqft1406 Stainback Ave, Nashville, TN 37207Off Market
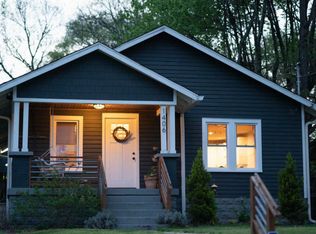
- $328,7002 bd1 ba780 sqft1400 Stainback Ave, Nashville, TN 37207Off Market

- $544,3003 bd3 ba1.7k sqft1408 Stainback Ave, Nashville, TN 37207Off Market
- $447,5002 bd2 ba1k sqft1410 Stainback Ave, Nashville, TN 37207Off Market
- $699,9004 bd3 ba2.2k sqft1344 Stainback Ave, Nashville, TN 37207For Sale
- $356,5003 bd1 ba1.7k sqft1403 Pennock Ave, Nashville, TN 37207Off Market
Nearby schools
GreatSchools rating
- 5/10Shwab Elementary SchoolGrades: PK-5Distance: 0.4 mi
- 4/10Jere Baxter Middle SchoolGrades: 6-8Distance: 1.7 mi
- 3/10Maplewood Comp High SchoolGrades: 9-12Distance: 2.5 mi
Schools provided by the listing agent
- Elementary: Shwab Elementary
- Middle: Jere Baxter Middle
- High: Maplewood Comp High School
Source: RealTracs MLS as distributed by MLS GRID. This data may not be complete. We recommend contacting the local school district to confirm school assignments for this home.
Get a cash offer in 3 minutes
Find out how much your home could sell for in as little as 3 minutes with a no-obligation cash offer.
Estimated market value
$570,100
Get a cash offer in 3 minutes
Find out how much your home could sell for in as little as 3 minutes with a no-obligation cash offer.
Estimated market value
$570,100
- Tennessee
- Davidson County
- Nashville
- 37207
- Highland Heights
- 1404 Stainback Ave Unit B
Nearby cities
Nearby neighborhoods
Nearby zip codes
Other Nashville Topics
