Corner lot living in Cleveland Park, one of East Nashville's most sought-after neighborhoods! This like-new construction impresses from the moment you arrive. The front porch is the perfect spot to unwind with your morning coffee or an evening drink.
Step inside to a foyer flanked by a flex bedroom, perfect as a home office or guest suite. Stunning natural hardwood floors run throughout, leading into an open concept kitchen, dining, and living area anchored by an oversized island, wine fridge, and white granite countertops built for both everyday living and effortless entertaining. Upstairs, the primary suite delivers with a spa-like bathroom featuring a separate soaking tub and walk-in shower, plus dual walk-in closets just outside. Two additional generously sized bedrooms share their own full bath. Out back, fire up the grill and host friends on the private patio, with a fully fenced yard that's low-maintenance and perfect for pets, all accessible through your own private entrance to the 2-car carport. Minutes from local favorites Mas Tacos, Pharmacy Burger, Red Headed Stranger, and Folk, with downtown Nashville less than 10 minutes away. High quality living in one of the best locations in the city!
Under contract - showing
Price increase: $190K (6/19)
$699,900
1344 Stainback Ave, Nashville, TN 37207
4beds
2,214sqft
:
Get pre-qualified$4,226/mo
Single Family Residence, Residential
Built in 2018
4,356 Square Feet Lot
$-- Zestimate®
$316/sqft
$-- HOA
What's special
- 55 days |
- 185 |
- 3 |
Zillow last checked:
Listing updated:
Listed by:
Whit Murray 615-337-4425,
Compass 615-383-6964
Source: RealTracs MLS as distributed by MLS GRID,MLS#: 3226010
Facts & features
Interior
Bedrooms & bathrooms
- Bedrooms: 4
- Bathrooms: 3
- Full bathrooms: 3
- Main level bedrooms: 1
Bedroom 1
- Features: Suite
- Level: Suite
- Area: 252 Square Feet
- Dimensions: 18x14
Bedroom 2
- Features: Walk-In Closet(s)
- Level: Walk-In Closet(s)
- Area: 132 Square Feet
- Dimensions: 12x11
Bedroom 3
- Area: 132 Square Feet
- Dimensions: 12x11
Bedroom 4
- Area: 132 Square Feet
- Dimensions: 12x11
Primary bathroom
- Features: Double Vanity
- Level: Double Vanity
Dining room
- Features: Combination
- Level: Combination
- Area: 180 Square Feet
- Dimensions: 18x10
Kitchen
- Features: Eat-in Kitchen
- Level: Eat-in Kitchen
Living room
- Features: Great Room
- Level: Great Room
- Area: 252 Square Feet
- Dimensions: 18x14
Heating
- Electric, Natural Gas
Cooling
- Central Air
Appliances
- Included: Gas Oven, Built-In Gas Range, Gas Range, Dishwasher, Disposal, Dryer, Ice Maker, Microwave, Refrigerator
- Laundry: Electric Dryer Hookup, Washer Hookup
Features
- High Ceilings, Open Floorplan, Wet Bar
- Flooring: Carpet, Wood, Tile
- Basement: Crawl Space
Interior area
- Total structure area: 2,214
- Total interior livable area: 2,214 sqft
- Finished area above ground: 2,214
Property
Parking
- Total spaces: 2
- Parking features: Alley Access, On Street
- Carport spaces: 2
- Has uncovered spaces: Yes
Features
- Levels: Two
- Stories: 2
- Patio & porch: Porch, Covered, Patio
- Fencing: Back Yard
Lot
- Size: 4,356 Square Feet
- Dimensions: 25 x 175
- Features: Corner Lot, Level
- Topography: Corner Lot,Level
Details
- Parcel number: 07115053500
- Special conditions: Standard
Construction
Type & style
- Home type: SingleFamily
- Architectural style: Traditional
- Property subtype: Single Family Residence, Residential
Materials
- Hardboard Siding
- Roof: Shingle
Condition
- New construction: No
- Year built: 2018
Utilities & green energy
- Sewer: Public Sewer
- Water: Public
- Utilities for property: Electricity Available, Natural Gas Available, Water Available
Community & HOA
Community
- Subdivision: Highland Land
HOA
- Has HOA: No
Location
- Region: Nashville
Financial & listing details
- Price per square foot: $316/sqft
- Tax assessed value: $664,300
- Annual tax amount: $4,673
- Date on market: 6/1/2026
- Electric utility on property: Yes
Estimated market value
Not available
Estimated sales range
Not available
Not available
Price history
| Date | Event | Price |
|---|---|---|
| 6/30/2026 | Contingent | $699,900$316/sqft |
Source:  RealTracs MLS as distributed by MLS GRID #3226010 Report a problem RealTracs MLS as distributed by MLS GRID #3226010 Report a problem | ||
| 6/19/2026 | Price change | $699,900+37.3%$316/sqft |
Source: RealTracs MLS as distributed by MLS GRID #3226010 Report a problem | ||
| 6/20/2024 | Listing removed | -- |
Source: Zillow Rentals Report a problem | ||
| 4/21/2024 | Listed for rent | $3,900$2/sqft |
Source: Zillow Rentals Report a problem | ||
| 2/19/2021 | Pending sale | $509,900$230/sqft |
Source: RealTracs MLS as distributed by MLS GRID #2229771 Report a problem | ||
| 2/11/2021 | Sold | $509,900+17.2%$230/sqft |
Source: RealTracs MLS as distributed by MLS GRID #2229771 Report a problem | ||
| 2/14/2019 | Sold | $435,000-1.1%$196/sqft |
Source: RealTracs MLS as distributed by MLS GRID #1977826 Report a problem | ||
| 10/6/2018 | Listed for sale | $439,900+493.7%$199/sqft |
Source: VILLAGE #1977826 Report a problem | ||
| 8/18/2015 | Sold | $74,100$33/sqft |
Source: Public Record Report a problem | ||
Public tax history
| Year | Property taxes | Tax assessment |
|---|---|---|
| 2025 | $4,673 +25.6% | $166,075 +45.2% |
| 2024 | $3,721 | $114,350 |
| 2023 | $3,721 | $114,350 |
| 2022 | $3,721 -1% | $114,350 |
| 2021 | $3,760 +8.8% | $114,350 +39.7% |
| 2020 | $3,456 +33.8% | $81,875 |
| 2019 | $2,583 +381.6% | $81,875 +381.6% |
| 2018 | $536 | $17,000 |
| 2017 | $536 | $17,000 +547.6% |
| 2016 | $536 | $2,625 |
Find assessor info on the county website
Monthly payment
Est. payment
Payment breakdown
Explore the cost of this home by adjusting the details. Changes won't be saved.Climate risks
Neighborhood: Highland Heights
Nearby schools
GreatSchools rating
- 5/10Shwab Elementary SchoolGrades: PK-5Distance: 0.4 mi
- 4/10Jere Baxter Middle SchoolGrades: 6-8Distance: 1.7 mi
- 3/10Maplewood Comp High SchoolGrades: 9-12Distance: 2.6 mi
Schools provided by the listing agent
- Elementary: Shwab Elementary
- Middle: Jere Baxter Middle
- High: Maplewood Comp High School
Source: RealTracs MLS as distributed by MLS GRID. This data may not be complete. We recommend contacting the local school district to confirm school assignments for this home.
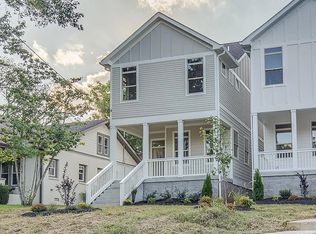
- $66,4004 bd3 ba2.2k sqft1342 Stainback Ave, Nashville, TN 37207Off Market
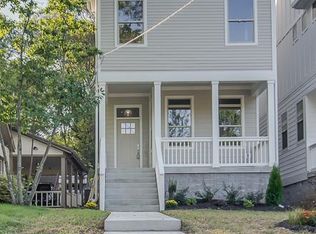
- $625,9004 bd3 ba2.2k sqft1342 Stainback Ave, Nashville, TN 37207Off Market
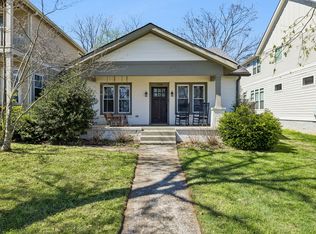
- $619,9004 bd2 ba1.8k sqft1338 Stainback Ave, Nashville, TN 37207Sold
- $332,3002 bd1 ba780 sqft1400 Stainback Ave, Nashville, TN 37207Off Market

- $528,2003 bd3 ba1.8k sqft1336 Stainback Ave, Nashville, TN 37207Off Market
- $536,9003 bd3 ba1.8k sqft1336B Stainback Ave, Nashville, TN 37207Off Market
- $355,6003 bd1 ba990 sqft1402 Stainback Ave, Nashville, TN 37207Off Market
- $565,0003 bd3 ba1.8k sqft1336A Stainback Ave, Nashville, TN 37207Sold
A local agent can set up tours, give advice and negotiate with sellers.
Similar homes
- $730,0004 bd4 ba2.7k sqft1413B Meridian St, Nashville, TN 37207For Sale

 MLS ID #3180814, Tommy Dabbs. RealTracs MLS as distributed by MLS GRID
 - $750,0004 bd3 ba2.4k sqft1517 Jones Ave, Nashville, TN 37207For Sale
 MLS ID #3255889, Missy Davidson. RealTracs MLS as distributed by MLS GRID
 - $749,0003 bd3 ba2.4k sqft838B Lischey Ave, Nashville, TN 37207For Sale
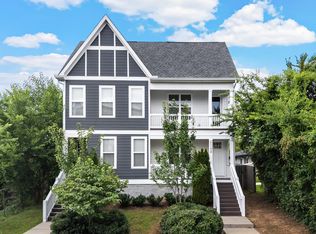 MLS ID #3301911, Chris Fumia. RealTracs MLS as distributed by MLS GRID
 - $699,9903 bd3 ba2.1k sqft1081 Whites Creek Pike, Nashville, TN 37207For Sale
 MLS ID #3213536, Faith Swift. RealTracs MLS as distributed by MLS GRID
 - $659,0003 bd3 ba2k sqft1211B Montgomery Ave, Nashville, TN 37207For SaleMLS ID #3276611, Andrew McGinnis. RealTracs MLS as distributed by MLS GRID
- $797,0004 bd3 ba2.2k sqft1204 N 8th St, Nashville, TN 37207For SaleMLS ID #3221620, John Morrissey. RealTracs MLS as distributed by MLS GRID
- $799,0004 bd3 ba2.1k sqft1106 Pennock Ave, Nashville, TN 37207For SaleMLS ID #3268452, Chris Fumia. RealTracs MLS as distributed by MLS GRID
- $604,9003 bd3 ba1.9k sqft1317 Jones Ave, Nashville, TN 37207For SaleMLS ID #3243372, Martha Montiel-Lewis. RealTracs MLS as distributed by MLS GRID
- $725,0004 bd3 ba2.5k sqft1523 Ward Ave, Nashville, TN 37206For SaleMLS ID #3272433, David Koellein. RealTracs MLS as distributed by MLS GRID
- $725,0004 bd3 ba2.3k sqft1540 Straightway Ave #B, Nashville, TN 37206For SaleMLS ID #3248341, Joscie Ray. RealTracs MLS as distributed by MLS GRID
- $500,0003 bd2 ba1.2k sqft910 Ward St, Nashville, TN 37207For SaleMLS ID #3280860, Joe Garrido. RealTracs MLS as distributed by MLS GRID
- $825,0004 bd3 ba2.1k sqft911 Fairwin Ave, Nashville, TN 37216For SaleMLS ID #3278548, Martin (Marty) Kerrigan. RealTracs MLS as distributed by MLS GRID
- $499,9003 bd3 ba1.8k sqft911 Cahal Ave, Nashville, TN 37206For SaleMLS ID #3305561, Catherine Coley. RealTracs MLS as distributed by MLS GRID
- $639,0003 bd3 ba2.2k sqft1108 Cahal Ave, Nashville, TN 37206For SaleMLS ID #3245865, Shamille Shemi Wharton. RealTracs MLS as distributed by MLS GRID
- $559,9003 bd4 ba2.2k sqft731 Douglas Ave, Nashville, TN 37207For SaleMLS ID #3255662, Kina McKissack. RealTracs MLS as distributed by MLS GRID
- $639,0003 bd3 ba1.8k sqft65 Creighton Ave, Nashville, TN 37206For SaleMLS ID #3230157, Timothy (Tim) Paul Boyls. RealTracs MLS as distributed by MLS GRID
- $669,9003 bd4 ba2.2k sqft2308 18th Ave N, Nashville, TN 37208New ConstructionMLS ID #3306231, Jamil Wahidi. RealTracs MLS as distributed by MLS GRID
- $664,9004 bd4 ba3.2k sqft1024 Nave Ct, Nashville, TN 37214For SaleMLS ID #3297897, Lisa Dunaway. RealTracs MLS as distributed by MLS GRID
- $900,0004 bd4 ba2.5k sqft1813 Beech Ave APT 1, Nashville, TN 37203For SaleMLS ID #3305193, Olivia Simonetti. RealTracs MLS as distributed by MLS GRID
- $814,9004 bd4 ba2.5k sqft2702B Bronte Ave, Nashville, TN 37216For SaleMLS ID #3250224, Phillip Bachelder. RealTracs MLS as distributed by MLS GRID
