ATTENTION: Here is a “RARE FIND” in the VILLAGE of COUNTRY CLUB HILLS -- NO BOND, PRIME LOCATION, BEAUTIFULLY RENOVATED (2022), AFFORDABLE, & MOVE-IN READY home! This lovely abode offers 1040 SF of living area with an impressive 1499 SF UNDER ROOF. This home features an INTERIOR REPAINT, 3M TINTING on most windows, NEW CEILING FANS, CUSTOM BLINDS & much more! It has attractive CURB APPEAL w/ an EXPANDED & PAINTED DRIVEWAY, MATURE LANDSCAPING w/ stone hardscape lined beds, & a large shade tree in the front yard. Step onto the FRONT PATIO w/ a RAISED WOODEN DECK & attractive WHITE RAILING – perfect for a cozy seating or dining alfresco in the balmy Florida winters. Then enter the ENCLOSED FRONT PORCH, where abundant NATURAL LIGHT beams through several windows, creating a cheerful & airy ambiance. Once inside the spacious OPEN CONCEPT main living area, you will observe a soaring CATHEDRAL CEILING & beautiful LVP flooring set the stage for a stylish & comfortable home. The LIVING ROOM flows effortlessly into the DINING ROOM, seamlessly connecting to the open KITCHEN. The renovated KITCHEN features new SHAKER WHITE CABINETS w/ crown molding, upgraded hardware, & ample storage, including a LAZY SUSAN. Sleek GRANITE COUNTERTOPS & a SUBWAY TILE BACKSPLASH complete the updated look. The SS APPLIANCES include a FRENCH DOOR REFRIGERATOR. The BREAKFAST BAR/ISLAND offers additional prep space & casual bar stool seating. Moving down the hallway, BEDROOM #2 is located on the L side & BATHROOM #2 is conveniently located on the R side. BATH #2 features a TILED TUB/SHOWER COMBO w/ an OVERSIZED SHOWER HEAD, a sliding glass door, & COMFORT HEIGHT TOILET. The PRIMARY BEDROOM is a luxurious retreat featuring a DOUBLE DOOR ENTRANCE, soaring CATHEDRAL CEILING, and a spa-like ENSUITE BATH. The ENSUITE has a tiled WALK-IN SHOWER w/ a decorative vertical TILE design & an OVERSIZED SHOWER HEAD, a GRANITE-TOPPED VANITY, COMFORT HT TOILET, & a linen closet. Next, step into the expansive 20’ x 12’ ENCLOSED LANAI – an inviting retreat perfect for relaxation. This sunlit space features painted concrete floors and two exterior entry points: SLIDING GLASS DOORS on the north side and FRENCH DOORS with BUILT-IN BLINDS on the east side. Rustic BARN DOORS open to the UTILITY ROOM, featuring built-in shelving, a LAUNDRY AREA, & a WORK BENCH for extra storage/workspace. Add’l perks include: GOLF CART included, HWH (2022), HVAC (2022), DOUBLE-INSULATED METAL ROOF over the enclosed lanai & enclosed front porch, and NEW 6 LATERAL & 8 LONGITUDINAL TIE DOWNS (2022) to meet VA FINANCING REQUIREMENTS at the time of purchase. Nestled on a CUL-DE-SAC street, this home is so close to all of your EVERYDAY CONVENIENCES along the US Hwy 441/27 commercial corridor AND the unmatched VILLAGES LIFESTYLE! Just over the picturesque VILLAGES GOLF CART BRIDGE is Spanish Springs town square, which offers FREE nightly entertainment, shopping & dining opportunities, plus world-class entertainment. The incomparable VILLAGES LIFESTYLE can be easily accessed at nearby Paradise, Silver Lake, & Hilltop Recreation Centers, and the Orange Blossom Hills Golf & Country Club with its resort style pool with waterfalls. Knudson Softball Field, the archery range, Paradise Dog Park, Golfview Lake Picnic Area, and the Veteran’s Memorial Park are also area favorites. Yes, “you can have it all” during your GOLDEN YEARS here in sunny central Florida! Don’t wait—schedule your private showing TODAY!
Sold for $209,900
$209,900
1404 Torrey Pines Dr, Lady Lake, FL 32159
2beds
1,040sqft
Manufactured Home, Single Family Residence
Built in 1987
5,400 Square Feet Lot
$209,300 Zestimate®
$202/sqft
$2,087 Estimated rent
Home value
$209,300
$197,000 - $222,000
$2,087/mo
Zestimate® history
Owner options
List your home for rent
$2,087/mo
Rent Zestimate®
Find your next renter with Zillow Rental Manager. Plus, with online applications, you can quickly screen prospective tenants – for free.
$2,087/mo
Rent Zestimate®
Refinance and save
$1,720/mo
Est. payment
Refinancing to a lower rate could help reduce your monthly payments and save thousands over the life of the loan.
$1,720/mo
Est. payment
Explore your selling options
Work with a Zillow partner agent
Leverage their expertise and Zillow's premium Showcase listings to get your home seen by more buyers.
Get startedList with your own agent
Get your home in front of millions of buyers by listing it on Zillow.
Learn how to do itSell it yourself
Take full control of how buyers see your home on Zillow by listing For Sale by Owner (FSBO).
List your homeWhat's special
Soaring cathedral ceilingInterior repaintAttractive curb appealCustom blindsBeautiful lvp flooringNew ceiling fansExpanded and painted driveway
Zillow last checked:
Listing updated:
Listed by:
Lynn Bartlett 352-817-4023,
RE/MAX PREMIER REALTY LADY LK 352-753-2029
Bought with:
Tiffany Russoniello, 3545197
ATLAS CENTRAL FLORIDA REALTY
Source: Stellar MLS,MLS#: G5106181 Originating MLS: Lake and Sumter
Originating MLS: Lake and Sumter
Facts & features
Interior
Bedrooms & bathrooms
- Bedrooms: 2
- Bathrooms: 2
- Full bathrooms: 2
Primary bedroom
- Features: Ceiling Fan(s), En Suite Bathroom, Granite Counters, Makeup/Vanity Space, Shower No Tub, Single Vanity, Built-in Closet
- Level: First
- Area: 180 Square Feet
- Dimensions: 12x15
Bedroom 2
- Features: Ceiling Fan(s), Walk-In Closet(s)
- Level: First
- Area: 117 Square Feet
- Dimensions: 9x13
Balcony porch lanai
- Features: Ceiling Fan(s)
- Level: First
- Area: 209 Square Feet
- Dimensions: 19x11
Balcony porch lanai
- Features: Ceiling Fan(s)
- Level: First
- Area: 80 Square Feet
- Dimensions: 8x10
Dining room
- Level: First
- Area: 126 Square Feet
- Dimensions: 9x14
Kitchen
- Features: Breakfast Bar, Granite Counters, Kitchen Island
- Level: First
- Area: 126 Square Feet
- Dimensions: 9x14
Laundry
- Features: Built-In Shelving
- Level: First
- Area: 110 Square Feet
- Dimensions: 10x11
Living room
- Features: Ceiling Fan(s)
- Level: First
- Area: 160 Square Feet
- Dimensions: 16x10
Heating
- Central, Electric
Cooling
- Central Air
Appliances
- Included: Dishwasher, Disposal, Dryer, Electric Water Heater, Microwave, Range, Refrigerator, Washer
- Laundry: Electric Dryer Hookup, Washer Hookup
Features
- Cathedral Ceiling(s), Ceiling Fan(s), Eating Space In Kitchen, Open Floorplan, Stone Counters, Thermostat, Walk-In Closet(s)
- Flooring: Luxury Vinyl
- Doors: French Doors, Sliding Doors
- Windows: Blinds, Double Pane Windows, Drapes, Rods, Window Treatments
- Has fireplace: No
Interior area
- Total structure area: 1,499
- Total interior livable area: 1,040 sqft
Property
Parking
- Parking features: Driveway
- Has uncovered spaces: Yes
Features
- Levels: One
- Stories: 1
- Patio & porch: Covered, Deck, Enclosed, Front Porch, Patio, Side Porch, Wrap Around
- Exterior features: Irrigation System, Lighting, Rain Gutters
Lot
- Size: 5,400 Square Feet
- Dimensions: 60 x 90
- Features: Cleared, Flood Insurance Required, FloodZone, City Lot, Landscaped, Level
- Residential vegetation: Mature Landscaping, Trees/Landscaped
Details
- Parcel number: 061824039100026950
- Zoning: MX-8
- Special conditions: None
Construction
Type & style
- Home type: MobileManufactured
- Property subtype: Manufactured Home, Single Family Residence
Materials
- Vinyl Siding
- Foundation: Crawlspace
- Roof: Membrane
Condition
- New construction: No
- Year built: 1987
Utilities & green energy
- Sewer: Public Sewer
- Water: Public
- Utilities for property: BB/HS Internet Available, Cable Available, Electricity Connected, Public, Sewer Connected, Street Lights, Underground Utilities, Water Connected
Community & HOA
Community
- Features: Deed Restrictions, Fitness Center, Gated Community - No Guard, Golf Carts OK, Golf, No Truck/RV/Motorcycle Parking, Park, Pool, Tennis Court(s)
- Security: Smoke Detector(s)
- Pet fee: $0 monthly
- Senior community: Yes
- Subdivision: THE VILLAGES
HOA
- Has HOA: No
- Amenities included: Fence Restrictions, Gated, Vehicle Restrictions
- Services included: Community Pool, Maintenance Grounds, Pool Maintenance, Recreational Facilities
- HOA fee: $204 monthly
Location
- Region: Lady Lake
Financial & listing details
- Price per square foot: $202/sqft
- Tax assessed value: $159,438
- Annual tax amount: $2,384
- Date on market: 1/5/2026
- Cumulative days on market: 28 days
- Listing terms: Cash,Conventional,FHA,VA Loan
- Ownership: Fee Simple
- Total actual rent: 0
- Electric utility on property: Yes
- Road surface type: Paved, Asphalt
- Body type: Double Wide
Price history
| Date | Event | Price |
|---|---|---|
| 3/20/2026 | Sold | $209,900-4.5%$202/sqft |
Source:  Stellar MLS #G5106181 Report a problem Stellar MLS #G5106181 Report a problem | ||
| 2/3/2026 | Pending sale | $219,900$211/sqft |
Source: Stellar MLS #G5106181 Report a problem | ||
| 1/5/2026 | Listed for sale | $219,900-6%$211/sqft |
Source: Stellar MLS #G5106181 Report a problem | ||
| 11/1/2025 | Listing removed | $233,900$225/sqft |
Source: Stellar MLS #G5092026 Report a problem | ||
| 10/10/2025 | Price change | $233,900-1.3%$225/sqft |
Source: Stellar MLS #G5092026 Report a problem | ||
| 9/10/2025 | Price change | $236,900-1.3%$228/sqft |
Source: Stellar MLS #G5092026 Report a problem | ||
| 4/10/2025 | Price change | $239,900-2%$231/sqft |
Source: Stellar MLS #G5092026 Report a problem | ||
| 3/27/2025 | Price change | $244,900-1.1%$235/sqft |
Source: Stellar MLS #G5092026 Report a problem | ||
| 3/10/2025 | Price change | $247,500-1%$238/sqft |
Source: Stellar MLS #G5092026 Report a problem | ||
| 2/5/2025 | Listed for sale | $249,900+4.3%$240/sqft |
Source: Stellar MLS #G5092026 Report a problem | ||
| 11/30/2022 | Sold | $239,500+99.6%$230/sqft |
Source: Public Record Report a problem | ||
| 5/23/2022 | Sold | $120,000+26.3%$115/sqft |
Source: Public Record Report a problem | ||
| 1/14/2013 | Sold | $95,000-26.9%$91/sqft |
Source: Public Record Report a problem | ||
| 2/22/2008 | Listing removed | $129,900$125/sqft |
Source: NCI #G4617770 Report a problem | ||
| 1/31/2008 | Listed for sale | $129,900+57.5%$125/sqft |
Source: NCI #G4617770 Report a problem | ||
| 2/7/2006 | Sold | $82,500$79/sqft |
Source: Public Record Report a problem | ||
Public tax history
| Year | Property taxes | Tax assessment |
|---|---|---|
| 2025 | $2,385 +10.5% | $159,438 |
| 2024 | $2,159 -22.5% | $159,438 +1.8% |
| 2023 | $2,787 +144.6% | $156,678 +71.2% |
| 2022 | $1,140 +5.7% | $91,530 +3% |
| 2021 | $1,078 -1.9% | $88,870 +1.4% |
| 2020 | $1,099 +1.7% | $87,643 +2.3% |
| 2019 | $1,081 +8.5% | $85,673 +1.9% |
| 2018 | $997 | $84,076 +2.1% |
| 2017 | $997 +2.2% | $82,347 +2.1% |
| 2016 | $976 +1.4% | $80,654 +0.7% |
| 2015 | $962 +17.5% | $80,094 +0.8% |
| 2014 | $818 -35.6% | $79,459 +8.5% |
| 2013 | $1,270 +9% | $73,248 +9.9% |
| 2012 | $1,166 -8.2% | $66,633 -8.3% |
| 2011 | $1,270 +0.5% | $72,661 +1.8% |
| 2010 | $1,263 -2.9% | $71,398 -3% |
| 2009 | $1,300 -9% | $73,577 -10.1% |
| 2008 | $1,429 -10.7% | $81,858 -13.3% |
| 2007 | $1,600 +456.1% | $94,465 +79.1% |
| 2006 | $288 +6.3% | $52,736 +3% |
| 2005 | $271 +7.8% | $51,200 +3% |
| 2004 | $251 -0.6% | $49,709 -0.5% |
| 2003 | $252 +4.9% | $49,953 +4.9% |
| 2002 | $241 -40.7% | $47,640 +1.6% |
| 2001 | $406 +4.1% | $46,890 +0.3% |
| 2000 | $390 | $46,754 |
Find assessor info on the county website
Neighborhood: 32159
Nearby homes
- $211,0002 bd2 ba1.4k sqft1404 Torrey Pines Dr, The Villages, FL 32159Off Market
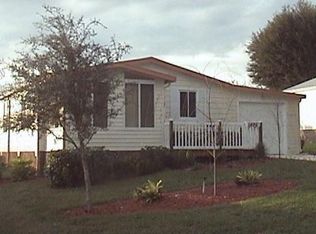
- $235,0002 bd2 ba1.2k sqft1406 Torrey Pines Dr, Lady Lake, FL 32159Sold
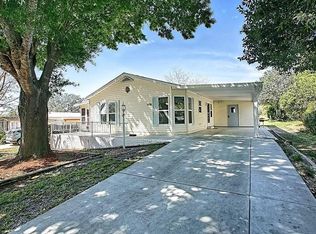
- $245,4002 bd2 ba1.4k sqft1402 Torrey Pines Dr, Lady Lake, FL 32159Off Market

- $179,7002 bd2 ba1.3k sqft1403 Bonaventure Ln, Lady Lake, FL 32159Off Market
- $197,7002 bd2 ba1.1k sqft1405 Bonaventure Ln, Lady Lake, FL 32159Off Market
- $231,4002 bd2 ba1.2k sqft1401 Bonaventure Ln, Lady Lake, FL 32159Off Market
- $150,0002 bd2 ba1.1k sqft1408 Torrey Pines Dr, Lady Lake, FL 32159Sold
- $199,9002 bd2 ba1.4k sqft768 Heathrow Ave, Lady Lake, FL 32159Off Market
Nearby schools
GreatSchools rating
- 7/10The Villages Elementary Of Lady Lake SchoolGrades: PK-5Distance: 1.5 mi
- 3/10Carver Middle SchoolGrades: 6-8Distance: 8.9 mi
- 2/10Leesburg High SchoolGrades: 9-12Distance: 10.3 mi
Get a cash offer in 3 minutes
Find out how much your home could sell for in as little as 3 minutes with a no-obligation cash offer.
Estimated market value
$209,300
Get a cash offer in 3 minutes
Find out how much your home could sell for in as little as 3 minutes with a no-obligation cash offer.
Estimated market value
$209,300
- Florida
- Lake County
- The Villages
- 32159
- 1404 Torrey Pines Dr
Nearby cities
Nearby zip codes
Other The Villages Topics
