NO BOND!! TURNKEY!!! Charming single-family site-built home! This spacious residence offers two bedrooms and two bathrooms in a sought-after area of The Villages. Enjoy a quick golf cart ride to the Orange Blossom Country Club, boasting a beautiful pool with a waterfall feature. Nearby, Spanish Springs Town Square offers nightly live entertainment, dancing, as well as excellent dining and shopping options. Relax on your front porch with a view of mature landscaping. The home features vaulted ceilings, wood-look vinyl flooring throughout, a breakfast nook, and a formal dining room. The updated kitchen and bathrooms include modern appliances and solid surface countertops. Master Bedroom includes a luxurious King-Size Tempur-pedic bed and the living room is equipped with a 55" Roku TV for your entertainment pleasure. A quiet and relaxing space awaits in the enclosed lanai, complete with laminate flooring. The HVAC system was upgraded in 2008. GAS POWERED GOLF CART INCLUDED. WHAT'S NOT TO LIKE? THIS WON'T LAST!"
Sold for $235,000
$235,000
1406 Torrey Pines Dr, Lady Lake, FL 32159
2beds
1,248sqft
Single Family Residence
Built in 1990
5,400 Square Feet Lot
$231,700 Zestimate®
$188/sqft
$2,047 Estimated rent
Home value
$231,700
$215,000 - $248,000
$2,047/mo
Zestimate® history
Owner options
List your home for rent
$2,047/mo
Rent Zestimate®
Find your next renter with Zillow Rental Manager. Plus, with online applications, you can quickly screen prospective tenants – for free.
$2,047/mo
Rent Zestimate®
Refinance and save
$1,841/mo
Est. payment
Refinancing to a lower rate could help reduce your monthly payments and save thousands over the life of the loan.
$1,841/mo
Est. payment
Explore your selling options
Work with a Zillow partner agent
Leverage their expertise and Zillow's premium Showcase listings to get your home seen by more buyers.
Get startedList with your own agent
Get your home in front of millions of buyers by listing it on Zillow.
Learn how to do itSell it yourself
Take full control of how buyers see your home on Zillow by listing For Sale by Owner (FSBO).
List your homeWhat's special
Beautiful poolModern appliancesLuxurious king-size tempur-pedic bedSpacious residenceVaulted ceilingsSolid surface countertopsLaminate flooring
Zillow last checked:
Listing updated:
Listed by:
William Peck 352-459-2641,
COLDWELL BANKER REALTY 407-352-1040
Bought with:
William Peck, 3422870
COLDWELL BANKER REALTY
Source: Stellar MLS,MLS#: G5073859 Originating MLS: Orlando Regional
Originating MLS: Orlando Regional
Facts & features
Interior
Bedrooms & bathrooms
- Bedrooms: 2
- Bathrooms: 2
- Full bathrooms: 2
Primary bedroom
- Features: Built-in Closet
- Level: First
- Dimensions: 15x13
Bedroom 2
- Features: Built-in Closet
- Level: First
- Dimensions: 12x13
Balcony porch lanai
- Level: First
- Dimensions: 9x10
Dinette
- Level: First
- Dimensions: 9x7
Dining room
- Level: First
- Dimensions: 9x12
Kitchen
- Level: First
- Dimensions: 10x7
Living room
- Level: First
- Dimensions: 19x20
Heating
- Central, Heat Pump
Cooling
- Central Air
Appliances
- Included: Dishwasher, Disposal, Dryer, Exhaust Fan, Ice Maker, Microwave, Refrigerator, Washer
Features
- Ceiling Fan(s), Eating Space In Kitchen, Living Room/Dining Room Combo, Primary Bedroom Main Floor, Solid Surface Counters, Thermostat, Vaulted Ceiling(s)
- Flooring: Laminate
- Windows: Window Treatments
- Has fireplace: No
Interior area
- Total structure area: 2,064
- Total interior livable area: 1,248 sqft
Property
Parking
- Total spaces: 1
- Parking features: Carport
- Carport spaces: 1
Features
- Levels: One
- Stories: 1
- Exterior features: Awning(s), Irrigation System, Sprinkler Metered
Lot
- Size: 5,400 Square Feet
- Dimensions: 60 x 90
Details
- Parcel number: 061824039100026940
- Zoning: MX-8
- Special conditions: None
Construction
Type & style
- Home type: SingleFamily
- Property subtype: Single Family Residence
Materials
- Vinyl Siding
- Foundation: Slab
- Roof: Membrane
Condition
- New construction: No
- Year built: 1990
Utilities & green energy
- Sewer: Public Sewer
- Water: Public
- Utilities for property: Cable Available, Electricity Connected, Sewer Connected, Sprinkler Meter, Underground Utilities, Water Connected
Community & HOA
Community
- Pet fee: $0 monthly
- Senior community: Yes
- Subdivision: LADY LAKE ORANGE BLOSSOM GARDENS UNIT 09
HOA
- Has HOA: No
- HOA fee: $159 monthly
Location
- Region: Lady Lake
Financial & listing details
- Price per square foot: $188/sqft
- Tax assessed value: $216,361
- Annual tax amount: $3,324
- Date on market: 9/29/2023
- Cumulative days on market: 14 days
- Ownership: Fee Simple
- Total actual rent: 0
- Electric utility on property: Yes
- Road surface type: Asphalt, Paved
Price history
| Date | Event | Price |
|---|---|---|
| 10/27/2023 | Sold | $235,000+25.7%$188/sqft |
Source:  Stellar MLS #G5073859 Report a problem Stellar MLS #G5073859 Report a problem | ||
| 6/21/2021 | Sold | $187,000+12.7%$150/sqft |
Source: Public Record Report a problem | ||
| 7/29/2019 | Sold | $166,000-6.2%$133/sqft |
Source: Public Record Report a problem | ||
| 11/3/2017 | Sold | $177,000+31.1%$142/sqft |
Source: Public Record Report a problem | ||
| 5/9/2014 | Sold | $135,000+17.5%$108/sqft |
Source: Public Record Report a problem | ||
| 9/14/2011 | Sold | $114,900+6.4%$92/sqft |
Source: Public Record Report a problem | ||
| 8/8/2002 | Sold | $108,000$87/sqft |
Source: Public Record Report a problem | ||
Public tax history
| Year | Property taxes | Tax assessment |
|---|---|---|
| 2025 | $4,044 +5.9% | $216,361 +0.2% |
| 2024 | $3,818 +6.6% | $215,999 +5.8% |
| 2023 | $3,581 +7.7% | $204,250 +10% |
| 2022 | $3,325 +104.3% | $185,683 +50.5% |
| 2021 | $1,627 -2.9% | $123,401 +1.4% |
| 2020 | $1,675 -6.1% | $121,698 -3.3% |
| 2019 | $1,783 -7.4% | $125,850 -8.9% |
| 2018 | $1,925 | $138,099 +2.8% |
| 2017 | $1,925 -25.1% | $134,306 |
| 2016 | $2,570 -1.5% | $134,306 +7.1% |
| 2015 | $2,609 +238.9% | $125,359 +29.1% |
| 2014 | $770 -20.8% | $97,129 +1.5% |
| 2013 | $972 +1.8% | $95,694 +1.7% |
| 2012 | $954 -3.1% | $94,095 -1.8% |
| 2011 | $985 -9.8% | $95,799 -5.2% |
| 2010 | $1,092 +4.6% | $101,082 +2.7% |
| 2009 | $1,044 +1.2% | $98,425 +0.1% |
| 2008 | $1,032 -13.5% | $98,327 +3% |
| 2007 | $1,193 +16.4% | $95,464 +2.5% |
| 2006 | $1,025 -14.4% | $93,136 +3% |
| 2005 | $1,198 +25.6% | $90,424 +3% |
| 2004 | $954 -17.7% | $87,791 +1.9% |
| 2003 | $1,159 +35.8% | $86,155 +22.3% |
| 2002 | $854 +3.9% | $70,458 +1.6% |
| 2001 | $822 -1.8% | $69,349 |
| 2000 | $837 | $69,349 |
Find assessor info on the county website
Neighborhood: 32159
Nearby homes
- $209,9002 bd2 ba1k sqft1404 Torrey Pines Dr, Lady Lake, FL 32159Sold

- $219,0002 bd2 ba1.4k sqft1404 Torrey Pines Dr, The Villages, FL 32159Off Market
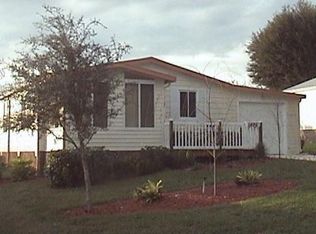
- $150,0002 bd2 ba1.1k sqft1408 Torrey Pines Dr, Lady Lake, FL 32159Sold

- $197,7002 bd2 ba1.1k sqft1405 Bonaventure Ln, Lady Lake, FL 32159Off Market
- $229,0002 bd2 ba1.1k sqft1407 Bonaventure Ln, Lady Lake, FL 32159Sold
- $179,7002 bd2 ba1.3k sqft1403 Bonaventure Ln, Lady Lake, FL 32159Off Market
- $163,0002 bd2 ba884 sqft1410 Torrey Pines Dr, Lady Lake, FL 32159Sold
- $245,4002 bd2 ba1.4k sqft1402 Torrey Pines Dr, Lady Lake, FL 32159Off Market
Nearby schools
GreatSchools rating
- 7/10The Villages Elementary Of Lady Lake SchoolGrades: PK-5Distance: 1.5 mi
- 3/10Carver Middle SchoolGrades: 6-8Distance: 8.9 mi
- 2/10Leesburg High SchoolGrades: 9-12Distance: 10.3 mi
Get a cash offer in 3 minutes
Find out how much your home could sell for in as little as 3 minutes with a no-obligation cash offer.
Estimated market value
$231,700
Get a cash offer in 3 minutes
Find out how much your home could sell for in as little as 3 minutes with a no-obligation cash offer.
Estimated market value
$231,700
- Florida
- Lake County
- The Villages
- 32159
- 1406 Torrey Pines Dr
Nearby cities
Nearby zip codes
Other The Villages Topics
