Showings start 4.17* Tucked into the desirable Valley Ranch neighborhood of Irving and zoned to the acclaimed Coppell ISD, this beautifully cared-for home blends style, comfort, and everyday practicality. Natural light pours into the open-concept layout, highlighting thoughtful updates and a well-balanced design. With three generously sized bedrooms, multiple living spaces, and both formal and casual dining areas, there’s plenty of room to entertain or unwind. The centerpiece of the home is the kitchen, complete with granite countertops, stainless steel appliances, and refrigerator that conveys. It opens seamlessly to the inviting living room and sunny breakfast area, making it ideal for both hosting and daily living. Expansive windows throughout the main living area add to the home’s bright, welcoming feel. The primary suite offers a peaceful escape, featuring a spacious layout with a garden tub, separate walk-in shower, dual sinks, and a large walk-in closet designed for convenience and comfort. With top-rated Coppell schools nearby, don't miss your opportunity to call this place home.
Sold
Price Unknown
1404 Valley Trl, Irving, TX 75063
3beds
1,783sqft
Single Family Residence
Built in 1996
6,882 Square Feet Lot
$-- Zestimate®
$--/sqft
$2,688 Estimated rent
Home value
Not available
Estimated sales range
Not available
$2,688/mo
Zestimate® history
Owner options
List your home for rent
$2,688/mo
Rent Zestimate®
Find your next renter with Zillow Rental Manager. Plus, with online applications, you can quickly screen prospective tenants – for free.
$2,688/mo
Rent Zestimate®
Refinance and save
$919/mo
Est. payment
Refinancing to a lower rate could help reduce your monthly payments and save thousands over the life of the loan.
$919/mo
Est. payment
Explore your selling options
Work with a Zillow partner agent
Leverage their expertise and Zillow's premium Showcase listings to get your home seen by more buyers.
Get startedList with your own agent
Get your home in front of millions of buyers by listing it on Zillow.
Learn how to do itSell it yourself
Take full control of how buyers see your home on Zillow by listing For Sale by Owner (FSBO).
List your homeWhat's special
Stainless steel appliancesThree generously sized bedroomsRefrigerator that conveysMultiple living spacesWell-balanced designBright welcoming feelThoughtful updates
Zillow last checked:
Listing updated:
Listed by:
Annie Anderson 0746753,
Legacy Buyer Partners 214-729-3490
Bought with:
Renuka Bhandari, 0664136
Keller Williams Realty-FM
Source: NTREIS,MLS#: 21239168
Facts & features
Interior
Bedrooms & bathrooms
- Bedrooms: 3
- Bathrooms: 2
- Full bathrooms: 2
Primary bedroom
- Level: First
- Dimensions: 1 x 1
Bedroom
- Level: First
- Dimensions: 1 x 1
Bedroom
- Level: First
- Dimensions: 1 x 1
Breakfast room nook
- Level: First
- Dimensions: 1 x 1
Dining room
- Level: First
- Dimensions: 1 x 1
Family room
- Level: First
- Dimensions: 1 x 1
Living room
- Level: First
- Dimensions: 1 x 1
Heating
- Central
Cooling
- Central Air
Appliances
- Included: Some Gas Appliances, Double Oven, Dishwasher, Gas Cooktop, Disposal, Gas Water Heater, Microwave, Plumbed For Gas, Refrigerator
- Laundry: Laundry in Utility Room
Features
- Chandelier, Decorative/Designer Lighting Fixtures, Double Vanity, Eat-in Kitchen, Granite Counters, High Speed Internet, Kitchen Island, Open Floorplan, Pantry, Walk-In Closet(s)
- Flooring: Luxury Vinyl Plank, Other, Tile
- Windows: Bay Window(s), Skylight(s), Window Coverings
- Has basement: No
- Number of fireplaces: 1
- Fireplace features: Gas Log, Living Room
Interior area
- Total interior livable area: 1,783 sqft
Property
Parking
- Total spaces: 2
- Parking features: Alley Access, Driveway, Garage
- Attached garage spaces: 2
Features
- Levels: One
- Stories: 1
- Exterior features: Rain Gutters
- Pool features: None
- Fencing: Back Yard,Fenced,Privacy
Lot
- Size: 6,882 Square Feet
- Features: Subdivision, Sprinkler System, Few Trees
Details
- Parcel number: 325598600D0120000
Construction
Type & style
- Home type: SingleFamily
- Architectural style: Detached
- Property subtype: Single Family Residence
Materials
- Brick
- Foundation: Slab
- Roof: Composition,Shingle
Condition
- Year built: 1996
Utilities & green energy
- Sewer: Public Sewer
- Water: Public
- Utilities for property: Sewer Available, Water Available
Community & HOA
Community
- Subdivision: Valley Ranch Ph 04 6th Inst
HOA
- Has HOA: Yes
- Services included: Association Management
- HOA fee: $919 annually
- HOA name: Valley Ranch Hoa
- HOA phone: 972-869-1430
Location
- Region: Irving
Financial & listing details
- Tax assessed value: $498,920
- Annual tax amount: $10,952
- Date on market: 4/16/2026
- Cumulative days on market: 6 days
- Listing terms: Cash,Conventional,VA Loan
- Exclusions: Staging
Price history
| Date | Event | Price |
|---|---|---|
| 5/28/2026 | Sold | -- |
Source: NTREIS #21239168 Report a problem | ||
| 4/30/2026 | Pending sale | $499,000$280/sqft |
Source: NTREIS #21239168 Report a problem | ||
| 4/29/2026 | Listing removed | $499,000$280/sqft |
Source: NTREIS #21239168 Report a problem | ||
| 4/26/2026 | Contingent | $499,000$280/sqft |
Source: NTREIS #21239168 Report a problem | ||
| 4/16/2026 | Listed for sale | $499,000+18.8%$280/sqft |
Source: NTREIS #21239168 Report a problem | ||
| 2/24/2026 | Listing removed | -- |
Source: Owner Report a problem | ||
| 1/23/2026 | Listed for sale | $420,000$236/sqft |
Source: Owner Report a problem | ||
Public tax history
| Year | Property taxes | Tax assessment |
|---|---|---|
| 2025 | $10,952 -1% | $498,920 |
| 2024 | $11,068 +8.1% | $498,920 +11.7% |
| 2023 | $10,234 +3% | $446,650 +12.3% |
| 2022 | $9,932 +21.2% | $397,580 +27.4% |
| 2021 | $8,192 -1.6% | $311,950 |
| 2020 | $8,321 -1.1% | $311,950 |
| 2019 | $8,412 -4.9% | $311,950 |
| 2018 | $8,847 +10.7% | $311,950 +11.4% |
| 2017 | $7,993 +25.1% | $280,110 +25.7% |
| 2016 | $6,387 +5.6% | $222,810 |
| 2015 | $6,048 | $222,810 +5% |
| 2014 | $6,048 | $212,130 |
| 2013 | -- | -- |
| 2012 | -- | -- |
| 2011 | -- | -- |
| 2010 | -- | -- |
| 2009 | -- | -- |
| 2008 | -- | -- |
| 2007 | -- | -- |
| 2005 | -- | -- |
| 2004 | -- | -- |
| 2003 | -- | -- |
| 2002 | -- | -- |
| 2001 | -- | -- |
Find assessor info on the county website
Neighborhood: Valley Ranch
Nearby homes
- $533,1004 bd2 ba2.6k sqft1408 Valley Trl, Irving, TX 75063Off Market
- $542,6004 bd3 ba2.3k sqft1400 Valley Trl, Irving, TX 75063Off Market
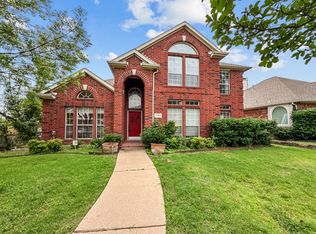
- $578,7004 bd3 ba2.7k sqft1412 Valley Trl, Irving, TX 75063Off Market
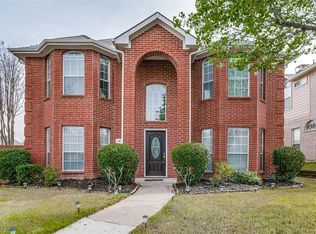
- $558,8004 bd3 ba2.8k sqft1405 Santa Fe Trl, Irving, TX 75063Off Market
- $649,3004 bd2 ba2.5k sqft1401 Santa Fe Trl, Irving, TX 75063Off Market
- $--4 bd3 ba2.6k sqft1409 Santa Fe Trl, Irving, TX 75063Sold
- $553,1003 bd2 ba1.9k sqft1405 Valley Trl, Irving, TX 75063Off Market
- $515,9003 bd2 ba1.8k sqft1415 Santa Fe Trl, Irving, TX 75063Off Market
Nearby schools
GreatSchools rating
- 10/10Canyon Ranch Elementary SchoolGrades: PK-5Distance: 0.1 mi
- 10/10Coppell Middle WestGrades: 6-8Distance: 1.1 mi
- 8/10Coppell High SchoolGrades: 9-12Distance: 3.4 mi
Schools provided by the listing agent
- Elementary: Canyon Ranch
- Middle: Coppelleas
- High: Coppell
- District: Coppell ISD
Source: NTREIS. This data may not be complete. We recommend contacting the local school district to confirm school assignments for this home.
- Texas
- Dallas County
- Irving
- 75063
- Valley Ranch
- 1404 Valley Trl
