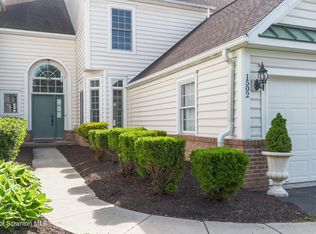
Welcome to your next home sweet home! Settle into luxury with this impeccably designed 3-bedroom, 3-bathroom townhouse that invites comfort and exudes modern elegance. Spanning 1760 square feet, this residence is a perfect blend of stylish finishes and a practical layout, ensuring a perfect setting for both relaxing and entertaining.Step into a beautifully crafted interior featuring rich hardwood floors in the dining and living rooms that set the stage for memorable gatherings. Cozy up by the fireplace during chilly evenings or retreat to the spacious primary bedroom suite conveniently located on the first floor, designed for ultimate privacy and comfort. Upstairs, two large bedrooms connected by a Jack and Jill bathroom make morning routines a breeze.The chef in you will delight in a sleek kitchen equipped with stainless steel appliances, while laundry hook-ups add to the layer of convenience. Situated in a vibrant locale, this townhouse keeps you connected to the essentials: you're never too far from.Embrace the comfort of this townhouse while enjoying access to the very best of Moosic's amenities. It's more than just a place to live--it's a place to thrive!
Townhouse for rent
$3,400/moFees may apply
1404 Verne Close, Moosic, PA 18507
3beds
1,760sqft
Price may not include required fees and charges. Learn more|
Townhouse
Available now
Air conditioner, central air
Electric dryer hookup laundry
4 Garage spaces parking
Central, forced air, natural gas, wood
What's special
Laundry hook-upsJack and jill bathroom
- 27 days |
- -- |
- -- |
Zillow last checked:
Listing updated:
Travel times

Let’s turn your rent into credit progress
Build credit history with every on-time payment and get credit for the payment you’re already making.
Facts & features
Interior
Bedrooms & bathrooms
- Bedrooms: 3
- Bathrooms: 3
- Full bathrooms: 2
- 1/2 bathrooms: 1
Rooms
- Room types: Bathroom 1, Bathroom 2, Bedroom 2, Bedroom 3, Dining Room, Kitchen, Laundry, Living Room, Master Bath, Master Bedroom
Heating
- Central, Forced Air, Natural Gas, Wood
Cooling
- Air Conditioner, Central Air
Appliances
- Included: Gas Oven, Gas Range, Refrigerator, Stainless Steel Appliance(s)
- Laundry: Electric Dryer Hookup, Gas Dryer Hookup, Hookups, Washer Hookup
Features
- Cathedral Ceiling(s), Eat-in Kitchen, Open Floorplan
- Flooring: Carpet, Tile, Wood
- Has basement: Yes
- Has fireplace: Yes
Interior area
- Total interior livable area: 1,760 sqft
Property
Parking
- Total spaces: 4
- Parking features: Driveway, Garage, Open
- Has garage: Yes
- Has uncovered spaces: Yes
- Details: Contact manager
Features
- Stories: 2
- Exterior features: Basement
Lot
- Features: Open Lot
Details
- Additional structures: Garage(s)
Construction
Type & style
- Home type: Townhouse
- Property subtype: Townhouse
Materials
- Roof: Asphalt
Condition
- Year built: 2004
Community & HOA
HOA
- Amenities included: Landscaping, Laundry, Parking, Snow Removal
Location
- Region: Moosic
Financial & listing details
- Lease term: Contact For Details
Price history
| Date | Event | Price |
|---|---|---|
| 7/23/2026 | Listed for rent | $3,400+3%$2/sqft |
Source: GSBR as distributed by MLS GRID #SC263296 Report a problem | ||
| 5/1/2025 | Listing removed | $3,300$2/sqft |
Source: GSBR as distributed by MLS GRID #SC6405 Report a problem | ||
| 12/21/2024 | Listed for rent | $3,300$2/sqft |
Source: GSBR as distributed by MLS GRID #SC6405 Report a problem | ||
| 12/11/2023 | Listing removed | -- |
Source: GSBR as distributed by MLS GRID #23-4507 Report a problem | ||
| 10/15/2023 | Listed for rent | $3,300$2/sqft |
Source: GSBR as distributed by MLS GRID #23-4507 Report a problem | ||
Neighborhood: 18507
Nearby schools
GreatSchools rating
- 4/10Riverside El School EastGrades: 3-6Distance: 1.5 mi
- 6/10Riverside Junior-Senior High SchoolGrades: 7-12Distance: 2.8 mi