Seller offering $10,000 buyer concession with acceptable offer! Use it your way toward closing costs, interest rate buydown, prepaid expenses, or other allowable buyer costs. A great opportunity to reduce upfront expenses or create a more affordable monthly payment. A TRUE Gated Community and located in the Award Winning Northshore Elementary School District! Fresh Paint Inside and Out! New Flooring! New AC! This one is ready to go! Plus seller is open to leaving the fridge, washer, dryer and the pool table. This 2,477 sq. ft. home offers one of the most functional and livable floor plans available. It truly is one you have to see in person! The main level features 3 bedrooms and 2 baths, while a spacious fourth bedroom or bonus space upstairs with a walk-in closet provides flexibility for guests, a home office, or hobby space. A welcoming large wide foyer opens to two generously sized guest rooms, both with walk-in closets, before flowing into an expansive open-concept living, kitchen, and dining area highlighted by 10-foot ceilings that create an airy, spacious feel. The kitchen offers abundant cabinetry and counter space, while the living area features a gas fireplace with built-ins. A true formal dining room, breakfast nook, and bar seating provide multiple options for everyday living and entertaining. The primary suite is thoughtfully designed with double vanities, a separate tub and shower, and a walk-in closet. Outside, enjoy mature landscaping, a covered porch, an extended patio, and a brand-new privacy fence. Subtle Reservoir views and a constant breeze off the water make the backyard especially inviting. With the marina just across the street, your boat can stay in the water just steps from your front door. Boat to dinner, walk to Lakeshore Park for the Sunset Concert Series after work, and enjoy miles of biking and walking trails right outside your neighborhood. Host friends and family for unforgettable Fourth of July fireworks and experience the best of Reservoir living year-round. Offered at $339,900, this one is a deal-- an exceptional opportunity for space, lifestyle, and location at the Reservoir!
Closed
Price Unknown
1404 Windrose Dr, Brandon, MS 39047
4beds
2,477sqft
Residential, Single Family Residence
Built in 2005
10,018 Square Feet Lot
$333,500 Zestimate®
$--/sqft
$2,514 Estimated rent
Home value
$333,500
$310,000 - $360,000
$2,514/mo
Zestimate® history
Owner options
List your home for rent
$2,514/mo
Rent Zestimate®
Find your next renter with Zillow Rental Manager. Plus, with online applications, you can quickly screen prospective tenants – for free.
$2,514/mo
Rent Zestimate®
Refinance and save
$600/mo
Est. payment
Refinancing to a lower rate could help reduce your monthly payments and save thousands over the life of the loan.
$600/mo
Est. payment
Explore your selling options
Work with a Zillow partner agent
Leverage their expertise and Zillow's premium Showcase listings to get your home seen by more buyers.
Get startedList with your own agent
Get your home in front of millions of buyers by listing it on Zillow.
Learn how to do itSell it yourself
Take full control of how buyers see your home on Zillow by listing For Sale by Owner (FSBO).
List your homeWhat's special
Subtle reservoir viewsCovered porchExtended patioBar seatingLarge wide foyerFormal dining roomMature landscaping
Zillow last checked:
Listing updated:
Listed by:
Michele Whatley 601-941-2022,
The Property Partners
Bought with:
Terri Lynn Smith, B21109
Master Key Realty, LLC
Source: MLS United,MLS#: 4139684
Facts & features
Interior
Bedrooms & bathrooms
- Bedrooms: 4
- Bathrooms: 2
- Full bathrooms: 2
Primary bedroom
- Level: Main
Bedroom
- Level: Main
Bedroom
- Level: Main
Primary bathroom
- Level: Main
Bathroom
- Description: Guest Bath
- Level: Main
Bonus room
- Description: Has A Large Walk In Closet, Could Be Used As A Bed
- Level: Upper
Dining room
- Description: Large Open Formal Dining
- Level: Main
Family room
- Description: Large Open Family Room
- Level: Main
Kitchen
- Level: Main
Laundry
- Level: Main
Heating
- Central, Fireplace(s), Natural Gas
Cooling
- Ceiling Fan(s), Central Air, Gas
Appliances
- Included: Dishwasher, Disposal, Free-Standing Gas Range, Free-Standing Range, Gas Water Heater, Microwave, Water Heater, Water Purifier Owned
- Laundry: Electric Dryer Hookup, Gas Dryer Hookup, Laundry Room, Main Level, Washer Hookup
Features
- Breakfast Bar, Built-in Features, Ceiling Fan(s), Crown Molding, Double Vanity, Eat-in Kitchen, Entrance Foyer, High Ceilings, High Speed Internet, Open Floorplan, Primary Downstairs, Storage, Tile Counters, Walk-In Closet(s)
- Flooring: Vinyl, Carpet, Ceramic Tile, Tile
- Doors: Dead Bolt Lock(s), Double Entry
- Windows: Insulated Windows
- Has fireplace: Yes
- Fireplace features: Gas Starter, Great Room
Interior area
- Total structure area: 2,477
- Total interior livable area: 2,477 sqft
Property
Parking
- Total spaces: 2
- Parking features: Driveway, Garage Door Opener, Garage Faces Front, Storage, Direct Access, Paved
- Garage spaces: 2
- Has uncovered spaces: Yes
Features
- Levels: One and One Half
- Stories: 1
- Patio & porch: Front Porch, Patio
- Fencing: Back Yard,Wood,Fenced
- Has view: Yes
- View description: Water
- Has water view: Yes
- Water view: Water
Lot
- Size: 10,018 Square Feet
- Features: Rectangular Lot, Views
Details
- Parcel number: H12m00000600150
Construction
Type & style
- Home type: SingleFamily
- Architectural style: Other
- Property subtype: Residential, Single Family Residence
Materials
- Brick
- Foundation: Slab
- Roof: Architectural Shingles
Condition
- Move In Ready
- New construction: No
- Year built: 2005
Utilities & green energy
- Sewer: Public Sewer
- Water: Public
- Utilities for property: Cable Available, Electricity Connected, Natural Gas Connected, Sewer Connected, Water Connected, Natural Gas in Kitchen
Community & HOA
Community
- Features: Biking Trails, Boating, Gated, Hiking/Walking Trails, Park, Sidewalks
- Security: Gated Community, Smoke Detector(s)
- Subdivision: Windrose Pointe
HOA
- Has HOA: Yes
- Services included: Maintenance Grounds, Other
- HOA fee: $600 annually
Location
- Region: Brandon
Financial & listing details
- Tax assessed value: $258,240
- Annual tax amount: $2,634
- Date on market: 2/19/2026
- Electric utility on property: Yes
Price history
| Date | Event | Price |
|---|---|---|
| 7/7/2026 | Sold | -- |
Source: MLS United #4139684 Report a problem | ||
| 5/22/2026 | Pending sale | $339,900$137/sqft |
Source: MLS United #4139684 Report a problem | ||
| 4/22/2026 | Price change | $339,900-2.9%$137/sqft |
Source: MLS United #4139684 Report a problem | ||
| 4/5/2026 | Price change | $349,900-2.8%$141/sqft |
Source: MLS United #4139684 Report a problem | ||
| 3/27/2026 | Price change | $359,900-2.7%$145/sqft |
Source: MLS United #4139684 Report a problem | ||
| 3/18/2026 | Price change | $369,900-1.4%$149/sqft |
Source: MLS United #4139684 Report a problem | ||
| 2/19/2026 | Listed for sale | $375,000$151/sqft |
Source: MLS United #4139684 Report a problem | ||
Public tax history
| Year | Property taxes | Tax assessment |
|---|---|---|
| 2025 | $2,632 -0.1% | $25,824 -5.2% |
| 2024 | $2,634 +6.3% | $27,246 +5.6% |
| 2023 | $2,479 +1.6% | $25,806 |
| 2022 | $2,441 | $25,806 |
| 2021 | $2,441 | $25,806 +12.1% |
| 2020 | $2,441 +12.8% | $23,028 |
| 2019 | $2,163 -2.1% | $23,028 |
| 2018 | $2,209 +2.1% | $23,028 |
| 2017 | $2,163 | $23,028 +2% |
| 2016 | $2,163 +8% | $22,581 |
| 2015 | $2,003 | $22,581 |
| 2014 | $2,003 +2.5% | $22,581 |
| 2013 | $1,954 | $22,581 |
| 2012 | $1,954 +4.5% | $22,581 |
| 2011 | $1,870 | $22,581 |
| 2010 | $1,870 -16.9% | $22,581 -14.9% |
| 2009 | $2,250 +0.6% | $26,538 |
| 2008 | $2,236 +19.9% | $26,538 |
| 2007 | $1,865 +282% | -- |
| 2006 | $488 -0.7% | -- |
| 2005 | $492 +1% | -- |
| 2004 | $487 | -- |
| 2003 | $487 +1.8% | -- |
| 2002 | $478 | -- |
| 2001 | -- | $4,950 -85% |
| 2000 | $427 | $33,000 |
Find assessor info on the county website
Neighborhood: 39047
Nearby homes
- $320,5003 bd2 ba2k sqft1402 Windrose Dr, Brandon, MS 39047Off Market
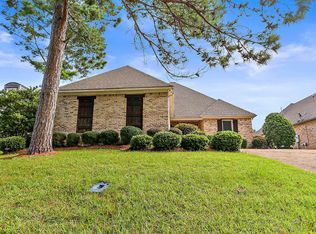
- $--4 bd2 ba2.2k sqft1406 Windrose Dr, Brandon, MS 39047Sold
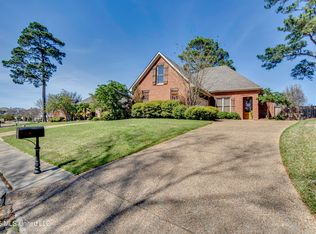
- $322,4004 bd2 ba2.1k sqft1400 Windrose Dr, Brandon, MS 39047Off Market
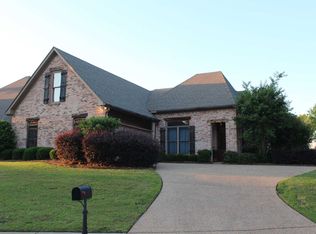
- $111,5002 bd3 ba552 sqft1073 Windrose Dr, Brandon, MS 39047Off Market
- $--3 bd3 ba1.3k sqft1015 Windrose Dr, Brandon, MS 39047Sold
- $154,1003 bd2 ba1.4k sqft1072 Windrose Dr, Brandon, MS 39047Off Market
- $147,0003 bd3 ba1.3k sqft1074 Windrose Dr, Brandon, MS 39047Pending
- $--3 bd2 ba2.2k sqft1408 Windrose Dr, Brandon, MS 39047Sold
Nearby schools
GreatSchools rating
- 9/10Northshore Elementary SchoolGrades: PK-5Distance: 3.9 mi
- 7/10Northwest Rankin Middle SchoolGrades: 6-8Distance: 3.2 mi
- 8/10Northwest Rankin High SchoolGrades: 9-12Distance: 3.2 mi
Schools provided by the listing agent
- Elementary: Northshore
- Middle: Northwest
- High: Northwest
Source: MLS United. This data may not be complete. We recommend contacting the local school district to confirm school assignments for this home.
- Mississippi
- Rankin County
- Brandon
- 39047
- 1404 Windrose Dr
