Beautiful 3BR/2BA home in the gated Reservoir community of Windrose Pointe! This 2,213 sq. ft. one-level home offers a screened porch, deck, pretty water views, and cool breezes off the Reservoir. Inside you'll find fresh interior paint, an office space, spacious living areas, and a functional layout designed for comfortable everyday living. The oversized garage landing area provides excellent space for storage, tools, hobbies, or a workout area. Roof is only a few years old. Windrose Pointe is a quiet gated neighborhood with only 23 homes located on a peninsula at the Reservoir. Enjoy easy access to walking and biking trails, nearby parks, Lakeshore Park events, summer concerts, 4th of July fireworks, and a marina just across the street.
Closed
Price Unknown
1408 Windrose Dr, Brandon, MS 39047
3beds
2,213sqft
Residential, Single Family Residence
Built in ----
0.28 Acres Lot
$338,800 Zestimate®
$--/sqft
$2,553 Estimated rent
Home value
$338,800
$312,000 - $369,000
$2,553/mo
Zestimate® history
Owner options
List your home for rent
$2,553/mo
Rent Zestimate®
Find your next renter with Zillow Rental Manager. Plus, with online applications, you can quickly screen prospective tenants – for free.
$2,553/mo
Rent Zestimate®
Refinance and save
$300/mo
Est. payment
Refinancing to a lower rate could help reduce your monthly payments and save thousands over the life of the loan.
$300/mo
Est. payment
Explore your selling options
Work with a Zillow partner agent
Leverage their expertise and Zillow's premium Showcase listings to get your home seen by more buyers.
Get startedList with your own agent
Get your home in front of millions of buyers by listing it on Zillow.
Learn how to do itSell it yourself
Take full control of how buyers see your home on Zillow by listing For Sale by Owner (FSBO).
List your homeWhat's special
Office spacePretty water viewsScreened porchFresh interior paint
Zillow last checked:
Listing updated:
Listed by:
Michele Whatley 601-941-2022,
The Property Partners
Bought with:
Shadow Robinson, B22933
Next Level Real Estate, LLC
Source: MLS United,MLS#: 4148329
Facts & features
Interior
Bedrooms & bathrooms
- Bedrooms: 3
- Bathrooms: 2
- Full bathrooms: 2
Heating
- Central, Fireplace(s), Natural Gas
Cooling
- Ceiling Fan(s), Central Air
Appliances
- Included: Disposal, Free-Standing Gas Oven, Microwave
- Laundry: Electric Dryer Hookup, Laundry Room, Main Level, Washer Hookup
Features
- Bookcases, Breakfast Bar, Built-in Features, Ceiling Fan(s), Crown Molding, Double Vanity, Eat-in Kitchen, High Ceilings, His and Hers Closets, Open Floorplan, Pantry, Primary Downstairs, Sound System, Storage, Wired for Sound
- Flooring: Carpet, Ceramic Tile, Wood
- Doors: Double Entry
- Windows: Vinyl
- Has fireplace: Yes
- Fireplace features: Den, Bath
Interior area
- Total structure area: 2,213
- Total interior livable area: 2,213 sqft
Property
Parking
- Total spaces: 2
- Parking features: Garage Faces Side
- Garage spaces: 2
Features
- Levels: One
- Stories: 1
- Patio & porch: Deck, Front Porch, Patio, Screened
- Exterior features: Rain Gutters
- Fencing: Wood,Fenced
- Has view: Yes
Lot
- Size: 0.28 Acres
- Features: Front Yard, Landscaped, Views
Details
- Parcel number: H12m00000600130
Construction
Type & style
- Home type: SingleFamily
- Property subtype: Residential, Single Family Residence
Materials
- Brick Veneer
- Foundation: Slab
- Roof: Architectural Shingles
Condition
- Move In Ready
- New construction: No
Utilities & green energy
- Sewer: Public Sewer
- Water: Public
- Utilities for property: Cable Available, Electricity Connected, Natural Gas Connected, Water Connected
Community & HOA
Community
- Features: Gated, Sidewalks
- Security: Smoke Detector(s)
- Subdivision: Windrose Pointe
HOA
- Has HOA: Yes
- Services included: Maintenance Grounds
- HOA fee: $300 semi-annually
Location
- Region: Brandon
Financial & listing details
- Tax assessed value: $258,500
- Annual tax amount: $2,637
- Date on market: 5/5/2026
- Electric utility on property: Yes
Price history
| Date | Event | Price |
|---|---|---|
| 7/31/2026 | Sold | -- |
Source: MLS United #4148329 Report a problem | ||
| 7/4/2026 | Pending sale | $339,900$154/sqft |
Source: MLS United #4148329 Report a problem | ||
| 5/26/2026 | Price change | $339,900-10.5%$154/sqft |
Source: MLS United #4148329 Report a problem | ||
| 5/5/2026 | Listed for sale | $379,900$172/sqft |
Source: MLS United #4148329 Report a problem | ||
Public tax history
| Year | Property taxes | Tax assessment |
|---|---|---|
| 2025 | $2,635 -0.1% | $25,850 -5.2% |
| 2024 | $2,637 +5.7% | $27,273 +5.1% |
| 2023 | $2,495 +1.6% | $25,949 |
| 2022 | $2,456 | $25,949 |
| 2021 | $2,456 | $25,949 +12.1% |
| 2020 | $2,456 +12.8% | $23,151 |
| 2019 | $2,176 -2.1% | $23,151 |
| 2018 | $2,223 +2.1% | $23,151 |
| 2017 | $2,176 | $23,151 +2.2% |
| 2016 | $2,176 +8.3% | $22,646 |
| 2015 | $2,009 | $22,646 |
| 2014 | $2,009 +2.5% | $22,646 |
| 2013 | $1,961 | $22,646 |
| 2012 | $1,961 +4.5% | $22,646 |
| 2011 | $1,876 | $22,646 |
| 2010 | $1,876 -17.3% | $22,646 -15.3% |
| 2009 | $2,269 +0.6% | $26,732 |
| 2008 | $2,255 +17.1% | $26,732 |
| 2007 | $1,926 -0.1% | -- |
| 2006 | $1,928 +245.1% | -- |
| 2005 | $559 +1% | -- |
| 2004 | $553 | -- |
| 2003 | $553 +1.8% | -- |
| 2002 | $543 | -- |
| 2001 | -- | $5,625 -85% |
| 2000 | $485 | $37,500 |
Find assessor info on the county website
Neighborhood: 39047
Nearby homes
- $--3 bd3 ba1.3k sqft1015 Windrose Dr, Brandon, MS 39047Sold
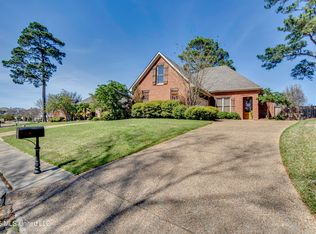
- $371,5004 bd3 ba2.5k sqft1410 Windrose Dr, Brandon, MS 39047Off Market
- $--4 bd2 ba2.2k sqft1406 Windrose Dr, Brandon, MS 39047Sold
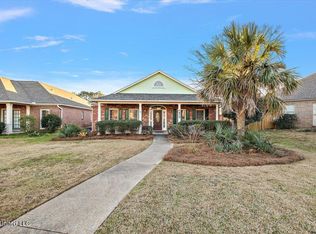
- $--3 bd2 ba2k sqft1415 Windrose Dr, Brandon, MS 39047Sold
- $277,8003 bd3 ba2.2k sqft1412 Windrose Dr, Brandon, MS 39047Off Market
- $--4 bd2 ba2.4k sqft1404 Windrose Dr, Brandon, MS 39047Sold
- $152,9003 bd3 ba1.2k sqft1080 Windrose Dr, Brandon, MS 39047Off Market
- $171,8003 bd2 ba1.3k sqft1079 Windrose Dr, Brandon, MS 39047Off Market
Nearby schools
GreatSchools rating
- 9/10Northshore Elementary SchoolGrades: PK-5Distance: 3.9 mi
- 7/10Northwest Rankin Middle SchoolGrades: 6-8Distance: 3.3 mi
- 8/10Northwest Rankin High SchoolGrades: 9-12Distance: 3.3 mi
Schools provided by the listing agent
- Elementary: Northshore
- Middle: Northwest Rankin Middle
- High: Northwest Rankin
Source: MLS United. This data may not be complete. We recommend contacting the local school district to confirm school assignments for this home.
- Mississippi
- Rankin County
- Brandon
- 39047
- 1408 Windrose Dr
