Skip main navigation
Sold for $625,000
  • $625,000

    14041 Adams Street, Thornton, CO 80602

    4beds
    3,016sqft
    Single Family Residence
    Built in 2012
    3,870 Square Feet Lot
    $620,600 Zestimate®
    $207/sqft
    $3,242 Estimated rent

    Home value

    $620,600

    $583,000 - $658,000

    $3,242/mo

    Zestimate® history
    Loading
    Loading...

    Owner options

    List your home for rent

    $3,242/mo

    Rent Zestimate®

    Find your next renter with Zillow Rental Manager. Plus, with online applications, you can quickly screen prospective tenants – for free.

    Learn more

    $3,242/mo

    Rent Zestimate®

    Refinance and save

    $3,773/mo

    Est. payment

    Refinancing to a lower rate could help reduce your monthly payments and save thousands over the life of the loan.

    See today's rates

    $3,773/mo

    Est. payment

    Explore your selling options

    Work with a Zillow partner agent

    Leverage their expertise and Zillow's premium Showcase listings to get your home seen by more buyers.

    Get started

    List with your own agent

    Get your home in front of millions of buyers by listing it on Zillow.

    Learn how to do it

    Sell it yourself

    Take full control of how buyers see your home on Zillow by listing For Sale by Owner (FSBO).

    List your home

    What's special

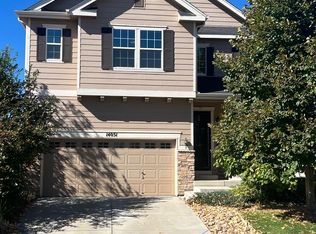
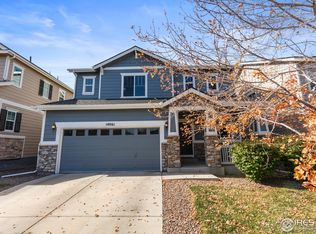
    Welcome to this beautifully upgraded four-bedroom, four-bathroom home in the highly sought-after Fallbrook Farms neighborhood—offering sweeping views, walkable parks, and miles of nearby trails for an easy, everyday lifestyle. Enjoy morning coffee on the covered front patio, let the kids play at the neighborhood park just down the street with a basketball court, or hop on the trails that wind through the community and connect directly to the Highline Canal. Inside, you’ll find thoughtful upgrades throughout, including custom Hunter Douglas shutters, plus a spacious layout designed for real life. The primary suite features a five-piece bath and large walk-in closet, and the home also includes three additional bedrooms, a private office, an open loft, and a fully finished basement for flexible living and entertaining. Low-maintenance living is built in, with the HOA caring for the front and side yards. Out back, enjoy a covered deck, bonus patio, and easy access to a fully fenced backyard—along with an epoxied garage floor for a clean, polished finish. This home truly has it all—upgrades, space, views, and one of the best locations in the neighborhood.

    Zillow last checked:

    Listing updated:

    Listed by:

    Michael Jassem jassem@comcast.net,

    Resident Realty South Metro

    Bought with:

    Annalise Kurowski, 100102352

    Keller Williams Realty Downtown LLC

    Source: REcolorado as distributed by MLS GRID,MLS#: 1973105MLS Logo

    Facts & features

    Interior

    Bedrooms & bathrooms
    • Bedrooms: 4
    • Bathrooms: 4
    • Full bathrooms: 3
    • 3/4 bathrooms: 1
    • Main level bathrooms: 1
    Bedroom
    • Level: Basement
    Bedroom
    • Features: Primary Suite
    • Level: Upper
    Bedroom
    • Level: Upper
    Bedroom
    • Level: Upper
    Bathroom
    • Level: Basement
    Bathroom
    • Level: Main
    Bathroom
    • Features: Primary Suite
    • Level: Upper
    Bathroom
    • Level: Upper
    Bonus room
    • Level: Basement
    Loft
    • Level: Upper
    Office
    • Level: Main
    Heating
    • Electric, Forced Air, Hot Water, Natural Gas, Propane
    Cooling
    • Central Air
    Appliances
    • Included: Convection Oven, Cooktop, Dishwasher, Disposal, Dryer, Microwave, Range, Range Hood, Refrigerator, Self Cleaning Oven, Washer
    • Laundry: In Unit
    Features
    • Ceiling Fan(s), Granite Counters, Kitchen Island, Pantry, Smart Thermostat
    • Flooring: Wood
    • Basement: Bath/Stubbed,Finished,Full
    • Number of fireplaces: 1
    • Fireplace features: Living Room
    Interior area
    • Total structure area: 3,016
    • Total interior livable area: 3,016 sqft
    • Finished area above ground: 2,091
    • Finished area below ground: 925

    Property

    Parking
    • Total spaces: 2
    • Parking features: Garage - Attached
    • Attached garage spaces: 2
    Features
    • Levels: Two
    • Stories: 2
    • Patio & porch: Covered, Deck, Front Porch
    • Exterior features: Balcony, Private Yard
    • Fencing: Full
    Lot
    • Size: 3,870 Square Feet
    • Features: Many Trees, Sprinklers In Front, Sprinklers In Rear, Steep Slope
    Details
    • Parcel number: R0167747
    • Special conditions: Standard

    Construction

    Type & style
    • Home type: SingleFamily
    • Property subtype: Single Family Residence
    Materials
    • Concrete, Frame, Stucco, Vinyl Siding
    Condition
    • Year built: 2012

    Utilities & green energy

    • Sewer: Public Sewer
    • Water: Public
    • Utilities for property: Cable Available, Electricity Connected, Internet Access (Wired), Natural Gas Available, Phone Available

    Community & HOA

    Community
    • Security: Air Quality Monitor, Carbon Monoxide Detector(s), Smart Security System, Smoke Detector(s), Video Doorbell
    • Subdivision: Fallbrook Farms
    HOA
    • Has HOA: Yes
    • Amenities included: Park, Playground
    • Services included: Reserve Fund, Exterior Maintenance w/out Roof, Recycling, Trash
    • HOA fee: $125 monthly
    • HOA name: Fallbrook Farms Patio HOA INC
    • HOA phone: 303-482-2213
    • Second HOA fee: $55 monthly
    • Second HOA name: Fallbrook Farms HOA INC
    • Second HOA phone: 303-482-2213
    Location
    • Region: Thornton

    Financial & listing details

    • Price per square foot: $207/sqft
    • Tax assessed value: $608,000
    • Annual tax amount: $4,653
    • Date on market: 4/11/2026
    • Listing terms: Cash,Conventional,FHA,VA Loan
    • Ownership: Individual
    • Electric utility on property: Yes

    Price history

    DateEventPrice
    6/2/2026Sold$625,000+0.8%$207/sqft
    Source: REcolorado as distributed by MLS GRID #1973105 Report a problem
    4/17/2026Pending sale$619,900$206/sqft
    Source: REcolorado as distributed by MLS GRID #1973105 Report a problem
    4/11/2026Listed for sale$619,900+87.8%$206/sqft
    Source: REcolorado as distributed by MLS GRID #1973105 Report a problem
    12/13/2012Sold$330,000$109/sqft
    Source: Public Record Report a problem

    Public tax history

    YearProperty taxesTax assessment
    2025$3,858 +1%$38,000 -7.3%
    2024$3,819 +4.3%$41,000 -4.6%
    2023$3,663 -19%$42,960 +49.5%
    2022$4,522 $28,730 -2.8%
    2021-- $29,560 -4.6%
    2020$4,747 $30,980 -0.1%
    2019$4,747 +2.9%$31,020 +5.8%
    2018$4,613 $29,310
    2017$4,613 $29,310 +21.3%
    2016-- $24,160
    2015$3,629 $24,160 +3%
    2014-- $23,460
    2013-- $23,460 +548.1%
    2012-- $3,620
    2011-- $3,620 -74.4%
    2010-- $14,140
    2009-- $14,140 +146.8%
    2008-- $5,730 -8.2%
    2007-- $6,240 +399.2%
    2006-- $1,250
    Find assessor info on the county website

    Neighborhood: Fallbrook Farms

    Nearby schools

    GreatSchools rating
    Schools provided by the listing agent
    • Elementary: Prairie Hills
    • Middle: Rocky Top
    • High: Horizon
    • District: Adams 12 5 Star Schl

    Source: REcolorado as distributed by MLS GRID. This data may not be complete. We recommend contacting the local school district to confirm school assignments for this home.

    Get a cash offer in 3 minutes
    Find out how much your home could sell for in as little as 3 minutes with a no-obligation cash offer.
    Estimated market value
    $620,600
    Get a cash offer in 3 minutes
    Find out how much your home could sell for in as little as 3 minutes with a no-obligation cash offer.
    Estimated market value
    $620,600