Skip main navigation
Off market
  • $662,100

    14051 Adams St, Thornton, CO 80602

    5beds
    3,416sqft
    Single Family Residence
    Built in ----
    -- sqft lot
    $662,100 Zestimate®
    $194/sqft
    $3,581 Estimated rent

    Home value

    $662,100

    $629,000 - $695,000

    $3,581/mo

    Zestimate® history
    Loading
    Loading...

    Owner options

    List your home for rent

    $3,581/mo

    Rent Zestimate®

    Find your next renter with Zillow Rental Manager. Plus, with online applications, you can quickly screen prospective tenants – for free.

    Learn more

    $3,581/mo

    Rent Zestimate®

    Refinance and save

    $3,856/mo

    Est. payment

    Refinancing to a lower rate could help reduce your monthly payments and save thousands over the life of the loan.

    See today's rates

    $3,856/mo

    Est. payment

    Explore your selling options

    Work with a Zillow partner agent

    Leverage their expertise and Zillow's premium Showcase listings to get your home seen by more buyers.

    Get started

    List with your own agent

    Get your home in front of millions of buyers by listing it on Zillow.

    Learn how to do it

    Sell it yourself

    Take full control of how buyers see your home on Zillow by listing For Sale by Owner (FSBO).

    List your home

    What's special

    Utility sinkFenced backyardSpacious primary suiteFully finished basementStainless steel appliancesGranite countertopsGenerously sized family room

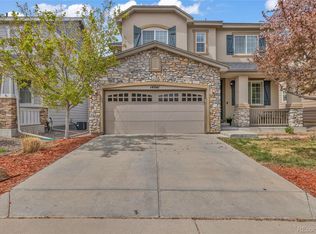
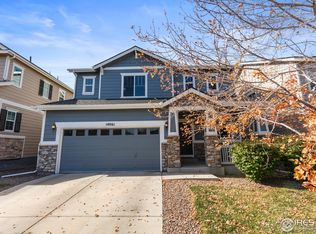
    Available Now October Early Mover Special! Move in now and pay no rent for the rest of October limited time only! Spacious 5-Bedroom Home with finished basement in Thornton, CO Welcome to this beautifully maintained single-family home located in the heart of Thornton, Colorado. Spanning three levels, this expansive residence offers the perfect blend of modern design, functional layout, and thoughtful details ideal for families or anyone looking for space and comfort. Main Level Bright and airy living room with abundant natural light Eat-in kitchen with wood-finished cabinets, granite countertops, and stainless steel appliances Convenient half bathroom Upper Level Spacious primary suite with luxurious 5-piece bathroom and double closets Three additional bedrooms, each with walk-in closets Large upper-level laundry room featuring extensive cabinetry, counter space, and a utility sink Lower Level Fully finished basement with: Fifth bedroom Full bathroom Generously sized family room, perfect for gatherings, movie nights, or a game area Exterior & Additional Features Attached 2-car garage Fenced backyard with patio ideal for entertaining or relaxing Covered deck with built-in gas fire pit for year-round enjoyment Convenient location: just a short drive to grocery stores, shopping, dining, and outdoor recreation Education in Adams 12 Five Star Schools District This home is situated within the Adams 12 Five Star Schools district, known for its commitment to academic excellence and community engagement. The district serves over 35,000 students across 55 schools, offering a range of educational opportunities from preschool through 12th grade. This home offers the perfect balance of comfort, convenience, and style don't miss out on making it yours! Lease -12 Months, open for longer leases 24 months, 36 months UTILITIES *Resident responsible for all utilities - water, electricity, gas *water softener, filter fee PETS *1-2 small dogs will be considered *$250 additional security deposit (refundable) is required for the first pet. An additional $150 security deposit is required for the second pet. *$50/month per pet APPLICATION DETAILS *Security Deposit is equal to one (1) month's rent *Security Deposits MAY NOT be paid for with a credit card. TENANT QUALIFICATION CRITERIA *No more than 3 unrelated occupants permitted *650 minimum credit score required *Total income of at least 2X monthly rent *No smoking or marijuana *Renter's Insurance required *No Co-Signers permitted

    This property is off market, which means it's not currently listed for sale or rent on Zillow. This may be different from what's available on other websites or public sources.

    Zillow last checked:

    Listing updated:

    Source: Zillow Rentals

    Facts & features

    Interior

    Bedrooms & bathrooms
    • Bedrooms: 5
    • Bathrooms: 4
    • Full bathrooms: 3
    • 1/2 bathrooms: 1
    Heating
    • Forced Air
    Cooling
    • Central Air
    Appliances
    • Included: Dishwasher, Dryer, Microwave, Oven, Refrigerator, Washer
    • Laundry: In Unit
    Features
    • Flooring: Carpet, Hardwood
    Interior area
    • Total interior livable area: 3,416 sqft

    Property

    Parking
    • Parking features: Attached
    • Has attached garage: Yes
    • Details: Contact manager
    Features
    • Exterior features: Electric Vehicle Charging Station, Electricity not included in rent, Gas not included in rent, Heating system: Forced Air, No Utilities included in rent, Water not included in rent
    Details
    • Parcel number: 0157324106008

    Construction

    Type & style
    • Home type: SingleFamily
    • Property subtype: Single Family Residence

    Community & HOA

    Community
    • Deposit fee: $3,300
    Location
    • Region: Thornton

    Financial & listing details

    • Price per square foot: $194/sqft
    • Tax assessed value: $665,000
    • Annual tax amount: $4,418
    • Date on market: 11/7/2025
    • Lease term: 1 Year

    Price history

    DateEventPrice
    11/9/2025Listing removed$3,300$1/sqft
    Source: Zillow Rentals Report a problem
    11/7/2025Listed for rent$3,300$1/sqft
    Source: Zillow Rentals Report a problem
    10/30/2025Listing removed$3,300$1/sqft
    Source: Zillow Rentals Report a problem
    10/7/2025Price change$3,300-5.6%$1/sqft
    Source: Zillow Rentals Report a problem
    9/5/2025Listed for rent$3,495$1/sqft
    Source: Zillow Rentals Report a problem
    12/10/2024Listing removed$3,495$1/sqft
    Source: Zillow Rentals Report a problem
    12/8/2024Listed for rent$3,495$1/sqft
    Source: Zillow Rentals Report a problem
    9/16/2022Sold$660,000+71.5%$193/sqft
    Source: Public Record Report a problem
    12/30/2013Sold$384,900$113/sqft
    Source: Public Record Report a problem

    Public tax history

    YearProperty taxesTax assessment
    2025$4,418 +1%$41,570 -10.4%
    2024$4,373 +10.5%$46,410
    2023$3,957 -19%$46,410 +49.5%
    2022$4,885 $31,040 -2.8%
    2021-- $31,930 -5%
    2020$5,149 $33,600 -0.1%
    2019$5,149 +5.8%$33,640 +8.8%
    2018$4,867 $30,920
    2017$4,867 $30,920 +16.2%
    2016-- $26,620
    2015$3,999 $26,620 +4.8%
    2014-- $25,410 +81.1%
    2013-- $14,030 +287.6%
    2012-- $3,620
    2011-- $3,620 -74.4%
    2010-- $14,140
    2009-- $14,140 +146.8%
    2008-- $5,730 -8.2%
    2007-- $6,240 +399.2%
    2006-- $1,250
    Find assessor info on the county website

    Neighborhood: Fallbrook Farms

    Nearby schools

    GreatSchools rating
    Get a cash offer in 3 minutes
    Find out how much your home could sell for in as little as 3 minutes with a no-obligation cash offer.
    Estimated market value
    $662,100
    Get a cash offer in 3 minutes
    Find out how much your home could sell for in as little as 3 minutes with a no-obligation cash offer.
    Estimated market value
    $662,100