Welcome to this beautifully updated townhouse nestled in the highly sought-after Chardonnay subdivision of Carrollwood Village. This spacious 2-bedroom, 2.5-bath home offers 1,468 square feet of thoughtfully designed living space, blending modern updates with the charm of low- maintenance living in one of Carrollwood's most desirable neighborhoods. The main level features an open-concept living and dining area that seamlessly connects to a stylish, renovated kitchen. Outfitted with stainless steel appliances and granite countertops, this kitchen is ideal for entertaining or enjoying everyday meals in comfort and style. Towards the back of the home, you'll find a cozy family room that opens onto a private outdoor patio. Beyond the patio lies a peaceful grassy common area shaded by mature trees, a perfect retreat after a long day. Upstairs, two generously sized bedrooms offer comfort and versatility. The primary suite includes a large walk-in closet, an en-suite bathroom with a separate dressing vanity, ample natural light, ceiling fan, and brand-new carpeting throughout the entire second floor. The second bedroom also boasts a full en-suite bath and large closet, ideal for guests, a home office, or both. A conveniently located laundry room sits between the bedrooms for easy access. Additional features include a one-car garage with brand-new epoxy flooring and a two-car driveway. The community HOA fee is under $200 per month and includes access to a resort-style pool, weekly lawn care and landscaping, annual pressure washing of driveways and sidewalks, and exterior repainting every five years. The home has remained untouched by flooding or storm damage, even through recent hurricanes. Living in Carrollwood Village offers access to multiple parks, tennis, basketball, and pickleball courts, as well as walking and biking trails. The nearby community park includes outdoor fitness stations, dog parks, a skate area, and a splash pad with a playground for all ages. Residents also enjoy proximity to Carrollwood Golf Course and the new Carrollwood Cultural Center, which hosts a variety of classes and community events. Prime location Just minutes frorn A-rated schools, Target, shopping center, restaurants, Starbucks, the YMCA, Veteran’s Expressway, and more. Don't miss your chance to call this exceptional home yours, schedule a private showing today!
Sold for $335,000
$335,000
14044 NOTREVILLE WAY, TAMPA, FL 33624
2beds
1,468sqft
Townhouse
Built in 1985
1,145 Square Feet Lot
$329,400 Zestimate®
$228/sqft
$2,247 Estimated rent
Home value
$329,400
$306,000 - $356,000
$2,247/mo
Zestimate® history
Owner options
List your home for rent
$2,247/mo
Rent Zestimate®
Find your next renter with Zillow Rental Manager. Plus, with online applications, you can quickly screen prospective tenants – for free.
$2,247/mo
Rent Zestimate®
Refinance and save
$2,547/mo
Est. payment
Refinancing to a lower rate could help reduce your monthly payments and save thousands over the life of the loan.
$2,547/mo
Est. payment
Explore your selling options
Work with a Zillow partner agent
Leverage their expertise and Zillow's premium Showcase listings to get your home seen by more buyers.
Get startedList with your own agent
Get your home in front of millions of buyers by listing it on Zillow.
Learn how to do itSell it yourself
Take full control of how buyers see your home on Zillow by listing For Sale by Owner (FSBO).
List your homeWhat's special
Modern updatesRenovated kitchenPrivate outdoor patioGenerously sized bedroomsEn-suite bathroomGranite countertopsPeaceful grassy common area
Zillow last checked:
Listing updated:
Listed by:
Pete VanSon 727-244-8954,
ABALARIS 813-419-2216
Bought with:
Lucy Lopez, 3399292
FUTURE HOME REALTY INC
Source: Stellar MLS,MLS#: TB8427439 Originating MLS: Suncoast Tampa
Originating MLS: Suncoast Tampa
Facts & features
Interior
Bedrooms & bathrooms
- Bedrooms: 2
- Bathrooms: 3
- Full bathrooms: 2
- 1/2 bathrooms: 1
Primary bedroom
- Features: Walk-In Closet(s)
- Level: Second
- Area: 187 Square Feet
- Dimensions: 17x11
Bedroom 2
- Features: Walk-In Closet(s)
- Level: Second
Primary bathroom
- Level: Second
Kitchen
- Level: First
- Area: 100 Square Feet
- Dimensions: 10x10
Living room
- Level: First
- Area: 221 Square Feet
- Dimensions: 17x13
Heating
- Central, Electric
Cooling
- Central Air
Appliances
- Included: Dishwasher, Disposal, Dryer, Microwave, Range, Refrigerator, Washer
- Laundry: Inside, Laundry Closet
Features
- Ceiling Fan(s), Living Room/Dining Room Combo, PrimaryBedroom Upstairs, Solid Surface Counters, Stone Counters, Walk-In Closet(s)
- Flooring: Carpet, Ceramic Tile, Laminate
- Has fireplace: No
Interior area
- Total structure area: 1,714
- Total interior livable area: 1,468 sqft
Property
Parking
- Total spaces: 1
- Parking features: Driveway, Garage Door Opener
- Attached garage spaces: 1
- Has uncovered spaces: Yes
- Details: Garage Dimensions: 11x21
Features
- Levels: Two
- Stories: 2
- Patio & porch: Patio, Porch
- Exterior features: Sidewalk
Lot
- Size: 1,145 Square Feet
- Features: In County, Sidewalk
Details
- Parcel number: U0628180WV00003000002.0
- Zoning: PD
- Special conditions: None
Construction
Type & style
- Home type: Townhouse
- Property subtype: Townhouse
Materials
- Stucco, Wood Frame
- Foundation: Slab
- Roof: Shingle
Condition
- New construction: No
- Year built: 1985
Utilities & green energy
- Sewer: Public Sewer
- Water: Public
- Utilities for property: BB/HS Internet Available, Cable Available, Electricity Available, Public, Sewer Connected, Water Connected
Community & HOA
Community
- Features: Dog Park, Golf, Irrigation-Reclaimed Water, Park, Playground, Pool, Sidewalks, Tennis Court(s)
- Pet fee: $0 monthly
- Subdivision: CARROLLWOOD VILLAGE PH III
HOA
- Has HOA: Yes
- Amenities included: Basketball Court, Golf Course, Pickleball Court(s), Playground, Pool, Recreation Facilities, Tennis Court(s), Trail(s), Wheelchair Access
- Services included: Common Area Taxes, Community Pool, Maintenance Grounds, Manager, Pool Maintenance
- HOA fee: $228 monthly
- HOA name: Dawn Archambault
- HOA phone: 813-936-4134
- Second HOA name: Carrollwood Village
- Second HOA phone: 813-936-4137
Location
- Region: Tampa
Financial & listing details
- Price per square foot: $228/sqft
- Tax assessed value: $246,223
- Annual tax amount: $1,402
- Date on market: 9/15/2025
- Cumulative days on market: 118 days
- Listing terms: Cash,Conventional
- Ownership: Fee Simple
- Total actual rent: 0
- Electric utility on property: Yes
- Road surface type: Paved, Asphalt
Price history
| Date | Event | Price |
|---|---|---|
| 3/5/2026 | Sold | $335,000$228/sqft |
Source:  Stellar MLS #TB8427439 Report a problem Stellar MLS #TB8427439 Report a problem | ||
| 1/14/2026 | Pending sale | $335,000$228/sqft |
Source: Stellar MLS #TB8427439 Report a problem | ||
| 1/8/2026 | Price change | $335,000-1.5%$228/sqft |
Source: Stellar MLS #TB8427439 Report a problem | ||
| 11/6/2025 | Listed for sale | $340,000$232/sqft |
Source: Stellar MLS #TB8427439 Report a problem | ||
| 11/3/2025 | Pending sale | $340,000$232/sqft |
Source: Stellar MLS #TB8427439 Report a problem | ||
| 9/15/2025 | Listed for sale | $340,000+54.5%$232/sqft |
Source: Stellar MLS #TB8427439 Report a problem | ||
| 3/24/2021 | Listing removed | -- |
Source: Owner Report a problem | ||
| 1/27/2020 | Listing removed | $220,000$150/sqft |
Source: Owner Report a problem | ||
| 1/14/2020 | Listed for sale | $220,000+85.7%$150/sqft |
Source: Owner Report a problem | ||
| 9/27/2001 | Sold | $118,500+16.2%$81/sqft |
Source: Public Record Report a problem | ||
| 10/3/2000 | Sold | $102,000+14.6%$69/sqft |
Source: Public Record Report a problem | ||
| 9/27/1999 | Sold | $89,000$61/sqft |
Source: Public Record Report a problem | ||
Public tax history
| Year | Property taxes | Tax assessment |
|---|---|---|
| 2025 | $1,567 +11.7% | $116,823 +2.9% |
| 2024 | $1,403 +6.4% | $113,531 +3% |
| 2023 | $1,318 +10.3% | $110,224 +3% |
| 2022 | $1,194 +2.2% | $107,014 +3% |
| 2021 | $1,169 +6.8% | $103,897 +1.4% |
| 2020 | $1,094 +8.3% | $102,463 +2.3% |
| 2019 | $1,011 | $100,159 +1.9% |
| 2018 | $1,011 -20.9% | $98,291 -26.7% |
| 2017 | $1,277 +2.1% | $134,120 +42.2% |
| 2016 | $1,251 +1.7% | $94,289 +0.7% |
| 2015 | $1,230 +0.3% | $93,634 +0.8% |
| 2014 | $1,227 | $92,891 +1.5% |
| 2013 | $1,227 -1.3% | $91,518 +1.7% |
| 2012 | $1,242 +4.2% | $89,988 +3% |
| 2011 | $1,192 -10.5% | $87,367 -8% |
| 2010 | $1,332 -20.8% | $94,991 -15.4% |
| 2009 | $1,681 -0.9% | $112,280 -0.9% |
| 2008 | $1,696 -11.3% | $113,298 +3% |
| 2007 | $1,912 -4.2% | $109,998 +2.5% |
| 2006 | $1,996 +0.5% | $107,315 +3% |
| 2005 | $1,987 | $104,189 +3% |
| 2004 | -- | $101,154 +1.9% |
| 2003 | -- | $99,268 -6.3% |
| 2002 | -- | $105,916 +20% |
| 2001 | -- | $88,280 +20% |
| 2000 | $1,343 | $73,585 |
Find assessor info on the county website
Neighborhood: 33624
Nearby homes
- $325,0002 bd3 ba1.4k sqft14046 Notreville Way, Tampa, FL 33624Sold
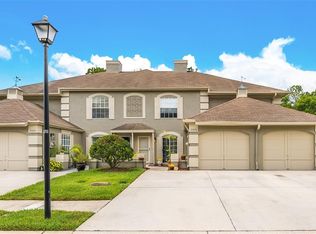
- $307,3003 bd3 ba1.4k sqft14042 Notreville Way, Tampa, FL 33624Off Market
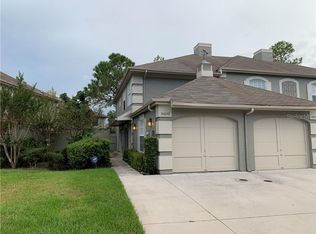
- $285,2002 bd2 ba1.4k sqft14048 Notreville Way, Tampa, FL 33624Off Market
- $306,8003 bd3 ba1.4k sqft14040 Notreville Way, Tampa, FL 33624Off Market
- $322,5002 bd3 ba1.4k sqft14038 Notreville Way, Tampa, FL 33624Off Market
- $313,4002 bd3 ba1.4k sqft14099 Trouville Dr, Tampa, FL 33624Off Market
- $337,5003 bd3 ba1.4k sqft14034 Notreville Way, Tampa, FL 33624Off Market
- $317,2003 bd3 ba1.7k sqft14097 Trouville Dr, Tampa, FL 33624Off Market
Nearby schools
GreatSchools rating
- 7/10Essrig Elementary SchoolGrades: PK-5Distance: 0.8 mi
- 6/10Hill Middle SchoolGrades: 6-8Distance: 0.3 mi
- 6/10Gaither High SchoolGrades: 9-12Distance: 2.5 mi
Schools provided by the listing agent
- Elementary: Essrig-HB
- Middle: Hill-HB
- High: Gaither-HB
Source: Stellar MLS. This data may not be complete. We recommend contacting the local school district to confirm school assignments for this home.
Get a cash offer in 3 minutes
Find out how much your home could sell for in as little as 3 minutes with a no-obligation cash offer.
Estimated market value
$329,400
Get a cash offer in 3 minutes
Find out how much your home could sell for in as little as 3 minutes with a no-obligation cash offer.
Estimated market value
$329,400
- Florida
- Hillsborough County
- Tampa
- 33624
- 14044 NOTREVILLE WAY
Nearby cities
Nearby neighborhoods
Nearby zip codes
Other Tampa Topics
