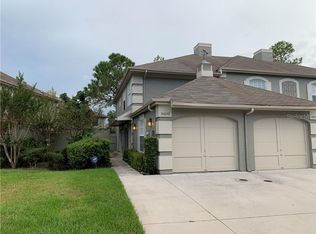
Discover an exceptional opportunity to own a stunning 2-bedroom, 2.5-bathroom townhome in the highly sought-after Chardonnay neighborhood of Carrollwood Village. This residence boasts a 1-car garage and promises a lifestyle of comfort and convenience. As you enter, you'll be greeted by oversized tile flooring that extends throughout the entire first level, creating a seamless and stylish ambiance. The first floor also features a convenient half-bath, adding to the overall functionality of the home. The spacious kitchen overlooks the expansive family room, offering an ideal setting for gatherings and relaxation. With generous counter space, wood cabinetry, and a breakfast bar, the kitchen is a culinary enthusiast's dream. Sliding glass doors lead from the open floor plan to a fully fenced and private rear patio, creating a delightful outdoor space for entertaining or simply unwinding after a long day, basking in the warmth of the beautiful Florida sun. Upstairs, the master retreat awaits, providing a tranquil haven for relaxation. The en-suite bathroom features a walk-in shower, double vanity with upgraded Quartz countertops and integrated sinks, and a generously sized walk-in closet, offering both style and functionality. A secondary spacious bedroom and an accompanying bathroom, complete with a tub and shower arrangement and an upgraded vanity, provide ample comfort for guests or family members. Furthermore, all toilets in the home have been upgraded for added luxury. Convenience is key, as the laundry is conveniently located on the upper level, streamlining household chores. The HVAC system has recently been replaced, ensuring optimal comfort year-round. This home truly offers an array of desirable features. Chardonnay is a meticulously maintained community within Carrollwood Village, offering residents access to a playground and beautiful community pool, perfect for leisurely days spent outdoors. Additionally, residents can enjoy the amenities of the newly developed Carrollwood Village Park, including a splash pad, walking/jogging trails, parks, and a dog park. The location is also advantageous, with proximity to Carrollwood Golf & Country Club, an abundance of shops, restaurants, and parks, as well as easy access to Dale Mabry, the Veterans Expressway, and Tampa International Airport. HOA fees cover lawn maintenance and exterior building maintenance, providing a hassle-free living experience. Don't miss out on this exceptional opportunity to call this impressive townhome your own. Schedule a showing today and embrace the lifestyle of comfort and convenience that awaits in Chardonnay at Carrollwood Village.
Sold for $325,000
$325,000
14046 NOTREVILLE WAY, TAMPA, FL 33624
2beds
1,468sqft
Townhouse
Built in 1986
1,185 Square Feet Lot
$317,600 Zestimate®
$221/sqft
$2,462 Estimated rent
Home value
$317,600
$302,000 - $333,000
$2,462/mo
Zestimate® history
Owner options
List your home for rent
$2,462/mo
Rent Zestimate®
Find your next renter with Zillow Rental Manager. Plus, with online applications, you can quickly screen prospective tenants – for free.
$2,462/mo
Rent Zestimate®
Refinance and save
$2,462/mo
Est. payment
Refinancing to a lower rate could help reduce your monthly payments and save thousands over the life of the loan.
$2,462/mo
Est. payment
Explore your selling options
Work with a Zillow partner agent
Leverage their expertise and Zillow's premium Showcase listings to get your home seen by more buyers.
Get startedList with your own agent
Get your home in front of millions of buyers by listing it on Zillow.
Learn how to do itSell it yourself
Take full control of how buyers see your home on Zillow by listing For Sale by Owner (FSBO).
List your homeWhat's special
Private rear patioUpgraded quartz countertopsUpgraded vanityDouble vanityBeautiful community poolSought-after chardonnay neighborhoodWood cabinetry
Zillow last checked:
Listing updated:
Listed by:
John Pestalozzi Jr LLC 813-285-4456,
WESTWARD REAL ESTATE 813-285-4456
Bought with:
Kelly Mosco, 3089568
RE/MAX ACTION FIRST OF FLORIDA
Source: Stellar MLS,MLS#: T3452648 Originating MLS: Tampa
Originating MLS: Tampa
Facts & features
Interior
Bedrooms & bathrooms
- Bedrooms: 2
- Bathrooms: 3
- Full bathrooms: 2
- 1/2 bathrooms: 1
Rooms
- Room types: Breakfast Room Separate, Utility Room
Primary bedroom
- Features: Ceiling Fan(s)
- Level: Second
- Dimensions: 17x11
Bedroom 2
- Features: Ceiling Fan(s)
- Level: Second
- Dimensions: 12x13
Dinette
- Level: First
- Dimensions: 10x9
Kitchen
- Features: Breakfast Bar
- Level: First
- Dimensions: 10x10
Living room
- Level: First
- Dimensions: 17x13
Heating
- Central, Electric
Cooling
- Central Air
Appliances
- Included: Dishwasher, Disposal, Dryer, Electric Water Heater, Range, Refrigerator, Washer
- Laundry: Inside, Laundry Closet, Upper Level
Features
- Ceiling Fan(s), PrimaryBedroom Upstairs
- Flooring: Carpet, Tile
- Doors: Sliding Doors
- Has fireplace: No
Interior area
- Total structure area: 1,714
- Total interior livable area: 1,468 sqft
Property
Parking
- Total spaces: 1
- Parking features: Driveway, Garage Door Opener
- Attached garage spaces: 1
- Has uncovered spaces: Yes
Features
- Levels: Two
- Stories: 2
- Patio & porch: Patio, Rear Porch
- Exterior features: Sidewalk
- Pool features: In Ground
- Fencing: Board,Fenced
Lot
- Size: 1,185 Square Feet
- Features: In County, Above Flood Plain
- Residential vegetation: Mature Landscaping
Details
- Parcel number: U0628180WV00003000003.0
- Zoning: PD
- Special conditions: Probate Listing
Construction
Type & style
- Home type: Townhouse
- Property subtype: Townhouse
- Attached to another structure: Yes
Materials
- Stucco, Wood Frame
- Foundation: Slab
- Roof: Shingle
Condition
- New construction: No
- Year built: 1986
Utilities & green energy
- Sewer: Public Sewer
- Water: Public
- Utilities for property: BB/HS Internet Available, Cable Connected, Electricity Connected, Sewer Connected, Water Connected
Community & HOA
Community
- Features: Fishing, Buyer Approval Required, Deed Restrictions, Park, Playground, Pool, Sidewalks
- Pet fee: $0 monthly
- Subdivision: CARROLLWOOD VILLAGE PH III
HOA
- Has HOA: Yes
- Amenities included: Basketball Court, Other, Park, Playground, Pool, Recreation Facilities, Tennis Court(s), Trail(s), Vehicle Restrictions
- Services included: Common Area Taxes, Community Pool, Maintenance Grounds, Manager, Pool Maintenance, Recreational Facilities
- HOA fee: $202 monthly
- HOA name: Dawn Archambault, CAM, CMCA
- HOA phone: 813-936-4149
- Second HOA name: Carrollwood Village
- Second HOA phone: 813-600-1100
Location
- Region: Tampa
Financial & listing details
- Price per square foot: $221/sqft
- Tax assessed value: $246,120
- Annual tax amount: $3,897
- Date on market: 6/16/2023
- Cumulative days on market: 9 days
- Listing terms: Cash,Conventional,FHA,VA Loan
- Ownership: Fee Simple
- Total actual rent: 0
- Electric utility on property: Yes
- Road surface type: Paved, Asphalt
Price history
| Date | Event | Price |
|---|---|---|
| 9/22/2023 | Sold | $325,000$221/sqft |
Source:  Stellar MLS #T3452648 Report a problem Stellar MLS #T3452648 Report a problem | ||
| 6/26/2023 | Pending sale | $325,000$221/sqft |
Source: Stellar MLS #T3452648 Report a problem | ||
| 6/16/2023 | Listed for sale | $325,000-5%$221/sqft |
Source: Stellar MLS #T3452648 Report a problem | ||
| 12/29/2022 | Listing removed | -- |
Source: Stellar MLS #U8174010 Report a problem | ||
| 9/22/2022 | Listed for sale | $342,000+2.1%$233/sqft |
Source: Stellar MLS #U8174010 Report a problem | ||
| 9/4/2022 | Listing removed | -- |
Source: Stellar MLS #U8174010 Report a problem | ||
| 8/19/2022 | Listed for sale | $335,000+58%$228/sqft |
Source: Stellar MLS #U8174010 Report a problem | ||
| 9/23/2020 | Sold | $212,000-1.4%$144/sqft |
Source: Public Record Report a problem | ||
| 7/28/2020 | Pending sale | $214,999$146/sqft |
Source: RE/MAX ACTION FIRST OF FLORIDA #T3254423 Report a problem | ||
| 7/20/2020 | Listed for sale | $214,999$146/sqft |
Source: RE/MAX ACTION FIRST OF FLORIDA #T3254423 Report a problem | ||
Public tax history
| Year | Property taxes | Tax assessment |
|---|---|---|
| 2025 | $5,031 +6.3% | $246,120 +0.9% |
| 2024 | $4,734 +9.8% | $243,835 +12.7% |
| 2023 | $4,312 +10.6% | $216,377 +10% |
| 2022 | $3,897 +8.9% | $196,706 +10% |
| 2021 | $3,580 +149.6% | $178,824 +72.3% |
| 2020 | $1,434 +6.2% | $103,799 +2.3% |
| 2019 | $1,351 | $101,465 +1.9% |
| 2018 | $1,351 +1.6% | $99,573 -25.7% |
| 2017 | $1,329 +2% | $133,937 +40.2% |
| 2016 | $1,303 +1.8% | $95,519 +0.7% |
| 2015 | $1,279 +0.2% | $94,855 +0.8% |
| 2014 | $1,277 | $94,102 +1.5% |
| 2013 | $1,277 +0.8% | $92,711 +1.7% |
| 2012 | $1,266 +4.2% | $91,161 +3% |
| 2011 | $1,215 +1.4% | $88,506 +0.2% |
| 2010 | $1,198 +4.2% | $88,328 +2.7% |
| 2009 | $1,149 +0.8% | $86,006 +0.1% |
| 2008 | $1,140 -17.3% | $85,920 +3% |
| 2007 | $1,378 -3.3% | $83,417 +2.5% |
| 2006 | $1,425 +0.8% | $81,382 +3% |
| 2005 | $1,413 | $79,012 +3% |
| 2004 | -- | $76,711 +1.9% |
| 2003 | -- | $75,281 +2.8% |
| 2002 | -- | $73,203 +1.6% |
| 2001 | -- | $72,050 -2.1% |
| 2000 | $1,256 | $73,585 |
Find assessor info on the county website
Neighborhood: 33624
Nearby homes
- $285,2002 bd2 ba1.4k sqft14048 Notreville Way, Tampa, FL 33624Off Market
- $335,0002 bd3 ba1.4k sqft14044 Notreville Way, Tampa, FL 33624Sold

- $308,5003 bd3 ba1.4k sqft14042 Notreville Way, Tampa, FL 33624Off Market
- $308,5003 bd3 ba1.4k sqft14040 Notreville Way, Tampa, FL 33624Off Market
- $322,5002 bd3 ba1.4k sqft14038 Notreville Way, Tampa, FL 33624Off Market
- $314,8002 bd3 ba1.4k sqft14099 Trouville Dr, Tampa, FL 33624Off Market
- $331,7002 bd2 ba1.4k sqft14104 Beauville Ct, Tampa, FL 33624Off Market
- $254,4002 bd3 ba1.1k sqft14063 Notreville Way, Tampa, FL 33624Off Market
Nearby schools
GreatSchools rating
- 7/10Essrig Elementary SchoolGrades: PK-5Distance: 0.8 mi
- 6/10Hill Middle SchoolGrades: 6-8Distance: 0.3 mi
- 6/10Gaither High SchoolGrades: 9-12Distance: 2.5 mi
Schools provided by the listing agent
- Elementary: Essrig-HB
- Middle: Hill-HB
- High: Gaither-HB
Source: Stellar MLS. This data may not be complete. We recommend contacting the local school district to confirm school assignments for this home.
Get a cash offer in 3 minutes
Find out how much your home could sell for in as little as 3 minutes with a no-obligation cash offer.
Estimated market value
$317,600
Get a cash offer in 3 minutes
Find out how much your home could sell for in as little as 3 minutes with a no-obligation cash offer.
Estimated market value
$317,600
- Florida
- Hillsborough County
- Tampa
- 33624
- 14046 NOTREVILLE WAY
Nearby cities
Nearby neighborhoods
Nearby zip codes
Other Tampa Topics
