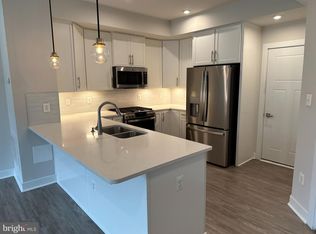
Welcome to contemporary townhome living at its finest in this impeccably designed, light-filled residence. From the moment you step inside, you'll be impressed by the seamless open-concept floor plan, stylish modern finishes, and thoughtful details throughout. The main level is an entertainer's dream, featuring a spacious living area anchored by an elegant board and batten accent wall and a large arched window that floods the space with natural light. The durable and chic LVP flooring flows into a gourmet kitchen that is both beautiful and functional. It boasts gleaming quartz countertops, pristine white cabinetry, a full suite of stainless steel appliances, and a large center island perfect for casual dining or hosting guests. Step through the glass door from the main living area onto your private deck, seamlessly extending your entertaining space outdoors. It's the perfect spot for summer barbecues, al fresco dining, or relaxing with a morning coffee. Working from home is a pleasure in the must-see dedicated home office, complete with a custom full-width desk for two, stylish vertical shiplap, and excellent lighting. The home also features modern, clean bathrooms with contemporary fixtures and a serene color palette. This turnkey home is a perfect blend of style, comfort, and modern convenience. Key Features: - Open-concept main living area - Private deck off the main level, perfect for entertaining - Dedicated dual-person home office with custom built-in desk - Modern kitchen with quartz countertops and stainless steel appliances - Bright and airy living room with stylish accent wall - Durable and attractive laminate wood flooring throughout - Recessed lighting and contemporary fixtures - Clean, updated bathrooms Location Highlights: •
Sold for $635,000
$635,000
14044 Sunrise Valley Dr, Herndon, VA 20171
3beds
1,548sqft
Townhouse
Built in 2023
1,217 Square Feet Lot
$651,200 Zestimate®
$410/sqft
$3,138 Estimated rent
Home value
$651,200
$612,000 - $697,000
$3,138/mo
Zestimate® history
Owner options
List your home for rent
$3,138/mo
Rent Zestimate®
Find your next renter with Zillow Rental Manager. Plus, with online applications, you can quickly screen prospective tenants – for free.
$3,138/mo
Rent Zestimate®
Refinance and save
$4,082/mo
Est. payment
Refinancing to a lower rate could help reduce your monthly payments and save thousands over the life of the loan.
$4,082/mo
Est. payment
Explore your selling options
Work with a Zillow partner agent
Leverage their expertise and Zillow's premium Showcase listings to get your home seen by more buyers.
Get startedList with your own agent
Get your home in front of millions of buyers by listing it on Zillow.
Learn how to do itSell it yourself
Take full control of how buyers see your home on Zillow by listing For Sale by Owner (FSBO).
List your homeWhat's special
Zillow last checked:
Listing updated:
Listed by:
Emanuel Menendez Soto 703-445-9100,
Coldwell Banker Elite
Bought with:
Tim Forman, 0225210917
Real Property Management Pros
Source: Bright MLS,MLS#: VAFX2252732
Facts & features
Interior
Bedrooms & bathrooms
- Bedrooms: 3
- Bathrooms: 3
- Full bathrooms: 3
- Main level bathrooms: 1
- Main level bedrooms: 1
Basement
- Area: 268
Heating
- Forced Air, Natural Gas
Cooling
- Central Air, Electric
Appliances
- Included: Dishwasher, Disposal, Dryer, Microwave, Oven/Range - Gas, Washer, Tankless Water Heater, Gas Water Heater
- Laundry: Upper Level
Features
- Built-in Features, Ceiling Fan(s), Entry Level Bedroom, Open Floorplan, Kitchen Island, Recessed Lighting, Walk-In Closet(s)
- Flooring: Wood
- Windows: Window Treatments
- Basement: Other
- Has fireplace: No
Interior area
- Total structure area: 1,548
- Total interior livable area: 1,548 sqft
- Finished area above ground: 1,280
- Finished area below ground: 268
Property
Parking
- Total spaces: 2
- Parking features: Garage Door Opener, Garage Faces Rear, Attached, Driveway
- Attached garage spaces: 1
- Uncovered spaces: 1
Accessibility
- Accessibility features: None
Features
- Levels: Three
- Stories: 3
- Patio & porch: Deck
- Exterior features: Sidewalks
- Pool features: None
Lot
- Size: 1,217 Square Feet
Details
- Additional structures: Above Grade, Below Grade
- Parcel number: 0242 11 0130
- Zoning: RESIDENTIAL
- Special conditions: Standard
Construction
Type & style
- Home type: Townhouse
- Architectural style: Colonial
- Property subtype: Townhouse
Materials
- Brick Front
- Foundation: Other
Condition
- Excellent
- New construction: No
- Year built: 2023
Utilities & green energy
- Sewer: Public Sewer
- Water: Public
Community & HOA
Community
- Subdivision: Foster's Glen
HOA
- Has HOA: Yes
- HOA fee: $147 monthly
- HOA name: FOSTERS GLEN
Location
- Region: Herndon
Financial & listing details
- Price per square foot: $410/sqft
- Tax assessed value: $588,940
- Annual tax amount: $6,808
- Date on market: 7/6/2025
- Listing agreement: Exclusive Right To Sell
- Listing terms: Cash,Conventional,FHA,VA Loan
- Inclusions: Deck Umbrella Conveys Lower Level Built In Desk
- Ownership: Fee Simple
Price history
| Date | Event | Price |
|---|---|---|
| 8/29/2025 | Sold | $635,000-0.8%$410/sqft |
Source:  Bright MLS #VAFX2252732 Report a problem Bright MLS #VAFX2252732 Report a problem | ||
| 8/20/2025 | Listed for sale | $640,000$413/sqft |
Source:  WMLS #BMTVAFX2252732 Report a problem WMLS #BMTVAFX2252732 Report a problem | ||
| 7/22/2025 | Contingent | $640,000$413/sqft |
Source: Bright MLS #VAFX2252732 Report a problem | ||
| 7/6/2025 | Listed for sale | $640,000+5.2%$413/sqft |
Source: Bright MLS #VAFX2252732 Report a problem | ||
| 10/1/2023 | Sold | $608,375$393/sqft |
Source: Bright MLS #VAFX2151562 Report a problem | ||
Public tax history
| Year | Property taxes | Tax assessment |
|---|---|---|
| 2025 | $6,808 +3.1% | $588,940 +3.4% |
| 2024 | $6,602 +128.5% | $569,850 +122.6% |
| 2023 | $2,889 -1.3% | $256,000 |
| 2022 | $2,927 | $256,000 |
| 2021 | -- | $256,000 |
| 2020 | -- | -- |
Find assessor info on the county website
Neighborhood: 20171
Nearby homes
- $597,0003 bd3 ba1.8k sqft14047 Sunrise Valley Dr UNIT 7N, Herndon, VA 20171Sold
- $656,9003 bd3 ba2.4k sqft14049 Sunrise Valley Dr UNIT 7P, Herndon, VA 20171Off Market

- $643,1003 bd2 ba2k sqft14029 Sunrise Valley Dr UNIT 2D, Herndon, VA 20171Off Market
- $579,2003 bd2 ba1.8k sqft14027 Sunrise Valley Dr #2C, Herndon, VA 20171Off Market
- $568,7003 bd2 ba1.8k sqft14043 Sunrise Valley Dr UNIT 6L, Herndon, VA 20171Off Market
- $634,8003 bd2 ba2k sqft14045 Sunrise Valley Dr UNIT 6M, Herndon, VA 20171Off Market
- $580,0003 bd2 ba1.8k sqft14041 Sunrise Valley Dr UNIT 5J, Herndon, VA 20171Off Market
- $668,7003 bd2 ba2k sqft14025 Sunrise Valley Dr #1B, Herndon, VA 20171Off Market
Nearby schools
GreatSchools rating
- 3/10Coates ElementaryGrades: PK-6Distance: 0.8 mi
- 9/10Carson Middle SchoolGrades: 7-8Distance: 1.1 mi
- 5/10Westfield High SchoolGrades: 9-12Distance: 4.4 mi
Schools provided by the listing agent
- District: Fairfax County Public Schools
Source: Bright MLS. This data may not be complete. We recommend contacting the local school district to confirm school assignments for this home.
Get a cash offer in 3 minutes
Find out how much your home could sell for in as little as 3 minutes with a no-obligation cash offer.
Estimated market value
$651,200
Get a cash offer in 3 minutes
Find out how much your home could sell for in as little as 3 minutes with a no-obligation cash offer.
Estimated market value
$651,200
- Virginia
- Fairfax County
- Herndon
- 20171
- 14044 Sunrise Valley Dr
Nearby cities
Nearby neighborhoods
Nearby zip codes
Other Herndon Topics
