Skip main navigation
Sold for $597,000
  • $597,000

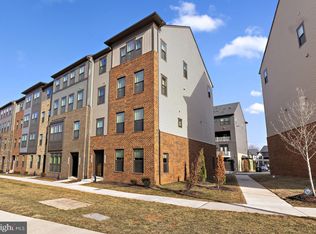
    14047 Sunrise Valley Dr Unit 7N, Herndon, VA 20171

    3beds
    1,824sqft
    Townhouse
    Built in 2021
    -- sqft lot
    $577,200 Zestimate®
    $327/sqft
    $3,154 Estimated rent

    Home value

    $577,200

    $548,000 - $606,000

    $3,154/mo

    Zestimate® history
    Loading
    Loading...

    Owner options

    List your home for rent

    $3,154/mo

    Rent Zestimate®

    Find your next renter with Zillow Rental Manager. Plus, with online applications, you can quickly screen prospective tenants – for free.

    Learn more

    $3,154/mo

    Rent Zestimate®

    Refinance and save

    $3,687/mo

    Est. payment

    Refinancing to a lower rate could help reduce your monthly payments and save thousands over the life of the loan.

    See today's rates

    $3,687/mo

    Est. payment

    Explore your selling options

    Work with a Zillow partner agent

    Leverage their expertise and Zillow's premium Showcase listings to get your home seen by more buyers.

    Get started

    List with your own agent

    Get your home in front of millions of buyers by listing it on Zillow.

    Learn how to do it

    Sell it yourself

    Take full control of how buyers see your home on Zillow by listing For Sale by Owner (FSBO).

    List your home

    What's special

    Attached garageMan - made pondVideo wiringPlenty of guest parkingThoughtfully designed kitchenExercise stationsBeautiful hardwood stairs
    ** Assumable VA loan at 2.75% for ELIGIBLE buyer **. Welcome to your dream home! This stunning two-level townhouse offers an exceptional blend of comfort and style. As you step inside from your attached garage, you'll be greeted by an abundance of natural light that floods the living area, highlighting the rich LVP flooring that flows seamlessly throughout the first floor. The thoughtfully designed kitchen is fully equipped with gas range, under-cabinet lighting, built-in microwave, recessed lights, stainless steel appliances and a breakfast bar with pendant lights. The main level powder room is accented with vibrant wallpaper. The transition to the upper level is highlighted with beautiful hardwood stairs leading to the landing. The primary suite is spacious and bright with two walk-in closets, each with custom Elfa shelving providing ample storage and organization space. Each bedroom is equipped with lighted ceiling fans and two offer in-wall audio/video wiring for easy installation. Step out onto the inviting balcony for a breath of fresh air. In the bedroom-level laundry room you will find the full-size washer and dryer along with a custom utility sink and storage cabinets and shelves. Foster’s Glen is a wonderful community with plenty of guest parking, walking trails with exercise stations, tot lots and a picnic pavilion overlooking the man-made pond. Whether you're looking for a tranquil place to call home or an active community lifestyle, this condo is sure to impress. Don’t miss the chance to make it yours!

    Zillow last checked:

    Listing updated:

    Listed by:

    Greg Connarn 703-850-4484,

    CENTURY 21 New Millennium

    Bought with:

    Carolyn Young, WV0022361

    Samson Properties

    Leanne Massock, 0225249717

    Samson Properties

    Source: Bright MLS,MLS#: VAFX2173434MLS Logo

    Facts & features

    Interior

    Bedrooms & bathrooms
    • Bedrooms: 3
    • Bathrooms: 3
    • Full bathrooms: 2
    • 1/2 bathrooms: 1
    • Main level bathrooms: 1
    Basement
    • Area: 0
    Heating
    • Central, Natural Gas
    Cooling
    • Central Air, Electric
    Appliances
    • Included: Microwave, Dishwasher, Disposal, Washer, Dryer, Refrigerator, Ice Maker, Oven/Range - Gas, Gas Water Heater
    • Laundry: Washer In Unit, Dryer In Unit
    Features
    • Open Floorplan
    • Has basement: No
    • Has fireplace: No
    Interior area
    • Total structure area: 1,824
    • Total interior livable area: 1,824 sqft
    • Finished area above ground: 1,824
    • Finished area below ground: 0

    Property

    Parking
    • Total spaces: 1
    • Parking features: Garage Faces Rear, Concrete, Attached
    • Attached garage spaces: 1
    • Has uncovered spaces: Yes
    Accessibility
    • Accessibility features: None
    Features
    • Levels: Two
    • Stories: 2
    • Pool features: None
    Details
    • Additional structures: Above Grade, Below Grade
    • Parcel number: 0242 12 0013
    • Zoning: 330
    • Special conditions: Standard

    Construction

    Type & style
    • Home type: Townhouse
    • Architectural style: Colonial
    • Property subtype: Townhouse
    Materials
    • Brick, Vinyl Siding
    • Foundation: Slab
    Condition
    • Excellent
    • New construction: No
    • Year built: 2021

    Utilities & green energy

    • Sewer: Public Sewer
    • Water: Public

    Community & HOA

    Community
    • Condo and coop fee: $214 monthly
    • Subdivision: Foster's Glen
    HOA
    • Has HOA: No
    • Amenities included: Common Grounds, Tot Lots/Playground, Jogging Path
    • Services included: Water, Sewer
    • HOA name: Foster's Glen
    Location
    • Region: Herndon

    Financial & listing details

    • Price per square foot: $327/sqft
    • Tax assessed value: $517,120
    • Annual tax amount: $5,836
    • Date on market: 4/18/2024
    • Listing agreement: Exclusive Right To Sell
    • Listing terms: Conventional,VA Loan,FHA,Assumable
    • Ownership: Condominium

    Price history

    DateEventPrice
    7/24/2024Sold$597,000$327/sqft
    Source: Bright MLS #VAFX2173434 Report a problem
    5/4/2024Contingent$597,000$327/sqft
    Source: Bright MLS #VAFX2173434 Report a problem
    4/24/2024Listed for sale$597,000$327/sqft
    Source: Bright MLS #VAFX2173434 Report a problem
    4/22/2024Contingent$597,000$327/sqft
    Source: Bright MLS #VAFX2173434 Report a problem
    4/18/2024Listed for sale$597,000+4.4%$327/sqft
    Source: Bright MLS #VAFX2173434 Report a problem
    9/21/2021Sold$572,050$314/sqft
    Source: Bright MLS #VAFX2023884 Report a problem

    Public tax history

    YearProperty taxesTax assessment
    2025$6,588 +6.8%$569,910 +7%
    2024$6,171 +5.7%$532,630 +3%
    2023$5,836 -3.2%$517,120 -1.9%
    2022$6,027 $527,090 +251.4%
    2021-- $150,000
    Find assessor info on the county website

    Neighborhood: 20171

    Nearby schools

    GreatSchools rating
    Schools provided by the listing agent
    • Middle: Carson
    • High: Westfield
    • District: Fairfax County Public Schools

    Source: Bright MLS. This data may not be complete. We recommend contacting the local school district to confirm school assignments for this home.

    Get a cash offer in 3 minutes
    Find out how much your home could sell for in as little as 3 minutes with a no-obligation cash offer.
    Estimated market value
    $577,200
    Get a cash offer in 3 minutes
    Find out how much your home could sell for in as little as 3 minutes with a no-obligation cash offer.
    Estimated market value
    $577,200